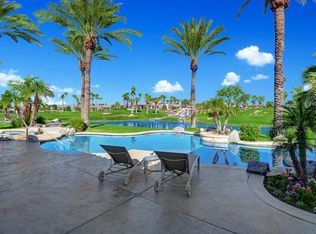
Sited overlooking the 10th hole and lake of the Robert Trent Jr. Course, this impeccable Montana 1 floorplan offers a rare oversized lot at the end of the cul de sac and features a detached guest casita that is normally reserved for the Montana 3 - this guest house features a kitchenette with granite counters, microwave, fridge and the room is enhanced with a kiva style fireplace. Once you enter the main courtyard with fountain, you are led to a glass and wood double entry door - once inside, volume ceilings and large walls of glass frame views of the covered outdoor living area, infinity edge pool, lake and golf course beyond. The main living area features a family room with romantic fireplace, custom media center and nearby there's a spacious formal dining room. The chef's kitchen is complete with GE industrial grade stainless steel appliances, a newer Kitchenaid dishwasher, granite counters, refinished millwork and views of the pool, grounds and lake beyond. The main bedroom suite features a fireplace and opens directly to the covered outdoor living space and lake view. Steps away, the main bath offers rich travertine flooring, marble counters, jetted tub, dual sinks, vanity, a step-in shower with mitered glass doors, private commode and a large walk-in closet with organizers. Two additional interior bedroom suites offer an elegant atmosphere for guests and one is currently configured to offer a desk area. The powder room features granite counters and a raised pedastle sink. Poolside, owners and their privileged guests will enjoy a stainless steel bbq cooking station, gas firepit for cool nights, a pebble tec infinity edge pool with raised spa and incredible lake and clubhouse waterfall views. Additional features include travertine flooring, upgraded lighting, massive courtyard entry with water feature and tall canopy of mature cork trees; 3-car garage; spacious and deep driveway; large park area across from home that's great for pets and safe for grandchildren; ideal location for warm seasonal sun and patio shade in the warmer months; high-end shutters in most rooms; high end furnishings throughout.
Sold for $2,750,000
Listed by: Rancho La Quinta Properties • Phyllis Mackovic • 760-702-1200
Bought with: Rancho La Quinta Properties
$2,750,000
79130 Calle Brisa, La Quinta, CA 92253
4beds
3,511sqft
Single Family Residence
Built in 1999
0.32 Acres Lot
$2,757,400 Zestimate®
$783/sqft
$7,593 Estimated rent
Home value
$2,757,400
$2.48M - $3.06M
$7,593/mo
Zestimate® history
Owner options
List your home for rent
$7,593/mo
Rent Zestimate®
Find your next renter with Zillow Rental Manager. Plus, with online applications, you can quickly screen prospective tenants – for free.
$7,593/mo
Rent Zestimate®
Refinance and save
$18,714/mo
Est. payment
Refinancing to a lower rate could help reduce your monthly payments and save thousands over the life of the loan.
$18,714/mo
Est. payment
Explore your selling options
Work with a Zillow partner agent
Leverage their expertise and Zillow's premium Showcase listings to get your home seen by more buyers.
Get startedList with your own agent
Get your home in front of millions of buyers by listing it on Zillow.
Learn how to do itSell it yourself
Take full control of how buyers see your home on Zillow by listing For Sale by Owner (FSBO).
List your homeWhat's special
Cork treesWater featureHigh end furnishingsKiva style fireplaceCul de sacMassive courtyard entryBbq cooking station
Zillow last checked:
Listing updated:
Listed by:
Phyllis Mackovic DRE #01515562 760-702-1200,
Rancho La Quinta Properties
Bought with:
Ron Roisum, DRE #01494328
Rancho La Quinta Properties
Source: CRMLS,MLS#: 219125541DA Originating MLS: California Desert AOR & Palm Springs AOR
Originating MLS: California Desert AOR & Palm Springs AORFacts & features
Interior
Bedrooms & bathrooms
- Bedrooms: 4
- Bathrooms: 5
- Full bathrooms: 4
- 1/2 bathrooms: 1
Rooms
- Room types: Guest Quarters, Great Room, Primary Bedroom, Other, Pantry, Utility Room, Dining Room
Primary bedroom
- Features: Primary Suite
Bathroom
- Features: Bidet, Bathtub, Separate Shower, Tile Counters, Vanity
Kitchen
- Features: Granite Counters, Kitchen Island
Other
- Features: Walk-In Closet(s)
Pantry
- Features: Walk-In Pantry
Heating
- Central, Fireplace(s), Natural Gas, Zoned
Cooling
- Central Air, Zoned
Appliances
- Included: Dishwasher, Gas Cooktop, Disposal, Gas Water Heater, Microwave, Refrigerator, Trash Compactor
- Laundry: Laundry Room
Features
- Wet Bar, Breakfast Area, Separate/Formal Dining Room, Furnished, High Ceilings, Open Floorplan, Primary Suite, Utility Room, Walk-In Pantry, Walk-In Closet(s)
- Flooring: Carpet, Stone
- Doors: Double Door Entry
- Windows: Shutters
- Has fireplace: Yes
- Fireplace features: Gas, Gas Starter, Great Room, Guest Accommodations, Primary Bedroom
- Furnished: Yes
Interior area
- Total interior livable area: 3,511 sqft
Property
Parking
- Total spaces: 4
- Parking features: Driveway, Garage, Golf Cart Garage, Garage Door Opener, On Street
- Attached garage spaces: 2
Features
- Patio & porch: Covered
- Exterior features: Fire Pit
- Has private pool: Yes
- Pool features: Community, Electric Heat, In Ground, Private, Waterfall
- Spa features: Community, Heated, In Ground, Private
- Fencing: Stucco Wall
- Has view: Yes
- View description: Golf Course, Lake, Mountain(s), Panoramic, Water
- Has water view: Yes
- Water view: Lake,Water
- Waterfront features: Waterfront
Lot
- Size: 0.32 Acres
- Features: Close to Clubhouse, Cul-De-Sac, Front Yard, Landscaped, On Golf Course, Planned Unit Development, Paved, Sprinklers Timer, Sprinkler System, Waterfront, Yard
Details
- Additional structures: Guest House
- Parcel number: 602130022
- Special conditions: Standard
Construction
Type & style
- Home type: SingleFamily
- Architectural style: Mediterranean,Spanish
- Property subtype: Single Family Residence
- Attached to another structure: Yes
Materials
- Stucco
- Foundation: Slab
- Roof: Tile
Condition
- New construction: No
- Year built: 1999
Utilities & green energy
- Electric: 220 Volts in Laundry
- Utilities for property: Cable Available
Community & HOA
Community
- Features: Golf, Gated, Pool
- Security: Gated Community, 24 Hour Security
- Subdivision: Rancho La Quinta Cc
HOA
- Has HOA: Yes
- Amenities included: Bocce Court, Clubhouse, Controlled Access, Fitness Center, Golf Course, Maintenance Grounds, Lake or Pond, Management, Pet Restrictions, Racquetball, Security, Tennis Court(s), Trash, Cable TV
- HOA fee: $1,198 monthly
Location
- Region: La Quinta
Financial & listing details
- Price per square foot: $783/sqft
- Tax assessed value: $2,804,999
- Date on market: 2/27/2025
- Listing terms: Cash,Cash to New Loan
- Inclusions: Sold turnkey furnished per Seller's Inventory list.
Price history
| Date | Event | Price |
|---|---|---|
| 4/4/2025 | Sold | $2,750,000-8.3%$783/sqft |
Source:  CRMLS #219125541DA Report a problem CRMLS #219125541DA Report a problem | ||
| 3/26/2025 | Pending sale | $3,000,000$854/sqft |
Source:  Greater Palm Springs Realtors #219125541 Report a problem Greater Palm Springs Realtors #219125541 Report a problem | ||
| 3/6/2025 | Contingent | $3,000,000$854/sqft |
Source: Greater Palm Springs Realtors #219125541 Report a problem | ||
| 2/27/2025 | Listed for sale | $3,000,000+270.8%$854/sqft |
Source:  CDAR/ Desert Area MLS #219125541 Report a problem CDAR/ Desert Area MLS #219125541 Report a problem | ||
| 9/30/1999 | Sold | $809,000$230/sqft |
Source: Public Record Report a problem | ||
Public tax history
| Year | Property taxes | Tax assessment |
|---|---|---|
| 2026 | -- | $2,804,999 +155.6% |
| 2025 | $14,243 +2.2% | $1,097,405 +2% |
| 2024 | $13,929 +2.3% | $1,075,888 +2% |
| 2023 | $13,610 +2.5% | $1,054,793 +2% |
| 2022 | $13,277 +2.2% | $1,034,112 +2% |
| 2021 | $12,993 +1.9% | $1,013,837 +1% |
| 2020 | $12,749 +2% | $1,003,442 +2% |
| 2019 | $12,500 +2% | $983,768 +2% |
| 2018 | $12,250 +1.9% | $964,480 +2% |
| 2017 | $12,022 | $945,570 +2% |
| 2016 | $12,022 +1.9% | $927,031 +1.5% |
| 2015 | $11,796 +1.7% | $913,108 +2% |
| 2014 | $11,600 | $895,224 +0.5% |
| 2013 | -- | $891,180 +2% |
| 2012 | -- | $873,707 +2% |
| 2011 | -- | $856,576 +0.8% |
| 2010 | -- | $850,176 -0.2% |
| 2009 | -- | $852,197 +2% |
| 2008 | -- | $835,489 +2% |
| 2007 | -- | $819,107 +12.7% |
| 2006 | -- | $726,547 |
Find assessor info on the county website
Neighborhood: 92253
Nearby homes
- $2,046,9004 bd4 ba3.5k sqft79140 Calle Brisa, La Quinta, CA 92253Off Market
- $1,951,6004 bd5 ba3.5k sqft79120 Calle Brisa, La Quinta, CA 92253Off Market

- $2,882,8004 bd4 ba4.2k sqft79135 Calle Brisa, La Quinta, CA 92253Off Market
- $3,115,0005 bd5 ba4.9k sqft79110 Calle Brisa, La Quinta, CA 92253Off Market
- $2,811,1004 bd4 ba4.2k sqft79100 Calle Brisa, La Quinta, CA 92253Off Market
- $3,165,0004 bd5 ba4.2k sqft79090 Calle Brisa, La Quinta, CA 92253Sold
- $4,024,7004 bd4 ba4.2k sqft79125 Calle Brisa, La Quinta, CA 92253Off Market
- $2,451,6004 bd4 ba4.2k sqft79080 Calle Brisa, La Quinta, CA 92253Off Market
Nearby schools
GreatSchools rating
- 5/10Harry S. Truman Elementary SchoolGrades: K-5Distance: 0.6 mi
- 4/10La Quinta Middle SchoolGrades: 6-8Distance: 0.5 mi
- 7/10La Quinta High SchoolGrades: 9-12Distance: 1.3 mi
Get a cash offer in 3 minutes
Find out how much your home could sell for in as little as 3 minutes with a no-obligation cash offer.
Estimated market value
$2,757,400
Get a cash offer in 3 minutes
Find out how much your home could sell for in as little as 3 minutes with a no-obligation cash offer.
Estimated market value
$2,757,400
- California
- Riverside County
- La Quinta
- 92253
- 79130 Calle Brisa
Nearby cities
Nearby zip codes
Other La Quinta Topics
