Skip main navigation
Sold
  • Listed by: FIRST AND MAIN
    Bought with: Windermere RE North, Inc.
    $1,165,000

    7914 150th Street SE, Snohomish, WA 98296

    3beds
    2,123sqft
    Single Family Residence
    Built in 2003
    8,276.4 Square Feet Lot
    $1,153,600 Zestimate®
    $549/sqft
    $3,709 Estimated rent

    Home value

    $1,153,600

    $1.08M - $1.23M

    $3,709/mo

    Zestimate® history
    Loading
    Loading...

    Owner options

    List your home for rent

    $3,709/mo

    Rent Zestimate®

    Find your next renter with Zillow Rental Manager. Plus, with online applications, you can quickly screen prospective tenants – for free.

    Learn more

    $3,709/mo

    Rent Zestimate®

    Refinance and save

    $7,389/mo

    Est. payment

    Refinancing to a lower rate could help reduce your monthly payments and save thousands over the life of the loan.

    See today's rates

    $7,389/mo

    Est. payment

    Explore your selling options

    Work with a Zillow partner agent

    Leverage their expertise and Zillow's premium Showcase listings to get your home seen by more buyers.

    Get started

    List with your own agent

    Get your home in front of millions of buyers by listing it on Zillow.

    Learn how to do it

    Sell it yourself

    Take full control of how buyers see your home on Zillow by listing For Sale by Owner (FSBO).

    List your home

    What's special

    Refined comfortEffortless single-level livingDedicated officePrivate low-maintenance yardNew appliancesWell-appointed layoutBright and inviting atmosphere
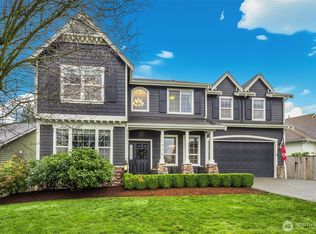
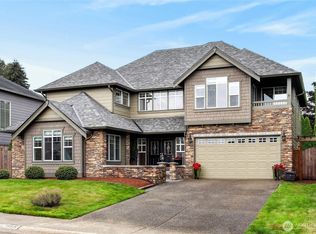
    Welcome to Monte Vista, where refined comfort meets effortless single-level living. This thoughtfully designed rambler features 3 bedrooms, 2.5 bathrooms, a dedicated office, and a spacious 3-car heated garage, offering a seamless blend of style, function, and flexibility. Natural light pours throughout the home, creating a bright and inviting atmosphere across the spacious living areas. The well-appointed layout is designed for both everyday ease and entertaining, while the dedicated office offers ideal versatility for remote work, a den, or additional flex space. The private, low-maintenance yard provides the perfect setting to relax, entertain, or unwind without the burden of heavy upkeep. Adding to the home’s appeal are several meaningful updates, including a new roof in 2023, crawl space improvements & primary shower update completed in 2025, new appliances and fresh interior paint in 2026—creating a move-in ready opportunity with both style and peace of mind. Conveniently located near Highway 9 with easy access to Mill Creek, Snohomish, and surrounding amenities, this home offers the ideal balance of peaceful neighborhood living and everyday accessibility.

    Zillow last checked:

    Listing updated:

    Listed by:

    Kiersten Ann Custer,

    FIRST AND MAIN

    Bought with:

    Dorae Lande, 92989

    Windermere RE North, Inc.

    Source: NWMLS as distributed by MLS GRID,MLS#: 2503762MLS Logo

    Facts & features

    Interior

    Bedrooms & bathrooms
    • Bedrooms: 3
    • Bathrooms: 3
    • Full bathrooms: 2
    • 1/2 bathrooms: 1
    • Main level bathrooms: 3
    • Main level bedrooms: 3
    Primary bedroom
    • Level: Main
    Bedroom
    • Level: Main
    Bedroom
    • Level: Main
    Bathroom full
    • Level: Main
    Bathroom full
    • Level: Main
    Other
    • Level: Main
    Den office
    • Level: Main
    Dining room
    • Level: Main
    Entry hall
    • Level: Main
    Great room
    • Level: Main
    Kitchen with eating space
    • Level: Main
    Heating
    • Fireplace, Forced Air, Natural Gas
    Cooling
    • Forced Air
    Appliances
    • Included: Dishwasher, Disposal, Dryer, Microwave, Refrigerator, Stove(s)/Range(s), Washer, Dishwasher(s), Dryer(s), Garbage Disposal, Microwave(s), Refrigerator(s), Washer(s)
    Features
    • Bath Off Primary, Central Vacuum, Ceiling Fan(s), Dining Room, High Tech Cabling
    • Windows: Dbl Pane/Storm Window, Skylight(s)
    • Number of fireplaces: 1
    • Fireplace features: Gas, Main Level: 1, Fireplace
    Interior area
    • Total structure area: 2,123
    • Total interior livable area: 2,123 sqft

    Property

    Parking
    • Total spaces: 3
    • Parking features: Attached Garage
    • Has attached garage: Yes
    • Covered spaces: 3
    Features
    • Levels: One
    • Stories: 1
    • Entry location: Main
    • Patio & porch: Bath Off Primary, Built-In Vacuum, Ceiling Fan(s), Dbl Pane/Storm Window, Dining Room, Fireplace, High Tech Cabling, Security System, Skylight(s), Vaulted Ceiling(s), Walk-In Closet(s), Wired for Generator
    • Has view: Yes
    • View description: Territorial
    Lot
    • Size: 8,276 sqft
    • Features: Cul-De-Sac, Curbs, Dead End Street, Paved, Sidewalk, Cable TV, Fenced-Fully, High Speed Internet, Outbuildings, Patio, Sprinkler System
    • Topography: Level
    Details
    • Parcel number: 00924500007400
    • Special conditions: Standard
    • Other equipment: Wired for Generator

    Construction

    Type & style
    • Home type: SingleFamily
    • Architectural style: Contemporary,1 Story
    • Property subtype: Single Family Residence
    Materials
    • Cement Planked, Cement Plank
    • Foundation: Poured Concrete
    • Roof: Composition
    Condition
    • Year built: 2003

    Utilities & green energy

    • Electric: Company: Snohomish PUD
    • Sewer: Sewer Connected, Company: Silverlake Water District
    • Water: Public, Company: Silverlake Water District
    • Utilities for property: Xfinity, Xfinity

    Community & neighborhood

    Security
    • Security features: Security System
    Location
    • Region: Snohomish
    • Subdivision: Snohomish

    HOA & financial

    HOA
    • HOA fee: $420 annually

    Other

    Other facts
    • Listing terms: Conventional,FHA,VA Loan
    • Cumulative days on market: 7 days

    Price history

    DateEventPrice
    5/8/2026Sold$1,165,000-0.9%$549/sqft
    Source: NWMLS as distributed by MLS GRID #2503762 Report a problem
    4/17/2026Pending sale$1,175,000$553/sqft
    Source: NWMLS as distributed by MLS GRID #2503762 Report a problem
    4/10/2026Listed for sale$1,175,000+104.3%$553/sqft
    Source: NWMLS as distributed by MLS GRID #2503762 Report a problem
    2/23/2017Sold$575,000+32.2%$271/sqft
    Source: NWMLS as distributed by MLS GRID #1069800 Report a problem
    9/21/2009Sold$435,000-0.6%$205/sqft
    Source: NWMLS as distributed by MLS GRID #29102604 Report a problem
    7/18/2009Price change$437,500-7.9%$206/sqft
    Source: Windermere Real Estate GH LLC #29102604 Report a problem
    5/22/2009Listed for sale$475,000+33.4%$224/sqft
    Source: Windermere Real Estate GH LLC #29102604 Report a problem
    8/13/2003Sold$355,950$168/sqft
    Source: Public Record Report a problem

    Public tax history

    YearProperty taxesTax assessment
    2024$10,552 +5.4%$1,048,600 +5.2%
    2023$10,014 +5.8%$997,000 -4.9%
    2022$9,462 +10.2%$1,048,800 +37.4%
    2021$8,587 +13.3%$763,100 +17.5%
    2020$7,576 +3%$649,400 +5.1%
    2019$7,356 $617,600 +7.2%
    2018-- $576,200 +23.7%
    2017$7,576 +21.5%$465,700 +3.7%
    2016$6,235 $449,200 +10.6%
    2015$6,235 +21.1%$406,300 +26.3%
    2013$5,147 $321,700
    2012-- --
    2011-- --
    2010-- --
    2009-- --
    2008-- --
    2007-- --

    Find assessor info on the county website

    Neighborhood: 98296

    Nearby schools

    GreatSchools rating
    Get a cash offer in 3 minutes
    Find out how much your home could sell for in as little as 3 minutes with a no-obligation cash offer.
    Estimated market value
    $1,153,600
    Get a cash offer in 3 minutes
    Find out how much your home could sell for in as little as 3 minutes with a no-obligation cash offer.
    Estimated market value
    $1,153,600