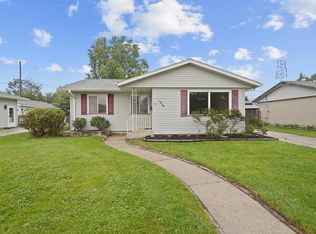
3 bedroom, 1 bathroom Cape Cod on Kenosha's southside
Pending
Street View
$220,000
7914 18th AVENUE, Kenosha, WI 53143
3beds
1,102sqft
Single Family Residence
Built in 1955
7,840 Square Feet Lot
$-- Zestimate®
$200/sqft
$-- HOA
What's special
- 9 days
- 9
- 0
Zillow last checked:
Listing updated:
Listed by:
Gina Perez 262-960-4584,
Lake to Lake Realty LLC
Source: WIREX MLS,MLS#: 1982513 Originating MLS: Metro MLS
Originating MLS: Metro MLSFacts & features
Interior
Bedrooms & bathrooms
- Bedrooms: 3
- Bathrooms: 1
- Full bathrooms: 1
Bathroom
- Features: Shower Stall
Heating
- Natural Gas
Cooling
- Central Air
Appliances
- Included: Oven, Range, Refrigerator
Features
- Basement: Full
Interior area
- Total structure area: 1,102
- Total interior livable area: 1,102 sqft
Property
Parking
- Total spaces: 1
- Parking features: Detached, 1 Car
- Garage spaces: 1
Features
- Levels: One and One Half
- Stories: 1
Lot
- Size: 7,840 Square Feet
Details
- Additional structures: Garden Shed
- Parcel number: 0612307258020
- Zoning: Residential
Construction
Type & style
- Home type: SingleFamily
- Architectural style: Cape Cod
- Property subtype: Single Family Residence
Materials
- Vinyl Siding
Condition
- 21+ Years
- New construction: No
- Year built: 1955
Utilities & green energy
- Sewer: Public Sewer
- Water: Public
Community & HOA
Location
- Region: Kenosha
- Municipality: Kenosha
Financial & listing details
- Price per square foot: $200/sqft
- Tax assessed value: $173,700
- Annual tax amount: $2,922
- Date on market: 9/29/2026
Estimated market value
Not available
Estimated sales range
Not available
$2,259/mo
Price history
| Date | Event | Price |
|---|---|---|
| 9/29/2026 | Pending sale | $220,000$200/sqft |
Source:  WIREX MLS #1982513 Report a problem WIREX MLS #1982513 Report a problem | ||
Public tax history
| Year | Property taxes | Tax assessment |
|---|---|---|
| 2025 | $2,922 +6% | $173,700 +38% |
| 2024 | $2,758 -11.9% | $125,900 |
| 2023 | $3,130 | $125,900 |
| 2022 | -- | $125,900 |
| 2021 | -- | $125,900 |
| 2020 | -- | $125,900 |
| 2019 | -- | $125,900 +7.8% |
| 2018 | -- | $116,800 |
| 2017 | -- | $116,800 |
| 2016 | $3,126 +3% | $116,800 +1% |
| 2015 | $3,036 -2% | $115,600 |
| 2014 | $3,097 +1.7% | $115,600 +2.7% |
| 2013 | $3,044 | $112,600 +1.6% |
| 2012 | $3,044 -2.6% | $110,800 -13.5% |
| 2011 | $3,126 -1.1% | $128,100 |
| 2010 | $3,161 +3.3% | $128,100 -12.7% |
| 2009 | $3,060 +5.4% | $146,700 |
| 2008 | $2,903 +3% | $146,700 +3.3% |
| 2007 | $2,820 -0.3% | $142,000 |
| 2006 | $2,827 -1.7% | $142,000 +10.9% |
| 2005 | $2,876 +3.3% | $128,000 |
| 2004 | $2,783 +2.4% | $128,000 +13.3% |
| 2003 | $2,718 +5.6% | $113,000 |
| 2002 | $2,573 +6.6% | $113,000 +14.1% |
| 2001 | $2,414 +17.2% | $99,000 |
| 2000 | $2,060 | $99,000 |
Find assessor info on the county website
Monthly payment
Est. payment
Payment breakdown
Explore the cost of this home by adjusting the details. Changes won't be saved.Climate risks
Neighborhood: Sunnyside
Nearby schools
Schools provided by the listing agent
- District: Kenosha
Source: WIREX MLS. This data may not be complete. We recommend contacting the local school district to confirm school assignments for this home.

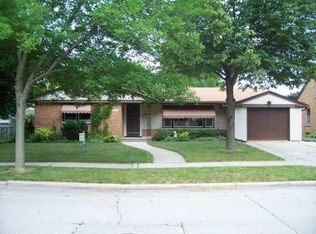
Similar homes
- $215,0004 bd2 ba1.4k sqft8123 Sheridan ROAD, Kenosha, WI 53143Active
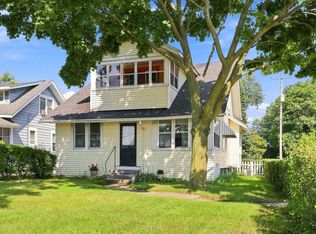 MLS ID #1977244, Katherine Ford. WIREX MLS
 - $244,9003 bd1 ba1.2k sqft1708 73rd STREET, Kenosha, WI 53143Active
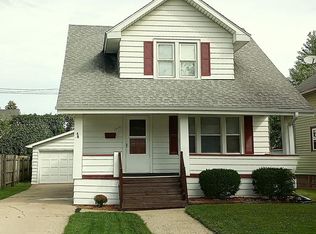 MLS ID #1982085, Christian Anderson. WIREX MLS
 - $239,9003 bd2 ba1.2k sqft1404 87th PLACE, Kenosha, WI 53143Active
 MLS ID #1969173, Aaron Kohlmeier. WIREX MLS
 - $299,0003 bd1 ba1.2k sqft1904 87th STREET, Kenosha, WI 53143Active
 MLS ID #1983046, Charlene Nikolai. WIREX MLS
