Welcome to vacation 365 days a year! This beautiful two-story on a double lot in private Wonder Lake will impress the second you enter with the bright open-concept layout. The main floor was just recently covered with beautiful polished white ceramic tile. The main living area sits adjacent to the kitchen/dining area and is truly the entertainer's dream. The kitchen is recently remodeled with an abundance of cabinetry and a fresh butcher block countertop. There is also a breakfast/coffee nook around the corner for quick morning starts! Up the stairs, there are three generously sized bedrooms, including the main bedroom with vaulted ceilings and a walk-through closet to the ensuite bath. The living space doesn't end there! The walk-out basement has a wet bar, a huge storage room, a wine cellar, an additional bedroom, and a full bath! This is truly another living area and could easily be converted into an in-law arrangement if desired. Outside, there is more to love with a "she-shed, multiple patios and decks, and a screen room off the main living area. Every portion of the yard has a place to lounge and beautiful views looking out at the private neighborhood. The home has an optional Master Assessment, which includes an HOA-maintained pier space for docking your boat on Illinois' largest private lake! Wonder Lake is endless fun in the summer with the renowned ski team, fishing, swimming, and more. Contact today for your private showing!
Closed
$317,190
7914 Craig Dr, Wonder Lake, IL 60097
4beds
2,613sqft
Single Family Residence
Built in 1999
0.37 Acres Lot
$385,100 Zestimate®
$121/sqft
$3,204 Estimated rent
Home value
$385,100
$366,000 - $404,000
$3,204/mo
Zestimate® history
Owner options
List your home for rent
$3,204/mo
Rent Zestimate®
Find your next renter with Zillow Rental Manager. Plus, with online applications, you can quickly screen prospective tenants – for free.
$3,204/mo
Rent Zestimate®
Refinance and save
$2,550/mo
Est. payment
Refinancing to a lower rate could help reduce your monthly payments and save thousands over the life of the loan.
$2,550/mo
Est. payment
Explore your selling options
Work with a Zillow partner agent
Leverage their expertise and Zillow's premium Showcase listings to get your home seen by more buyers.
Get startedList with your own agent
Get your home in front of millions of buyers by listing it on Zillow.
Learn how to do itSell it yourself
Take full control of how buyers see your home on Zillow by listing For Sale by Owner (FSBO).
List your homeWhat's special
Wonder lakeRenowned ski teamPrivate neighborhoodWet barWine cellarHuge storage roomScreen room
Zillow last checked:
Listing updated:
Listed by:
Brett Larson 224-290-7427,
Redfin Corporation
Bought with:
Becky Kirchner, ABR,AHWD,E-PRO,GREEN,GRI,PMN
RE/MAX Plaza
Source: MRED as distributed by MLS GRID,MLS#: 12004448
Facts & features
Interior
Bedrooms & bathrooms
- Bedrooms: 4
- Bathrooms: 4
- Full bathrooms: 3
- 1/2 bathrooms: 1
Rooms
- Room types: No additional rooms
Primary bedroom
- Features: Flooring (Wood Laminate), Bathroom (Full)
- Level: Second
- Area: 224 Square Feet
- Dimensions: 16X14
Bedroom 2
- Features: Flooring (Wood Laminate)
- Level: Second
- Area: 182 Square Feet
- Dimensions: 14X13
Bedroom 3
- Features: Flooring (Carpet)
- Level: Second
- Area: 110 Square Feet
- Dimensions: 11X10
Bedroom 4
- Features: Flooring (Wood Laminate)
- Level: Basement
- Area: 132 Square Feet
- Dimensions: 12X11
Dining room
- Features: Flooring (Ceramic Tile)
- Level: Main
- Area: 140 Square Feet
- Dimensions: 14X10
Family room
- Features: Flooring (Wood Laminate)
- Level: Basement
- Area: 884 Square Feet
- Dimensions: 34X26
Kitchen
- Features: Kitchen (Eating Area-Breakfast Bar, Eating Area-Table Space, Pantry-Butler, SolidSurfaceCounter, Updated Kitchen), Flooring (Ceramic Tile)
- Level: Main
- Area: 195 Square Feet
- Dimensions: 15X13
Laundry
- Features: Flooring (Ceramic Tile)
- Level: Main
- Area: 54 Square Feet
- Dimensions: 9X6
Living room
- Features: Flooring (Ceramic Tile)
- Level: Main
- Area: 280 Square Feet
- Dimensions: 20X14
Heating
- Natural Gas
Cooling
- Central Air
Appliances
- Included: Double Oven, Range, Dishwasher, Refrigerator, Stainless Steel Appliance(s), Oven, Range Hood, Water Softener Rented
- Laundry: Gas Dryer Hookup, Laundry Chute
Features
- Cathedral Ceiling(s), Walk-In Closet(s)
- Flooring: Laminate
- Windows: Screens, Skylight(s)
- Basement: Finished,Bath/Stubbed,Full,Walk-Out Access
- Attic: Unfinished
Interior area
- Total structure area: 0
- Total interior livable area: 2,613 sqft
Property
Parking
- Total spaces: 2.5
- Parking features: Asphalt, Garage Door Opener, On Site, Garage Owned, Attached, Garage
- Attached garage spaces: 2.5
- Has uncovered spaces: Yes
Accessibility
- Accessibility features: No Disability Access
Features
- Stories: 2
- Patio & porch: Deck, Patio, Porch, Screened
- Exterior features: Dog Run, Boat Slip, Fire Pit
Lot
- Size: 0.37 Acres
- Features: Water Rights
Details
- Additional parcels included: 0907152010
- Parcel number: 0907152003
- Special conditions: None
- Other equipment: Ceiling Fan(s), Sump Pump
Construction
Type & style
- Home type: SingleFamily
- Property subtype: Single Family Residence
Materials
- Vinyl Siding
Condition
- New construction: No
- Year built: 1999
- Major remodel year: 2019
Utilities & green energy
- Electric: Circuit Breakers, 200+ Amp Service
- Sewer: Septic Tank
- Water: Shared Well
Community & HOA
Community
- Subdivision: White Oaks Bay
HOA
- Has HOA: Yes
- Services included: Lake Rights
- HOA fee: $220 annually
Location
- Region: Wonder Lake
Financial & listing details
- Price per square foot: $121/sqft
- Tax assessed value: $252,432
- Annual tax amount: $8,134
- Date on market: 3/15/2024
- Listing terms: Conventional
- Ownership: Fee Simple w/ HO Assn.
- Has irrigation water rights: Yes
Price history
| Date | Event | Price |
|---|---|---|
| 5/30/2024 | Sold | $317,190-5.3%$121/sqft |
Source:  MRED as distributed by MLS GRID #12004448 Report a problem MRED as distributed by MLS GRID #12004448 Report a problem | ||
| 5/24/2024 | Pending sale | $335,000$128/sqft |
Source: MRED as distributed by MLS GRID #12004448 Report a problem | ||
| 4/29/2024 | Contingent | $335,000$128/sqft |
Source: MRED as distributed by MLS GRID #12004448 Report a problem | ||
| 4/6/2024 | Price change | $335,000-4.3%$128/sqft |
Source: MRED as distributed by MLS GRID #12004448 Report a problem | ||
| 3/15/2024 | Listed for sale | $350,000+7.7%$134/sqft |
Source: MRED as distributed by MLS GRID #12004448 Report a problem | ||
| 2/21/2024 | Contingent | $324,999$124/sqft |
Source: MRED as distributed by MLS GRID #11923438 Report a problem | ||
| 11/30/2023 | Price change | $324,999-7.1%$124/sqft |
Source: MRED as distributed by MLS GRID #11923438 Report a problem | ||
| 11/13/2023 | Price change | $349,999-6.7%$134/sqft |
Source: MRED as distributed by MLS GRID #11923438 Report a problem | ||
| 11/9/2023 | Listed for sale | $374,999+111.9%$144/sqft |
Source: MRED as distributed by MLS GRID #11923438 Report a problem | ||
| 3/15/2010 | Sold | $177,000-11.5%$68/sqft |
Source: MRED as distributed by MLS GRID #07389160 Report a problem | ||
| 12/5/2009 | Listed for sale | $200,000-20%$77/sqft |
Source: Baird & Warner - Far Northwest Suburban #07389160 Report a problem | ||
| 2/24/2009 | Listing removed | $249,900$96/sqft |
Source: Coldwell Banker** #06944792 Report a problem | ||
| 9/26/2008 | Price change | $249,900-3.8%$96/sqft |
Source: Coldwell Banker** #06944792 Report a problem | ||
| 8/11/2008 | Price change | $259,900-1.9%$99/sqft |
Source: Coldwell Banker** #06944792 Report a problem | ||
| 7/12/2008 | Listed for sale | $264,900+1555.6%$101/sqft |
Source: Coldwell Banker** #06944792 Report a problem | ||
| 3/13/1997 | Sold | $16,000$6/sqft |
Source: Public Record Report a problem | ||
Public tax history
| Year | Property taxes | Tax assessment |
|---|---|---|
| 2024 | $6,633 +4.6% | $84,144 +11.6% |
| 2023 | $6,342 -11.1% | $75,385 -3.3% |
| 2022 | $7,136 +4.3% | $77,990 +7.4% |
| 2021 | $6,844 +3.3% | $72,630 +4.4% |
| 2020 | $6,627 | $69,602 +5.3% |
| 2019 | -- | $66,092 +15.2% |
| 2018 | $5,773 +1.8% | $57,359 +6.5% |
| 2017 | $5,670 -0.3% | $53,833 +7% |
| 2016 | $5,690 | $50,311 -1.3% |
| 2013 | $5,690 | $50,986 -15.5% |
| 2011 | -- | $60,351 -18.4% |
| 2010 | -- | $73,972 -7.2% |
| 2009 | -- | $79,694 -1.4% |
| 2008 | -- | $80,842 -5.6% |
| 2006 | -- | $85,619 +8.4% |
| 2005 | $5,003 +2.9% | $78,963 +6.9% |
| 2004 | $4,864 +8.5% | $73,894 +3.8% |
| 2003 | $4,483 +3% | $71,210 +4.8% |
| 2002 | $4,351 +4.3% | $67,961 +4.1% |
| 2001 | $4,171 +5.4% | $65,275 +6.3% |
| 2000 | $3,959 | $61,410 |
Find assessor info on the county website
Neighborhood: 60097
Nearby homes
- $19,887-- bd-- ba-- sqft7914 Craig Dr, Wonder Lake, IL 60097Off Market
- $277,7003 bd2 ba1.7k sqft7912 Craig Dr, Wonder Lake, IL 60097Off Market
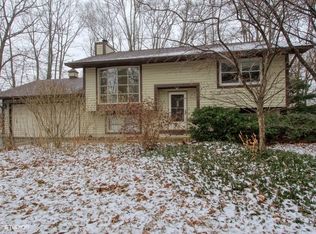
- $339,3003 bd2 ba2k sqft8007 Island Ln, Wonder Lake, IL 60097Off Market

- $262,300-- bd-- ba1k sqft8002 Craig Dr, Wonder Lake, IL 60097Off Market
- $291,4003 bd3 ba1.5k sqft7921 Island Ln, Wonder Lake, IL 60097Off Market
- $18,675-- bd-- ba-- sqft7921 Island Ln, Wonder lake, IL 60097Off Market
- $139,5001 bd1 ba598 sqft4920 Craig Dr, Wonder Lake, IL 60097Off Market
- $18,219-- bd-- ba-- sqft8004 Craig Dr, Wonder Lake, IL 60097Off Market
Nearby schools
GreatSchools rating
- 5/10Greenwood Elementary SchoolGrades: PK-5Distance: 1.7 mi
- 10/10Woodstock North High SchoolGrades: 8-12Distance: 4.8 mi
- 8/10Northwood Middle SchoolGrades: 6-8Distance: 6 mi
Schools provided by the listing agent
- Elementary: Greenwood Elementary School
- Middle: Northwood Middle School
- High: Woodstock High School
- District: 200
Source: MRED as distributed by MLS GRID. This data may not be complete. We recommend contacting the local school district to confirm school assignments for this home.
Get a cash offer in 3 minutes
Find out how much your home could sell for in as little as 3 minutes with a no-obligation cash offer.
Estimated market value
$385,100
Get a cash offer in 3 minutes
Find out how much your home could sell for in as little as 3 minutes with a no-obligation cash offer.
Estimated market value
$385,100
- Illinois
- McHenry County
- Wonder Lake
- 60097
- 7914 Craig Dr
Nearby cities
Nearby zip codes
Other Wonder Lake Topics
