Welcome to this extraordinary POOL LARGE LUXURY HOME in the Heart of the desirable planned community of Viera, Florida.
This home checks every box on a buyer's wish list and then some! Nestled on nearly half an acre in a peaceful cul-de-sac, this 6-bedroom, 4.5-bath home offers the perfect blend of privacy, luxury, and functionality. With serene lake views and a protected wood preserve behind the home, you'll enjoy unmatched tranquility and natural beauty.
Step into your own tropical oasis featuring a screen-enclosed pool with a spacious paved patio, outdoor kitchen, and fruit-bearing trees including mangos, cherries, avocados, and coconuts. Whether you're entertaining or simply relaxing, this backyard has everything you need.
Inside, the home has tile and wood flooring throughout, a true chef's kitchen with 42-inch cabinets, a sleek backsplash, TWO refrigerators, and abundant storage.
The primary suite located on the 1st floor is a true retreat, complete with sliders to t to the pool, a dream custom walk-in closet, and a spa-like bath with a soaking tub and separate shower.
Upstairs you will find a large bonus room, and 4 bedrooms, and 3 bathrooms. One of the bedrooms has an ensuite that can serve as a second master.
The community enhances the lifestyle with scenic walking paths, playgrounds, picnic pavilions, and a dog park just across the street. For added amenities, there's optional membership to the Addison Village Clubhouse, offering 2 resort style pools, splash park, tennis courts, pickleball, fitness room, and ballroom style rooms for those special events.
This home is zoned for A-rated public schools, and is also near desirable charter schools, state-of-the-art daycare centers, and multi-sport facilities for all ages. Just minutes away, you'll find Viera Regional Park, which hosts youth soccer, lacrosse, basketball, football, and more as well as the nationally recognized USSSA Space Coast Complex, home to tournaments and events year-round.
Commuters and families will appreciate the easy access to I-95, and being just 3-5 minutes to Viera Hospital, Pro-Health Fitness Facility, The Avenue shopping center, restaurants, and places of worship.
This home offers the total Viera lifestyle space, elegance, convenience, and community all in one incredible package
Sold for $825,000
Street View
$825,000
7914 Creshire Ct, Melbourne, FL 32940
6beds
3,261sqft
Single Family Residence
Built in 2016
0.37 Acres Lot
$821,900 Zestimate®
$253/sqft
$5,433 Estimated rent
Home value
$821,900
$748,000 - $904,000
$5,433/mo
Zestimate® history
Owner options
List your home for rent
$5,433/mo
Rent Zestimate®
Find your next renter with Zillow Rental Manager. Plus, with online applications, you can quickly screen prospective tenants – for free.
$5,433/mo
Rent Zestimate®
Refinance and save
$6,086/mo
Est. payment
Refinancing to a lower rate could help reduce your monthly payments and save thousands over the life of the loan.
$6,086/mo
Est. payment
Explore your selling options
Work with a Zillow partner agent
Leverage their expertise and Zillow's premium Showcase listings to get your home seen by more buyers.
Get startedList with your own agent
Get your home in front of millions of buyers by listing it on Zillow.
Learn how to do itSell it yourself
Take full control of how buyers see your home on Zillow by listing For Sale by Owner (FSBO).
List your homeWhat's special
Screen-enclosed poolFruit-bearing treesSerene lake viewsOutdoor kitchenLarge bonus roomSpa-like bathAbundant storage
Zillow last checked:
Listing updated:
Listed by:
Cartama Ramos Crafton 321-704-3925,
Denovo Realty
Bought with:
Megan Ross, 3310575
Denovo Realty
Source: Space Coast AOR,MLS#: 1048103
Facts & features
Interior
Bedrooms & bathrooms
- Bedrooms: 6
- Bathrooms: 5
- Full bathrooms: 4
- 1/2 bathrooms: 1
Heating
- Central
Cooling
- Central Air
Appliances
- Included: Dishwasher, Disposal, Dryer, Gas Cooktop, Gas Oven, Microwave, Refrigerator, Washer
Features
- Breakfast Bar, Breakfast Nook, Ceiling Fan(s), Eat-in Kitchen, Entrance Foyer, His and Hers Closets, Kitchen Island, Pantry, Primary Bathroom -Tub with Separate Shower, Primary Downstairs, Walk-In Closet(s)
- Flooring: Carpet, Tile
- Has fireplace: No
Interior area
- Total interior livable area: 3,261 sqft
Property
Parking
- Total spaces: 3
- Parking features: Attached, Garage, Garage Door Opener
- Attached garage spaces: 3
Features
- Levels: Two
- Stories: 2
- Patio & porch: Covered, Patio, Porch, Screened
- Exterior features: Outdoor Kitchen, Storm Shutters
- Has private pool: Yes
- Pool features: In Ground, Screen Enclosure, Waterfall
- Fencing: Back Yard,Full,Wrought Iron
- Has view: Yes
- View description: Pond, Pool, Trees/Woods, Protected Preserve
- Has water view: Yes
- Water view: Pond
Lot
- Size: 0.37 Acres
- Features: Cul-De-Sac, Many Trees, Sprinklers In Front, Sprinklers In Rear, Wooded
Details
- Additional structures: Outdoor Kitchen
- Additional parcels included: 2633015
- Parcel number: 263622Wb0000c.00047.00
- Special conditions: Standard
Construction
Type & style
- Home type: SingleFamily
- Property subtype: Single Family Residence
Materials
- Concrete, Frame
- Roof: Shingle
Condition
- New construction: No
- Year built: 2016
Utilities & green energy
- Sewer: Public Sewer
- Water: Public
- Utilities for property: Cable Connected, Electricity Connected, Natural Gas Connected, Sewer Connected, Water Connected
Community & HOA
Community
- Security: Smoke Detector(s)
- Subdivision: Strom Park
HOA
- Has HOA: Yes
- Amenities included: Barbecue, Basketball Court, Clubhouse, Dog Park, Jogging Path, Maintenance Grounds, Park, Pickleball, Playground, Pool, Tennis Court(s)
- HOA fee: $365 semi-annually
- HOA name: Laland Management (Strom Park)
- HOA phone: 407-447-9955
Location
- Region: Melbourne
Financial & listing details
- Price per square foot: $253/sqft
- Tax assessed value: $687,600
- Annual tax amount: $6,339
- Date on market: 6/5/2025
- Listing terms: Cash,Conventional,FHA,VA Loan
- Road surface type: Asphalt
Price history
| Date | Event | Price |
|---|---|---|
| 8/8/2025 | Sold | $825,000-2.9%$253/sqft |
Source: Space Coast AOR #1048103 Report a problem | ||
| 7/10/2025 | Contingent | $849,999$261/sqft |
Source: Space Coast AOR #1048103 Report a problem | ||
| 6/5/2025 | Listed for sale | $849,999+93.4%$261/sqft |
Source: Space Coast AOR #1048103 Report a problem | ||
| 4/25/2016 | Sold | $439,600$135/sqft |
Source: Public Record Report a problem | ||
Public tax history
| Year | Property taxes | Tax assessment |
|---|---|---|
| 2025 | $6,840 +6.4% | $510,000 +2.9% |
| 2024 | $6,427 +1.4% | $495,630 +3% |
| 2023 | $6,339 +7.1% | $481,200 +3% |
| 2022 | $5,921 -4.5% | $467,190 +3% |
| 2021 | $6,202 +9.5% | $453,590 +10.6% |
| 2020 | $5,663 -0.7% | $409,950 +1.1% |
| 2019 | $5,701 | $405,450 +1.5% |
| 2018 | $5,701 -0.9% | $399,410 +6.4% |
| 2017 | $5,753 +2% | $375,240 +488.2% |
| 2016 | $5,638 +331% | $63,800 +900% |
| 2015 | $1,308 | $6,380 |
Find assessor info on the county website
Neighborhood: Viera West
Nearby homes
- $812,6005 bd4 ba2.9k sqft7924 Creshire Ct, Melbourne, FL 32940Off Market
- $868,8005 bd5 ba3.4k sqft7904 Creshire Ct, Melbourne, FL 32940Off Market
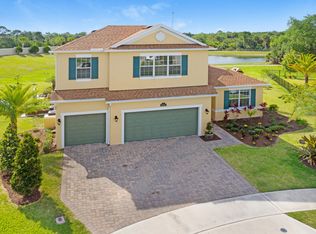
- $768,400-- bd-- ba2.5k sqft7934 Creshire Ct, Melbourne, FL 32940Off Market
- $802,100-- bd-- ba2.9k sqft7903 Creshire Ct, Melbourne, FL 32940Off Market
- $906,300-- bd-- ba3.4k sqft7944 Creshire Ct, Melbourne, FL 32940Off Market
- $676,0004 bd4 ba2.5k sqft7913 Creshire Ct, Melbourne, FL 32940Off Market
- $735,0004 bd3 ba2.1k sqft7923 Creshire Ct, Melbourne, FL 32940Sold
- $786,6005 bd4 ba2.9k sqft7933 Creshire Ct, Melbourne, FL 32940Off Market
Nearby schools
GreatSchools rating
- 10/10Quest Elementary SchoolGrades: PK-6Distance: 0.7 mi
- NADevereux HospitalGrades: K-12Distance: 1.3 mi
- 6/10Viera High SchoolGrades: PK,9-12Distance: 2.9 mi
Schools provided by the listing agent
- Elementary: Quest
- Middle: Viera Middle School
- High: Viera
Source: Space Coast AOR. This data may not be complete. We recommend contacting the local school district to confirm school assignments for this home.
Get a cash offer in 3 minutes
Find out how much your home could sell for in as little as 3 minutes with a no-obligation cash offer.
Estimated market value
$821,900
Get a cash offer in 3 minutes
Find out how much your home could sell for in as little as 3 minutes with a no-obligation cash offer.
Estimated market value
$821,900
- Florida
- Brevard County
- Melbourne
- 32940
- Viera West
- 7914 Creshire Ct
