Welcome to your dream retreat in the heart of North Scottsdale. Nestled behind the gates of the prestigious Vista Monterey community, this recently updated single-level Santa Barbara-style estate spans 5,854 square feet of pure elegance and effortless comfort. Set on over an acre of lush, private grounds, this exquisite home features five spacious bedrooms in the main house plus office, a dedicated den, a grand recreation room, four full bathrooms, two powder rooms, and an attached casita for a sixth bedroom or gym - open design to meet multi-generational living.
From the moment you step through the charming courtyard, you are enveloped in a warm and inviting energy. Soaring ceilings and expansive windows adorned with classic plantation shutters fill the interiors with natural light creating a seamless harmony between indoor luxury and the surrounding desert beauty.
At the heart of the home lies an entertainer's kitchen, crafted for connection and celebration, and open to the main living room and back patio. A statement oversized island, pantry, and additional cabinetry elevate everyday living into further comfort.
The thoughtful split floor plan ensures both privacy and togetherness. The West wing is an area to be reimagined into anything desired based on the new owner's lifestyle, where the primary suite offers a peaceful sitting area, spa-inspired bathroom with smart Toto toilet, a soaking tub, separate shower, and dual large upgraded walk-in closets. On the East wing, discover four additional bedrooms, three full baths (two ensuite), a powder bath, an expansive playroom, and a cozy denperfect for family gatherings or quiet moments of inspiration.
Step outside to your private backyard oasis where every detail evokes relaxation and joy. A lagoon-style pool with a rock waterfall, slide, grotto, and spa invite laughter and leisure. Gather around the outdoor fireplace or fire pit, rinse off in the open-air shower, grill at the built-in BBQ, or unwind on the vast green lawnall surrounded by natural open space for unmatched privacy.
This home is more than a residenceit's a lifestyle. Located just minutes from upscale shopping, fine dining, premier golf courses, hiking trails, and easy freeway access, this extraordinary estate offers the perfect balance of peaceful seclusion and vibrant convenience. Furnishings are all available on separate bill of sale.
Come home to beauty, comfort, and joyful living.
Sold for $2,462,210
$2,462,210
7914 E SOFTWIND Drive, Scottsdale, AZ 85255
6beds
5baths
5,854sqft
Single Family Residence
Built in 2001
1.04 Acres Lot
$2,448,000 Zestimate®
$421/sqft
$11,184 Estimated rent
Home value
$2,448,000
$2.23M - $2.69M
$11,184/mo
Zestimate® history
Owner options
List your home for rent
$11,184/mo
Rent Zestimate®
Find your next renter with Zillow Rental Manager. Plus, with online applications, you can quickly screen prospective tenants – for free.
$11,184/mo
Rent Zestimate®
Refinance and save
$11,951/mo
Est. payment
Refinancing to a lower rate could help reduce your monthly payments and save thousands over the life of the loan.
$11,951/mo
Est. payment
Explore your selling options
Work with a Zillow partner agent
Leverage their expertise and Zillow's premium Showcase listings to get your home seen by more buyers.
Get startedList with your own agent
Get your home in front of millions of buyers by listing it on Zillow.
Learn how to do itSell it yourself
Take full control of how buyers see your home on Zillow by listing For Sale by Owner (FSBO).
List your homeWhat's special
Outdoor fireplaceSplit floor planPrimary suiteSeparate showerOpen-air showerLagoon-style poolRock waterfall
Zillow last checked:
Listing updated:
Listed by:
Lauren Hunt 480-620-9004,
eXp Realty
Bought with:
Colleen M Tucker, SA673326000
HomeSmart
Source: ARMLS,MLS#: 6852199
Facts & features
Interior
Bedrooms & bathrooms
- Bedrooms: 6
- Bathrooms: 5
Heating
- Natural Gas
Cooling
- Central Air, Ceiling Fan(s)
Appliances
- Included: Dryer, Washer, Water Softener Owned, Reverse Osmosis, Refrigerator, Built-in Microwave, Dishwasher, Disposal, Gas Range, Gas Oven, Gas Cooktop, Water Purifier
- Laundry: Inside
Features
- Pantry, Granite Counters, Double Vanity, Master Downstairs, Eat-in Kitchen, Breakfast Bar, 9+ Flat Ceilings, Central Vacuum, No Interior Steps, Vaulted Ceiling(s), Wet Bar, Kitchen Island, Full Bth Master Bdrm, Separate Shwr & Tub
- Flooring: Tile, Wood
- Windows: Solar Screens, Double Pane Windows
- Has basement: No
- Number of fireplaces: 2
- Fireplace features: Fire Pit, Free Standing, Family Room
- Furnished: Yes
Interior area
- Total structure area: 5,854
- Total interior livable area: 5,854 sqft
Property
Parking
- Total spaces: 9
- Parking features: Garage Door Opener, Extended Length Garage, Direct Access, Attch'd Gar Cabinets, Over Height Garage
- Garage spaces: 3
- Uncovered spaces: 6
Features
- Stories: 1
- Patio & porch: Covered, Patio
- Exterior features: Playground
- Has private pool: Yes
- Pool features: Play Pool, Heated
- Has spa: Yes
- Spa features: Heated, Private, Bath
- Fencing: Block
- Waterfront features: Wash
Lot
- Size: 1.04 Acres
- Features: North/South Exposure, Sprinklers In Rear, Sprinklers In Front, Desert Front, Grass Back, Auto Timer H2O Front, Auto Timer H2O Back
Details
- Additional structures: Guest House
- Parcel number: 21204178
Construction
Type & style
- Home type: SingleFamily
- Architectural style: Santa Barbara/Tuscan
- Property subtype: Single Family Residence
Materials
- Stucco, Wood Frame, Painted, Stone
- Roof: Tile
Condition
- Year built: 2001
Details
- Builder name: Monterey Homes
Utilities & green energy
- Sewer: Public Sewer
- Water: City Water
Green energy
- Energy efficient items: Multi-Zones
- Water conservation: Tankless Ht Wtr Heat, Recirculation Pump
Community & HOA
Community
- Features: Gated, Near Bus Stop
- Security: Fire Sprinkler System
- Subdivision: DESIERTO VIDA 2
HOA
- Has HOA: Yes
- Services included: Maintenance Grounds, Street Maint
- HOA fee: $700 quarterly
- HOA name: Vista Monterey
- HOA phone: 480-355-1190
Location
- Region: Scottsdale
Financial & listing details
- Price per square foot: $421/sqft
- Tax assessed value: $2,247,800
- Annual tax amount: $11,849
- Date on market: 4/16/2025
- Cumulative days on market: 175 days
- Listing terms: Cash,Conventional
- Ownership: Fee Simple
Price history
| Date | Event | Price |
|---|---|---|
| 10/21/2025 | Sold | $2,462,210-3.4%$421/sqft |
Source:  ARMLS #6852199 Report a problem ARMLS #6852199 Report a problem | ||
| 10/8/2025 | Pending sale | $2,550,000$436/sqft |
Source: ARMLS #6852199 Report a problem | ||
| 9/3/2025 | Price change | $2,550,000-3.8%$436/sqft |
Source: ARMLS #6852199 Report a problem | ||
| 8/11/2025 | Price change | $2,650,000-1.9%$453/sqft |
Source: ARMLS #6852199 Report a problem | ||
| 6/16/2025 | Price change | $2,700,000-4.4%$461/sqft |
Source: ARMLS #6852199 Report a problem | ||
| 5/9/2025 | Price change | $2,825,000-2.6%$483/sqft |
Source: ARMLS #6852199 Report a problem | ||
| 4/16/2025 | Listed for sale | $2,900,000+5.5%$495/sqft |
Source: ARMLS #6852199 Report a problem | ||
| 3/2/2025 | Listing removed | $2,750,000$470/sqft |
Source: BHHS broker feed #6786609 Report a problem | ||
| 12/3/2024 | Listed for sale | $2,750,000$470/sqft |
Source:  Berkshire Hathaway HomeServices Arizona Properties #6786609 Report a problem Berkshire Hathaway HomeServices Arizona Properties #6786609 Report a problem | ||
| 12/1/2024 | Pending sale | $2,750,000$470/sqft |
Source: BHHS broker feed #6786609 Report a problem | ||
| 11/30/2024 | Contingent | $2,750,000$470/sqft |
Source: Berkshire Hathaway HomeServices Arizona Properties #6786609 Report a problem | ||
| 11/21/2024 | Listed for sale | $2,750,000+7.4%$470/sqft |
Source: ARMLS #6786609 Report a problem | ||
| 8/2/2024 | Listing removed | $2,560,000$437/sqft |
Source: BHHS broker feed #6582440 Report a problem | ||
| 6/19/2024 | Price change | $2,560,000-5.2%$437/sqft |
Source: ARMLS #6582440 Report a problem | ||
| 4/17/2024 | Price change | $2,700,000-8.5%$461/sqft |
Source: ARMLS #6582440 Report a problem | ||
| 3/29/2024 | Price change | $2,950,000-7.8%$504/sqft |
Source: ARMLS #6582440 Report a problem | ||
| 11/2/2023 | Price change | $3,200,000-3%$547/sqft |
Source: ARMLS #6582440 Report a problem | ||
| 7/20/2023 | Listed for sale | $3,300,000$564/sqft |
Source: ARMLS #6582440 Report a problem | ||
| 6/18/2023 | Listing removed | -- |
Source: BHHS broker feed Report a problem | ||
| 6/10/2023 | Listed for sale | $3,300,000+144.4%$564/sqft |
Source: ARMLS #6567331 Report a problem | ||
| 11/9/2017 | Sold | $1,350,000-1.5%$231/sqft |
Source: ARMLS #5568197 Report a problem | ||
| 8/30/2017 | Pending sale | $1,370,000$234/sqft |
Source: HomeSmart #5568197 Report a problem | ||
| 6/28/2017 | Price change | $1,370,000-0.4%$234/sqft |
Source: HomeSmart #5568197 Report a problem | ||
| 5/30/2017 | Price change | $1,375,000-1.4%$235/sqft |
Source: HomeSmart #5568197 Report a problem | ||
| 3/1/2017 | Listed for sale | $1,395,000-6.7%$238/sqft |
Source: HomeSmart #5568197 Report a problem | ||
| 6/27/2016 | Listing removed | $1,495,000+115.4%$255/sqft |
Source: HomeSmart #5398650 Report a problem | ||
| 8/31/2001 | Sold | $694,131$119/sqft |
Source: Public Record Report a problem | ||
Public tax history
| Year | Property taxes | Tax assessment |
|---|---|---|
| 2025 | $11,864 +2.2% | $224,780 +10.3% |
| 2024 | $11,605 +1.5% | $203,750 +59.9% |
| 2023 | $11,438 -0.5% | $127,439 +5% |
| 2022 | $11,492 -0.5% | $121,370 +3.5% |
| 2021 | $11,553 -0.7% | $117,220 +3.5% |
| 2020 | $11,639 -0.8% | $113,250 +6.4% |
| 2019 | $11,733 | $106,480 +1.4% |
| 2018 | $11,733 +0.6% | $105,050 +1% |
| 2017 | $11,658 -1.9% | $104,010 +3.3% |
| 2016 | $11,885 +7.7% | $100,680 -9.6% |
| 2015 | $11,038 | $111,360 +14.7% |
| 2014 | -- | $97,100 +6.7% |
| 2013 | -- | $91,030 |
| 2012 | -- | $91,030 -8.7% |
| 2011 | -- | $99,650 -9.4% |
| 2010 | -- | $109,970 -6.4% |
| 2009 | -- | $117,500 -14% |
| 2008 | -- | $136,700 +6.1% |
| 2007 | -- | $128,800 +58.9% |
| 2006 | -- | $81,050 |
| 2005 | -- | $81,050 +6.9% |
| 2004 | -- | $75,800 +2.5% |
| 2003 | -- | $73,950 +169.5% |
| 2002 | -- | $27,440 |
Find assessor info on the county website
Neighborhood: 85255
Nearby homes
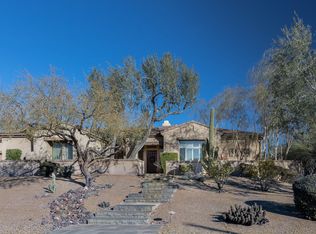
- $2,327,0005 bd4 ba4.2k sqft7940 E Softwind Dr, Scottsdale, AZ 85255Off Market
- $2,329,6005 bd4 ba4k sqft7880 E Softwind Dr, Scottsdale, AZ 85255Off Market

- $2,135,100-- bd4 ba4.6k sqft7966 E Softwind Dr, Scottsdale, AZ 85255Off Market
- $2,869,3005 bd5 ba5.2k sqft7862 E Softwind Dr, Scottsdale, AZ 85255Off Market
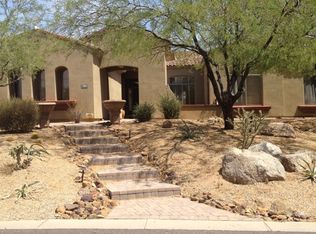
- $2,110,7005 bd6 ba4.2k sqft7929 E Camino Real, Scottsdale, AZ 85255Off Market
- $2,033,600-- bd6 ba4.2k sqft7945 E Camino Real, Scottsdale, AZ 85255Off Market
- $2,262,0004 bd5 ba4.2k sqft7865 E Camino Real, Scottsdale, AZ 85255Sold
- $2,277,4006 bd4 ba5.2k sqft7917 E Softwind Dr, Scottsdale, AZ 85255Off Market
Nearby schools
GreatSchools rating
- 9/10Pinnacle Peak Elementary SchoolGrades: PK-8Distance: 0.7 mi
- 10/10Pinnacle High SchoolGrades: 7-12Distance: 6 mi
- 7/10Explorer Middle SchoolGrades: 5-8Distance: 4.5 mi
Schools provided by the listing agent
- Elementary: Pinnacle Peak Preparatory
- Middle: Mountain Trail Middle School
- High: Pinnacle High School
- District: Paradise Valley Unified District
Source: ARMLS. This data may not be complete. We recommend contacting the local school district to confirm school assignments for this home.
Get a cash offer in 3 minutes
Find out how much your home could sell for in as little as 3 minutes with a no-obligation cash offer.
Estimated market value
$2,448,000
Get a cash offer in 3 minutes
Find out how much your home could sell for in as little as 3 minutes with a no-obligation cash offer.
Estimated market value
$2,448,000
- Arizona
- Maricopa County
- Scottsdale
- 85255
- 7914 E SOFTWIND Drive
Nearby cities
Nearby neighborhoods
Nearby zip codes
Other Scottsdale Topics
