Skip main navigation
Closed
  • $300,000

    7914 Gleason Dr APT 1011, Knoxville, TN 37919

    3beds
    1,656sqft
    Condominium, Residential
    Built in 1978
    -- sqft lot
    $328,200 Zestimate®
    $181/sqft
    $2,062 Estimated rent

    Home value

    $328,200

    $309,000 - $348,000

    $2,062/mo

    Zestimate® history
    Loading
    Loading...

    Owner options

    List your home for rent

    $2,062/mo

    Rent Zestimate®

    Find your next renter with Zillow Rental Manager. Plus, with online applications, you can quickly screen prospective tenants – for free.

    Learn more

    $2,062/mo

    Rent Zestimate®

    Refinance and save

    $2,053/mo

    Est. payment

    Refinancing to a lower rate could help reduce your monthly payments and save thousands over the life of the loan.

    See today's rates

    $2,053/mo

    Est. payment

    Explore your selling options

    Work with a Zillow partner agent

    Leverage their expertise and Zillow's premium Showcase listings to get your home seen by more buyers.

    Get started

    List with your own agent

    Get your home in front of millions of buyers by listing it on Zillow.

    Learn how to do it

    Sell it yourself

    Take full control of how buyers see your home on Zillow by listing For Sale by Owner (FSBO).

    List your home

    What's special

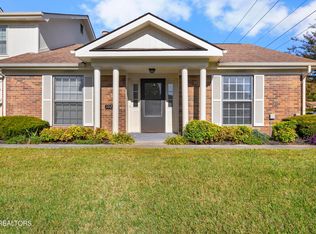
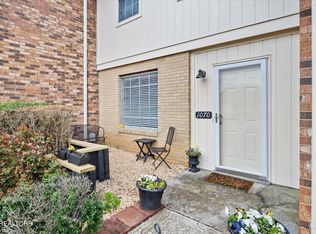
    Condo living at The Meadows means low-maintenance and high enjoyment. This is a great home base for excursions to enjoy all that Knoxville has to offer. The feature-rich on-site amenities package includes pool (located right next to this unit!), clubhouse, a tennis court, a dog park, and professional landscaping. This condo is in a hub location with various shopping and dining destinations within comfortable driving distance. The location is also convenient to nearby schools. The interior offers a surplus of remarkable advantages. Reflecting an abundance of natural light, hardwoods exude a legacy feel in the living areas and bedrooms. Your interior design preferences will find a blank slate of FRESH neutral coloring to work with. The kitchen is a medley of marvelous counter space and major appliances in a classic galley layout. The entire scene looks great beneath warm natural light. The master bedroom offers the luxury of tranquility at the end of the day. In addition to the convenience of the private bathroom, you will find plenty of walk-in closet space to let your wardrobe breathe as well as ensuite laundry. The other 2 bedrooms--ready for guests or residents, and for your decorative touch-- are a great place to turn in for the evening. Perhaps the favorite feature of this unit is direct access to your own private solid floor patio, essentially an outdoor extension of the living space. This one comes with a privacy fence. This spot is ideal for outdoor furniture sets and the gatherings that naturally follow. The complex is pet friendly, and the unit comes with assigned parking. Vibrant market, prime listing, move fast!

    Zillow last checked:

    Listing updated:

    Listed by:

    Josh Oxendine 865-444-2400,

    United Real Estate Solutions

    Bought with:

    Kyle Mccann, 349202

    East Tennessee Real Estate

    Source: RealTracs MLS as distributed by MLS GRID,MLS#: 2834961MLS Logo

    Facts & features

    Interior

    Bedrooms & bathrooms
    • Bedrooms: 3
    • Bathrooms: 2
    • Full bathrooms: 2
    • Main level bedrooms: 3
    Kitchen
    • Features: Pantry
    • Level: Pantry
    Heating
    • Central, Electric
    Cooling
    • Central Air, Ceiling Fan(s)
    Appliances
    • Included: Dishwasher, Disposal, Microwave
    • Laundry: Washer Hookup, Electric Dryer Hookup
    Features
    • Ceiling Fan(s)
    • Flooring: Carpet, Wood, Tile
    • Has fireplace: No
    • Common walls with other units/homes: End Unit
    Interior area
    • Total structure area: 1,656
    • Total interior livable area: 1,656 sqft
    • Finished area above ground: 1,656

    Property

    Features
    • Levels: One
    • Stories: 1
    • Patio & porch: Patio
    • Pool features: Association
    Lot
    • Size: 23.8 Acres
    • Dimensions: 1325 x 1020M x IRR
    • Features: Corner Lot, Level
    Details
    • Parcel number: 120OB00100L
    • Special conditions: Standard

    Construction

    Type & style
    • Home type: Condo
    • Architectural style: Traditional
    • Property subtype: Condominium, Residential
    • Attached to another structure: Yes
    Materials
    • Other, Brick
    Condition
    • New construction: No
    • Year built: 1978

    Community & HOA

    Community
    • Security: Smoke Detector(s)
    • Subdivision: The Meadows Condominiums
    HOA
    • Has HOA: Yes
    • Amenities included: Clubhouse, Pool, Tennis Court(s)
    • Services included: Trash, Sewer, Maintenance Grounds, Water
    • HOA fee: $325 monthly
    Location
    • Region: Knoxville

    Financial & listing details

    • Price per square foot: $181/sqft
    • Tax assessed value: $233,000
    • Annual tax amount: $2,161
    • Date on market: 5/1/2025

    Price history

    DateEventPrice
    10/5/2023Sold$300,000$181/sqft
    Source: RealTracs MLS as distributed by MLS GRID #2834961 Report a problem
    9/9/2023Pending sale$300,000$181/sqft
    Source: East Tennessee Realtors #1239021 Report a problem
    9/8/2023Listed for sale$300,000+78.7%$181/sqft
    Source: East Tennessee Realtors #1239021 Report a problem
    6/24/2016Sold$167,900-1.2%$101/sqft
    Source: East Tennessee Realtors #965216 Report a problem
    5/21/2016Pending sale$169,900$103/sqft
    Source: Slyman Real Estate #965216 Report a problem
    5/18/2016Listed for sale$169,900+0.5%$103/sqft
    Source: Slyman Real Estate #965216 Report a problem
    6/14/2013Sold$169,000+26.1%$102/sqft
    Source: East Tennessee Realtors #838312 Report a problem
    3/11/2010Sold$134,000+34%$81/sqft
    Source: Public Record Report a problem
    11/27/2002Sold$100,000$60/sqft
    Source: Public Record Report a problem

    Public tax history

    YearProperty taxesTax assessment
    2025$905 $58,250
    2024$905 $58,250
    2023$905 $58,250
    2022$905 +5.7%$58,250 +44.2%
    2021$856 $40,400 -75%
    2020$856 $161,600
    2019$856 $161,600 +24.2%
    2018$856 -53.8%$130,100 +222%
    2017$1,851 +108.8%$40,400
    2016$887 --
    2015$887 --
    2014$887 -42.1%--
    2013$1,531 -16.1%--
    2012$1,824 --
    2011$1,824 $37,850
    2010$1,824 $37,850
    2009$1,824 +25.5%$37,850 +43.2%
    2008$1,453 +0%$26,425
    2007$1,453 $26,425
    2006$1,453 $26,425
    2005$1,453 -11.3%$26,425 -3%
    2004$1,638 +6.2%$27,250
    2003$1,542 $27,250
    2002-- $27,250
    2001-- $27,250 +14.7%
    2000-- $23,750
    Find assessor info on the county website

    Neighborhood: 37919

    Nearby schools

    GreatSchools rating
    Schools provided by the listing agent
    • Elementary: Rocky Hill Elementary
    • Middle: Bearden Middle School
    • High: Bearden High School

    Source: RealTracs MLS as distributed by MLS GRID. This data may not be complete. We recommend contacting the local school district to confirm school assignments for this home.

    Get a cash offer in 3 minutes
    Find out how much your home could sell for in as little as 3 minutes with a no-obligation cash offer.
    Estimated market value
    $328,200
    Get a cash offer in 3 minutes
    Find out how much your home could sell for in as little as 3 minutes with a no-obligation cash offer.
    Estimated market value
    $328,200