Skip main navigation
Closed
  • $370,000

    7914 Gleason Dr APT 1096, Knoxville, TN 37919

    3beds
    1,682sqft
    Condominium, Residential
    Built in 1978
    -- sqft lot
    $373,800 Zestimate®
    $220/sqft
    $2,053 Estimated rent

    Home value

    $373,800

    $351,000 - $396,000

    $2,053/mo

    Zestimate® history
    Loading
    Loading...

    Owner options

    List your home for rent

    $2,053/mo

    Rent Zestimate®

    Find your next renter with Zillow Rental Manager. Plus, with online applications, you can quickly screen prospective tenants – for free.

    Learn more

    $2,053/mo

    Rent Zestimate®

    Refinance and save

    $2,484/mo

    Est. payment

    Refinancing to a lower rate could help reduce your monthly payments and save thousands over the life of the loan.

    See today's rates

    $2,484/mo

    Est. payment

    Explore your selling options

    Work with a Zillow partner agent

    Leverage their expertise and Zillow's premium Showcase listings to get your home seen by more buyers.

    Get started

    List with your own agent

    Get your home in front of millions of buyers by listing it on Zillow.

    Learn how to do it

    Sell it yourself

    Take full control of how buyers see your home on Zillow by listing For Sale by Owner (FSBO).

    List your home

    What's special

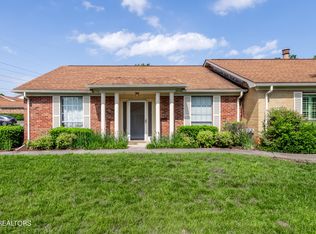
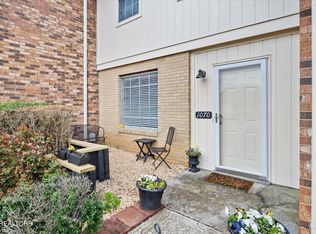
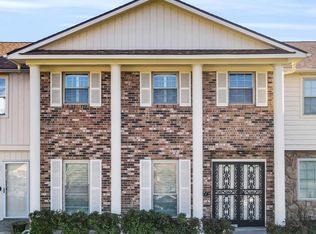
    Discover this charming 3-bedroom, 2-bath condominium in the heart of Knoxville, offering 1,682 square feet of comfortable living space. Recently renovated, this home features beautiful, LVP and tile floors, granite countertops, a new dry bar with beverage fridge, and fresh vanities and light fixtures, giving it a modern touch. The move-in ready space includes a laundry room and pantry, adding convenience to your everyday routine. Owner expanded square footage to add a large walk-in closet for the owner's suite too! Enjoy the benefits of community living with access to a refreshing pool, basketball court, and a welcoming clubhouse. Located just a short walk from the West Town Mall, Starbucks, Cheesecake Factory, and other local conveniences, this condo is perfectly situated for easy living. It's a fantastic opportunity to own a well-maintained home in a super location!

    Zillow last checked:

    Listing updated:

    Listed by:

    Debbie Yankey 865-414-8818,

    Wallace

    Bought with:

    Tammy Garber, 289850

    Keller Williams Signature

    Source: RealTracs MLS as distributed by MLS GRID,MLS#: 2870188MLS Logo

    Facts & features

    Interior

    Bedrooms & bathrooms
    • Bedrooms: 3
    • Bathrooms: 2
    • Full bathrooms: 2
    • Main level bedrooms: 3
    Bedroom 1
    • Features: Walk-In Closet(s)
    • Level: Walk-In Closet(s)
    Kitchen
    • Features: Pantry
    • Level: Pantry
    Heating
    • Central, Electric
    Cooling
    • Central Air
    Appliances
    • Included: Dishwasher, Disposal, Dryer, Microwave, Refrigerator, Washer
    • Laundry: Washer Hookup, Electric Dryer Hookup
    Features
    • Flooring: Other, Tile
    • Has fireplace: No
    • Common walls with other units/homes: End Unit
    Interior area
    • Total structure area: 1,682
    • Total interior livable area: 1,682 sqft
    • Finished area above ground: 1,682

    Property

    Parking
    • Parking features: Attached
    • Has attached garage: Yes
    Features
    • Levels: One
    • Stories: 1
    • Patio & porch: Patio
    • Pool features: Association
    Lot
    • Dimensions: 1325M x 1020M x IRR
    • Features: Corner Lot, Level
    Details
    • Parcel number: 120OB00103W
    • Special conditions: Standard

    Construction

    Type & style
    • Home type: Condo
    • Architectural style: Traditional
    • Property subtype: Condominium, Residential
    • Attached to another structure: Yes
    Materials
    • Frame, Other
    Condition
    • New construction: No
    • Year built: 1978

    Community & HOA

    Community
    • Security: Smoke Detector(s)
    • Subdivision: The Meadows Condominiums Unit No 1096
    HOA
    • Has HOA: Yes
    • Amenities included: Clubhouse, Pool
    • Services included: Insurance, Trash, Maintenance Grounds, Water
    • HOA fee: $360 monthly
    Location
    • Region: Knoxville

    Financial & listing details

    • Price per square foot: $220/sqft
    • Tax assessed value: $304,600
    • Annual tax amount: $2,825
    • Date on market: 5/8/2025

    Price history

    DateEventPrice
    12/30/2024Sold$370,000-3.9%$220/sqft
    Source: RealTracs MLS as distributed by MLS GRID #2870188 Report a problem
    12/5/2024Pending sale$384,900$229/sqft
    Source: East Tennessee Realtors #1273222 Report a problem
    11/12/2024Price change$384,900-1.3%$229/sqft
    Source: East Tennessee Realtors #1273222 Report a problem
    9/23/2024Price change$390,000-6%$232/sqft
    Source: East Tennessee Realtors #1273222 Report a problem
    8/16/2024Listed for sale$415,000-2.3%$247/sqft
    Source: East Tennessee Realtors #1273222 Report a problem
    8/9/2024Listing removed--
    Source: East Tennessee Realtors #1266145 Report a problem
    7/16/2024Listed for sale$424,900$253/sqft
    Source: East Tennessee Realtors #1266145 Report a problem
    7/7/2024Pending sale$424,900$253/sqft
    Source: East Tennessee Realtors #1266145 Report a problem
    6/13/2024Listed for sale$424,900+112.5%$253/sqft
    Source: East Tennessee Realtors #1266145 Report a problem
    3/24/2022Sold$200,000+18.3%$119/sqft
    Source: Public Record Report a problem
    1/31/2019Sold$169,000$100/sqft
    Source: East Tennessee Realtors #1066647 Report a problem
    1/15/2019Pending sale$169,000$100/sqft
    Source: Slyman Real Estate #1066647 Report a problem
    1/15/2019Listed for sale$169,000$100/sqft
    Source: Slyman Real Estate #1066647 Report a problem

    Public tax history

    YearProperty taxesTax assessment
    2025$1,183 $76,150
    2024$1,183 $76,150
    2023$1,183 $76,150
    2022$1,183 +7.1%$76,150 +46.1%
    2021$1,105 $52,125 -75%
    2020$1,105 +52.4%$208,500 +52.4%
    2019$725 $136,800
    2018$725 -53.8%--
    2017$1,568 -6.4%$34,200
    2016$1,674 --
    2015$1,674 --
    2014$1,674 +7.2%--
    2013$1,561 +74.8%--
    2012$893 --
    2011$893 $37,850
    2010$893 $37,850
    2009$893 +4.6%$37,850 +19.2%
    2008$854 +0%$31,750
    2007$854 $31,750
    2006$854 $31,750
    2005$854 +5.9%$31,750 +16.5%
    2004$807 $27,250
    2003$807 $27,250
    2002-- $27,250
    2001-- $27,250 +14.7%
    2000-- $23,750
    Find assessor info on the county website

    Neighborhood: 37919

    Nearby schools

    GreatSchools rating
    Schools provided by the listing agent
    • Elementary: Rocky Hill Elementary
    • Middle: Bearden Middle School
    • High: Bearden High School

    Source: RealTracs MLS as distributed by MLS GRID. This data may not be complete. We recommend contacting the local school district to confirm school assignments for this home.

    Get a cash offer in 3 minutes
    Find out how much your home could sell for in as little as 3 minutes with a no-obligation cash offer.
    Estimated market value
    $373,800
    Get a cash offer in 3 minutes
    Find out how much your home could sell for in as little as 3 minutes with a no-obligation cash offer.
    Estimated market value
    $373,800