Skip main navigation
Off market
  • $847,800

    7914 Hampton Cove Dr, Ooltewah, TN 37363

    4beds
    3,901sqft
    Single Family Residence
    Built in 2014
    0.32 Acres Lot
    $847,800 Zestimate®
    $217/sqft
    $3,516 Estimated rent

    Home value

    $847,800

    $805,000 - $890,000

    $3,516/mo

    Zestimate® history
    Loading
    Loading...

    Owner options

    List your home for rent

    $3,516/mo

    Rent Zestimate®

    Find your next renter with Zillow Rental Manager. Plus, with online applications, you can quickly screen prospective tenants – for free.

    Learn more

    $3,516/mo

    Rent Zestimate®

    Refinance and save

    $6,213/mo

    Est. payment

    Refinancing to a lower rate could help reduce your monthly payments and save thousands over the life of the loan.

    See today's rates

    $6,213/mo

    Est. payment

    Explore your selling options

    Work with a Zillow partner agent

    Leverage their expertise and Zillow's premium Showcase listings to get your home seen by more buyers.

    Get started

    List with your own agent

    Get your home in front of millions of buyers by listing it on Zillow.

    Learn how to do it

    Sell it yourself

    Take full control of how buyers see your home on Zillow by listing For Sale by Owner (FSBO).

    List your home

    What's special

    Large front porchHalf bathSun-filled family roomEat-in kitchenNew cabinetsExtensive back porchSpacious walk-in closet

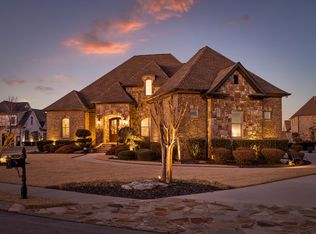
    Welcome home to 7914 Hampton Cove Drive, a beautiful 4 bedroom, 3.5 bathroom home in the highly coveted Hampton Cove community in Ooltewah. This gorgeous home has been beautifully maintained and updated with many upgrades by the current owners. Step inside and you'll notice the beautiful hardwood flooring, fresh paint, and light fixtures throughout. The open floor plan offers a formal dining room and an eat-in kitchen with a large bar, meaning you can host the whole family for holiday meals. The current owners have completely updated the kitchen with new cabinets, hardware, countertops, and lighting. A gorgeous white stacked stone fireplace with a cedar mantel takes center stage in the large, sun-filled family room. There is also a study off the front foyer. The primary suite, a laundry room, and a half bath complete the downstairs. The primary bath features granite countertops, separate toilet room, tile shower, and a relaxing garden tub. The spacious walk-in closet off the primary bath will meet all your needs for closet space. Upstairs, visitors will notice newly installed finished-in-place hardwood floors throughout. On the second level, there are three bedrooms and two full bathrooms. Two of the bedrooms share a jack and jill bath with a large tile shower featuring a rain shower head. The second bathroom has a tub/shower combo. You will also find a large bonus room and an additional laundry room (currently being used as an office), which means everyone has easy access to a washer and dryer. There is also a large walk-out attic storage area off the bonus room, which could be finished to add even more finished square footage. All of the bathrooms have also been updated with new plumbing and hardware. Outside, a covered porch offers views to the expansive flat backyard, perfect for kids or pets. Some extras not typical in most homes are 2 gas hot water heaters, a large utility sink in the over-sized garage, and a separate water meter for the irrigation system Step outside and enjoy the expansive and well-manicured yard, beckoning you to indulge in outdoor living. The covered patio and lush landscaping provides a serene and private oasis, nestled in the heart of the neighborhood. This charming abode boasts a rare, large front porch, adding a touch of traditional charm, and an extensive back porch, offering the perfect blend of covered and open-air spaces. Additionally, there is a hot tub, providing the perfect place to unwind, as well as a play system, either of which can be removed, if preferred. The Hampton Cove community amenities include sidewalks, streetlights, a cabana with tables and seating, a sun-bathing deck, plus there is a good-sized saltwater pool with a large waterfall. Don't miss out on the opportunity to make this beautiful home your own!

    This property is off market, which means it's not currently listed for sale or rent on Zillow. This may be different from what's available on other websites or public sources.
    Zillow last checked:

    Listing updated:

    Listed by:

    Sarah E Brogdon 423-290-4416,

    Real Estate Partners Chattanooga LLC

    Bought with:

    Sarah E Brogdon, 324028

    Real Estate Partners Chattanooga LLC

    Source: Greater Chattanooga Realtors,MLS#: 1374047

    Facts & features

    Interior

    Bedrooms & bathrooms
    • Bedrooms: 4
    • Bathrooms: 4
    • Full bathrooms: 3
    • 1/2 bathrooms: 1
    Primary bedroom
    • Level: First
    Bedroom
    • Level: Second
    Bedroom
    • Level: Second
    Bedroom
    • Level: Second
    Bathroom
    • Description: Full Bathroom
    • Level: First
    Bathroom
    • Description: Bathroom Half
    • Level: First
    Bathroom
    • Description: Full Bathroom
    • Level: Second
    Bathroom
    • Description: Full Bathroom
    • Level: Second
    Bonus room
    • Level: Second
    Dining room
    • Level: First
    Family room
    • Level: First
    Laundry
    • Level: First
    Laundry
    • Level: Second
    Office
    • Level: First
    Heating
    • Central, Natural Gas
    Cooling
    • Central Air, Multi Units
    Appliances
    • Included: Disposal, Dishwasher, Free-Standing Electric Range, Gas Water Heater, Microwave, Refrigerator
    • Laundry: Electric Dryer Hookup, Gas Dryer Hookup, Laundry Room, Washer Hookup
    Features
    • Double Vanity, Granite Counters, High Ceilings, Open Floorplan, Pantry, Primary Downstairs, Soaking Tub, Walk-In Closet(s), Separate Shower, Tub/shower Combo, En Suite, Separate Dining Room, Split Bedrooms, Connected Shared Bathroom
    • Flooring: Carpet, Hardwood, Tile, Engineered Hardwood
    • Windows: Insulated Windows, Vinyl Frames
    • Basement: None
    • Number of fireplaces: 1
    • Fireplace features: Gas Log, Living Room
    Interior area
    • Total structure area: 3,901
    • Total interior livable area: 3,901 sqft

    Property

    Parking
    • Total spaces: 2
    • Parking features: Garage Door Opener, Garage Faces Front
    • Attached garage spaces: 2
    Accessibility
    • Accessibility features: Accessible Common Area, Adaptable Bathroom Walls, Stair Lift
    Features
    • Levels: Two
    • Patio & porch: Covered, Deck, Patio, Porch, Porch - Covered
    • Pool features: Community
    • Has spa: Yes
    Lot
    • Size: 0.32 Acres
    • Dimensions: 80.01 x 175.08
    • Features: Level, Sprinklers In Front, Sprinklers In Rear
    Details
    • Parcel number: 103e A 012

    Construction

    Type & style
    • Home type: SingleFamily
    • Property subtype: Single Family Residence
    Materials
    • Brick, Fiber Cement
    • Foundation: Slab
    • Roof: Shingle
    Condition
    • New construction: No
    • Year built: 2014

    Utilities & green energy

    • Water: Public
    • Utilities for property: Electricity Available, Sewer Connected, Underground Utilities

    Community & HOA

    Community
    • Features: Clubhouse, Sidewalks
    • Security: Smoke Detector(s), Security System
    • Subdivision: Hampton Cove
    HOA
    • Has HOA: Yes
    • HOA fee: $1,200 annually
    Location
    • Region: Ooltewah

    Financial & listing details

    • Price per square foot: $217/sqft
    • Tax assessed value: $801,700
    • Annual tax amount: $3,071
    • Date on market: 5/26/2023
    • Listing terms: Cash,Conventional,Owner May Carry,VA Loan

    Price history

    DateEventPrice
    7/17/2023Sold$760,000-3.2%$195/sqft
    Source: Greater Chattanooga Realtors #1374047 Report a problem
    6/27/2023Contingent$785,000$201/sqft
    Source: Greater Chattanooga Realtors #1374047 Report a problem
    6/2/2023Price change$785,000-1.9%$201/sqft
    Source: Greater Chattanooga Realtors #1374047 Report a problem
    5/26/2023Listed for sale$800,000+26%$205/sqft
    Source: Greater Chattanooga Realtors #1374047 Report a problem
    11/12/2021Sold$635,000-2.2%$163/sqft
    Source: Public Record Report a problem
    9/27/2021Contingent$649,000$166/sqft
    Source: Greater Chattanooga Realtors #1343269 Report a problem
    9/16/2021Listed for sale$649,000+55.4%$166/sqft
    Source: Greater Chattanooga Realtors #1343269 Report a problem
    1/7/2015Sold$417,710$107/sqft
    Source: Public Record Report a problem

    Public tax history

    YearProperty taxesTax assessment
    2025$3,047 -0.8%$200,425 +46.4%
    2024$3,072 $136,900
    2023$3,072 $136,900
    2022$3,072 -4.7%$136,900 -4.9%
    2021$3,222 -8.4%$144,025 +13.2%
    2020$3,518 $127,225
    2019$3,518 $127,225
    2018$3,518 -0.3%$127,225
    2017$3,527 +11.5%$127,225
    2016$3,162 --
    2015$3,162 +0.3%$114,025
    2014$3,153 --
    Find assessor info on the county website

    Neighborhood: 37363

    Nearby schools

    GreatSchools rating
    Schools provided by the listing agent
    • Elementary: Ooltewah Elementary
    • Middle: Hunter Middle
    • High: Ooltewah

    Source: Greater Chattanooga Realtors. This data may not be complete. We recommend contacting the local school district to confirm school assignments for this home.

    Get a cash offer in 3 minutes
    Find out how much your home could sell for in as little as 3 minutes with a no-obligation cash offer.
    Estimated market value
    $847,800
    Get a cash offer in 3 minutes
    Find out how much your home could sell for in as little as 3 minutes with a no-obligation cash offer.
    Estimated market value
    $847,800