Welcome to your next adventure in homeownership! Located a short distance from schools, parks, shopping, and dining, you’ll love the convenience this location offers. Delightful 3-bedroom, 2-bathroom house is bursting with potential and ready for some customization and personal touch. Step inside to discover an inviting living room perfect for cozy gatherings. Kitchen boasts ample cabinetry and a spacious dining layout, waiting for renovation touch. Primary bedroom is spacious enough for multiple layouts! Primary bath with double vanities, tub and a walk-in shower! All flowing into the walk-in closet! Two guest bedrooms with closet space! One bedroom, closest to the living and kitchen areas, can double as a guest room or home office, with patio access. Small and opposing laundry area, passing through to your 2-car garage and additional yard access with another walk-thru door. Property is complemented with a private backyard. This home is subject to HUD bidding requirements being a foreclosed reverse mortgage back by HUD. Cash is best suited to purchase as mortgage loans may not qualify. Sold as-is, where-is. No repairs. All offers to be submitted by a licensed Realtor.
Sold for $120,000
$120,000
7914 Harvest Hills Rd, Oklahoma City, OK 73132
3beds
1,422sqft
Single Family Residence
Built in 1983
4,874 Square Feet Lot
$120,300 Zestimate®
$84/sqft
$1,639 Estimated rent
Home value
$120,300
$114,000 - $126,000
$1,639/mo
Zestimate® history
Owner options
List your home for rent
$1,639/mo
Rent Zestimate®
Find your next renter with Zillow Rental Manager. Plus, with online applications, you can quickly screen prospective tenants – for free.
$1,639/mo
Rent Zestimate®
Refinance and save
$611/mo
Est. payment
Refinancing to a lower rate could help reduce your monthly payments and save thousands over the life of the loan.
$611/mo
Est. payment
Explore your selling options
Work with a Zillow partner agent
Leverage their expertise and Zillow's premium Showcase listings to get your home seen by more buyers.
Get startedList with your own agent
Get your home in front of millions of buyers by listing it on Zillow.
Learn how to do itSell it yourself
Take full control of how buyers see your home on Zillow by listing For Sale by Owner (FSBO).
List your homeWhat's special
Patio accessWalk-in closetPrivate backyardSpacious dining layoutKitchen boasts ample cabinetry
Zillow last checked:
Listing updated:
Listed by:
Chris Eubanks 405-414-4143,
Whittington Realty
Bought with:
Tonya Roby, 161445
Copper Creek Real Estate
Della Runnels, 173083
Copper Creek Real Estate
Source: MLSOK/OKCMAR as distributed by MLS GRID,MLS#: 1200826
Facts & features
Interior
Bedrooms & bathrooms
- Bedrooms: 3
- Bathrooms: 2
- Full bathrooms: 2
Primary bedroom
- Description: Ceiling Fan,Walk In Closet
- Area: 180 Square Feet
- Dimensions: 12 x 15
Bedroom
- Description: Ceiling Fan,Walk In Closet
- Area: 132 Square Feet
- Dimensions: 11 x 12
Bedroom
- Description: Ceiling Fan
- Area: 117 Square Feet
- Dimensions: 9 x 13
Bathroom
- Description: Double Vanities,Shower,Tub
- Area: 90 Square Feet
- Dimensions: 9 x 10
Bathroom
- Description: Tub & Shower
- Area: 45 Square Feet
- Dimensions: 5 x 9
Dining room
- Description: Ceiling Fan,Eating Space
- Area: 100 Square Feet
- Dimensions: 10 x 10
Kitchen
- Description: Pantry
- Area: 90 Square Feet
- Dimensions: 9 x 10
Living room
- Description: Ceiling Fan,Fireplace,Wet Bar
- Area: 345 Square Feet
- Dimensions: 15 x 23
Heating
- None
Cooling
- None
Appliances
- Included: Water Heater
Features
- Flooring: Concrete, Tile
- Number of fireplaces: 1
- Fireplace features: Gas Log
Interior area
- Total structure area: 1,422
- Total interior livable area: 1,422 sqft
Property
Parking
- Total spaces: 2
- Parking features: Concrete
- Garage spaces: 2
Features
- Levels: One
- Stories: 1
- Patio & porch: Porch
- Fencing: Wood
Lot
- Size: 4,874 Square Feet
- Features: Interior Lot
Details
- Parcel number: 7914NONEHarvestHills73132
- Special conditions: Real Estate Owned
Construction
Type & style
- Home type: SingleFamily
- Architectural style: Traditional
- Property subtype: Single Family Residence
Materials
- Brick & Frame
- Foundation: Slab
- Roof: Composition
Condition
- Year built: 1983
Utilities & green energy
- Utilities for property: Public
Community & HOA
Location
- Region: Oklahoma City
Financial & listing details
- Price per square foot: $84/sqft
- Tax assessed value: $94,572
- Annual tax amount: $1,211
- Date on market: 11/13/2025
- Listing terms: As is Condition,Cash
Price history
| Date | Event | Price |
|---|---|---|
| 3/30/2026 | Sold | $120,000$84/sqft |
Source: Public Record Report a problem | ||
| 1/2/2026 | Sold | $120,000$84/sqft |
Source:  MLSOK/OKCMAR as distributed by MLS GRID #1200826 Report a problem MLSOK/OKCMAR as distributed by MLS GRID #1200826 Report a problem | ||
Public tax history
| Year | Property taxes | Tax assessment |
|---|---|---|
| 2025 | $1,281 +5.8% | $10,402 +5% |
| 2024 | $1,212 +17.8% | $9,906 +5% |
| 2023 | $1,028 -1.2% | $9,435 |
| 2022 | $1,041 +1% | $9,435 |
| 2021 | $1,031 +0.5% | $9,435 |
| 2020 | $1,026 +29.7% | $9,435 |
| 2019 | $791 0% | $9,435 0% |
| 2018 | $791 -22% | $9,436 +0% |
| 2017 | $1,014 | $9,434 0% |
| 2016 | $1,014 +0.2% | $9,435 +0% |
| 2015 | $1,012 +6.2% | $9,434 +3% |
| 2014 | $953 | $9,160 +3% |
| 2013 | -- | $8,893 0% |
| 2012 | -- | $8,894 +0% |
| 2011 | -- | $8,893 |
| 2010 | -- | $8,893 |
| 2009 | -- | $8,893 |
| 2008 | -- | $8,893 |
| 2007 | -- | $8,893 |
| 2006 | -- | $8,893 |
| 2005 | -- | $8,893 -88.5% |
| 2004 | $924 | $77,008 +809.2% |
| 2003 | -- | $8,470 +10.2% |
| 2002 | -- | $7,684 |
| 2001 | -- | $7,684 |
| 2000 | -- | $7,684 -0.1% |
| 1999 | -- | $7,690 |
Find assessor info on the county website
Neighborhood: 73132
Nearby homes
- $188,4003 bd2 ba1.3k sqft7916 Harvest Hills Rd, Oklahoma City, OK 73132Off Market

- $176,2003 bd1 ba1.3k sqft7912 Harvest Hills Rd, Oklahoma City, OK 73132Off Market
- $181,4003 bd1 ba1.3k sqft7910 Harvest Hills Rd, Oklahoma City, OK 73132Off Market
- $195,0002 bd2 ba1.3k sqft7918 Harvest Hills Rd, Oklahoma City, OK 73132Sold
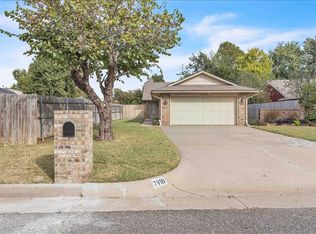
- $183,1003 bd2 ba1.2k sqft7911 Debar Cir, Oklahoma City, OK 73132Off Market
- $152,0003 bd2 ba1.3k sqft7908 Harvest Hills Rd, Oklahoma City, OK 73132Sold
- $215,0003 bd2 ba1.3k sqft7913 Debar Cir, Oklahoma City, OK 73132Sold
- $162,0003 bd2 ba1.3k sqft7909 Debar Cir, Oklahoma City, OK 73132Sold
Nearby schools
GreatSchools rating
- 5/10Northridge Elementary SchoolGrades: PK-5Distance: 0.5 mi
- 5/10Cooper Middle SchoolGrades: 6-8Distance: 0.7 mi
- 3/10Putnam City High SchoolGrades: 9-12Distance: 3.7 mi
Schools provided by the listing agent
- Elementary: Northridge ES
- Middle: Cooper MS
- High: Putnam City HS
Source: MLSOK/OKCMAR as distributed by MLS GRID. This data may not be complete. We recommend contacting the local school district to confirm school assignments for this home.
Get a cash offer in 3 minutes
Find out how much your home could sell for in as little as 3 minutes with a no-obligation cash offer.
Estimated market value
$120,300
Get a cash offer in 3 minutes
Find out how much your home could sell for in as little as 3 minutes with a no-obligation cash offer.
Estimated market value
$120,300
- Oklahoma
- Oklahoma County
- Oklahoma City
- 73132
- 7914 Harvest Hills Rd
