Skip main navigation
Off market
  • $541,200

    7914 Hermosa Hill, San Antonio, TX 78256

    4beds
    2,518sqft
    Single Family Residence
    Built in 2011
    7,797 Square Feet Lot
    $541,200 Zestimate®
    $215/sqft
    $2,922 Estimated rent

    Home value

    $541,200

    $514,000 - $568,000

    $2,922/mo

    Zestimate® history
    Loading
    Loading...

    Owner options

    List your home for rent

    $2,922/mo

    Rent Zestimate®

    Find your next renter with Zillow Rental Manager. Plus, with online applications, you can quickly screen prospective tenants – for free.

    Learn more

    $2,922/mo

    Rent Zestimate®

    Refinance and save

    $4,098/mo

    Est. payment

    Refinancing to a lower rate could help reduce your monthly payments and save thousands over the life of the loan.

    See today's rates

    $4,098/mo

    Est. payment

    Explore your selling options

    Work with a Zillow partner agent

    Leverage their expertise and Zillow's premium Showcase listings to get your home seen by more buyers.

    Get started

    List with your own agent

    Get your home in front of millions of buyers by listing it on Zillow.

    Learn how to do it

    Sell it yourself

    Take full control of how buyers see your home on Zillow by listing For Sale by Owner (FSBO).

    List your home

    What's special

    Modern convenienceWalk-in closetRecent wood floorsFive-burner gas cooktopDouble showerheadsGas fireplaceNatural light

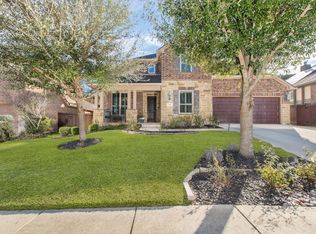
    Nestled in a picturesque neighborhood with a charming Hill Country vibe, this stunning residence offers a truly exquisite living experience. Prepare to be captivated by the fabulous curb appeal and meticulously maintained low-maintenance landscaping, setting the tone for the remarkable features that await you inside. As you approach the front porch, the old-world front door beckons you into a world of timeless elegance and modern convenience. Step inside and be greeted by recent wood floors that grace all common areas, exuding warmth and sophistication throughout. The wooden Plantation shutters add a touch of classic style while providing privacy and natural light control. This thoughtfully designed home offers functionality and flexibility. The office, conveniently located off the entry, features double glass doors, creating the perfect space for productivity or a cozy reading nook. The impressive light fixtures throughout add a touch of glamour and serve as captivating focal points. Indulge your culinary aspirations in the updated kitchen, which boasts a huge island with seating, perfect for entertaining and creating culinary masterpieces. Custom cabinets, under-cabinet lights, an under-mounted farm sink, and pendant lights enhance both the aesthetics and functionality of the space. Equipped with top-of-the-line Thermador appliances, including a double combination built-in oven with a speed oven/microwave and a five-burner gas cooktop, this kitchen is a chef's dream. The level 3 granite countertops and Shelf Genie custom glide-out drawers provide both style and convenience. The kitchen seamlessly flows into the inviting living room, adorned with a gas fireplace, creating an ideal space for relaxation and cozy gatherings. Adjacent to the living room, the cheery breakfast nook is bathed in natural light, thanks to the surrounding windows, offering the perfect spot for enjoying your morning coffee. The primary bedroom, located right off the kitchen, offers ample space for a sitting area, allowing you to create your own private retreat. The walk-in closet provides generous storage, while the updated ensuite bathroom is a sanctuary of luxury. With a dual sink vanity, shower with seating, seamless glass doors, and double showerheads, this spa-like oasis will become your personal haven. The addition of a luxury vinyl plank floating floor adds a touch of modern elegance. This exceptional home also features three secondary bedrooms and two full secondary bathrooms, providing plenty of space for everyone. Enjoy a dedicated laundry room that accommodates storage, a sink, and ironing. The large, covered patio in the backyard is the perfect setting for outdoor gatherings, overlooking the greenbelt behind, ensuring privacy and tranquility. Convenience is paramount, with the residence being located within minutes of the renowned La Cantera Shopping Mall and The Rim, offering a wealth of shopping, dining, and entertainment options. Embrace the Hill Country lifestyle while enjoying easy access to the vibrant city amenities. Don't miss this opportunity to own a home that seamlessly blends timeless elegance with modern comfort.

    This property is not currently displayed as for sale or rent on Zillow. This may be different from what's on other websites or public sources.

    Zillow last checked:

    Listing updated:

    Listed by:

    Melissa Stagers TREC #435856 (210) 305-5665,

    M. Stagers Realty Partners

    Source: LERA MLS,MLS#: 1691615MLS Logo

    Facts & features

    Interior

    Bedrooms & bathrooms
    • Bedrooms: 4
    • Bathrooms: 3
    • Full bathrooms: 3
    Primary bedroom
    • Features: Walk-In Closet(s), Ceiling Fan(s), Full Bath
    • Area: 323
    • Dimensions: 19 x 17
    Bedroom 2
    • Area: 120
    • Dimensions: 12 x 10
    Bedroom 3
    • Area: 132
    • Dimensions: 12 x 11
    Bedroom 4
    • Area: 132
    • Dimensions: 12 x 11
    Primary bathroom
    • Features: Shower Only, Double Vanity
    • Area: 170
    • Dimensions: 17 x 10
    Dining room
    • Area: 143
    • Dimensions: 13 x 11
    Kitchen
    • Area: 209
    • Dimensions: 19 x 11
    Living room
    • Area: 209
    • Dimensions: 19 x 11
    Office
    • Area: 154
    • Dimensions: 14 x 11
    Heating
    • 90% Efficient Furnace, Central, Electric
    Cooling
    • Ceiling Fan(s), Central Air
    Appliances
    • Included: Cooktop, Built-In Oven, Self Cleaning Oven, Microwave, Gas Cooktop, Disposal, Dishwasher, Plumbed For Ice Maker, Water Softener Owned, Vented Exhaust Fan, Gas Water Heater, Plumb for Water Softener, Double Oven, 2+ Water Heater Units, ENERGY STAR Qualified Appliances, High Efficiency Water Heater
    • Laundry: Main Level, Laundry Room, Washer Hookup, Dryer Connection
    Features
    • One Living Area, Separate Dining Room, Eat-in Kitchen, Kitchen Island, Pantry, Study/Library, Utility Room Inside, 1st Floor Lvl/No Steps, High Ceilings, Open Floorplan, High Speed Internet, All Bedrooms Downstairs, Telephone, Walk-In Closet(s), Master Downstairs, Ceiling Fan(s), Chandelier, Solid Counter Tops, Custom Cabinets, Programmable Thermostat
    • Flooring: Carpet, Ceramic Tile, Wood
    • Windows: Double Pane Windows, Window Coverings
    • Has basement: No
    • Attic: 12"+ Attic Insulation,Access Only,Floored
    • Number of fireplaces: 1
    • Fireplace features: One, Living Room, Gas Logs Included, Gas
    Interior area
    • Total structure area: 2,518
    • Total interior livable area: 2,518 sqft

    Property

    Parking
    • Total spaces: 2
    • Parking features: Two Car Garage, Attached, Oversized, Garage Door Opener, Street Parking Only
    • Attached garage spaces: 2
    • Has uncovered spaces: Yes
    Features
    • Levels: One
    • Stories: 1
    • Patio & porch: Patio
    • Exterior features: Sprinkler System, Rain Gutters
    • Pool features: None, Community
    • Fencing: Privacy
    Lot
    • Size: 7,797 Square Feet
    • Features: Curbs, Street Gutters, Sidewalks, Streetlights, Fire Hydrant w/in 500'
    • Residential vegetation: Mature Trees, Mature Trees (ext feat)
    Details
    • Parcel number: 047283070070
    • Other equipment: Satellite Dish

    Construction

    Type & style
    • Home type: SingleFamily
    • Architectural style: Contemporary
    • Property subtype: Single Family Residence
    Materials
    • Brick, Radiant Barrier, Foam Insulation
    • Foundation: Slab
    • Roof: Composition
    Condition
    • Pre-Owned
    • New construction: No
    • Year built: 2011
    Details
    • Builder name: Highland Homes

    Utilities & green energy

    • Electric: CPS
    • Gas: CPS
    • Sewer: SAWS, Sewer System
    • Water: SAWS, Water System
    • Utilities for property: Cable Available, City Garbage service, Private Garbage Service
    Green energy
    • Green verification: ENERGY STAR Certified Homes
    • Indoor air quality: Integrated Pest Management
    • Water conservation: Water-Smart Landscaping, Low Flow Commode, Rain/Freeze Sensors, Xeriscaped

    Community & HOA

    Community
    • Features: Clubhouse, Playground
    • Security: Smoke Detector(s), Prewired, Carbon Monoxide Detector(s), Controlled Access
    • Subdivision: Stonewall Estates
    HOA
    • Has HOA: Yes
    • HOA fee: $339 quarterly
    • HOA name: STONEWALL ESTATES HOA
    Location
    • Region: San Antonio

    Financial & listing details

    • Price per square foot: $215/sqft
    • Tax assessed value: $520,000
    • Annual tax amount: $10,559
    • Price range: $548K - $541.2K
    • Date on market: 9/11/2025
    • Cumulative days on market: 12 days
    • Listing terms: Conventional,FHA,VA Loan,Cash
    • Road surface type: Paved, Asphalt

    Price history

    DateEventPrice
    7/11/2023Sold--
    Source: LERA MLS #1691615 Report a problem
    6/19/2023Pending sale$550,000$218/sqft
    Source: LERA MLS #1691615 Report a problem
    6/14/2023Contingent$550,000$218/sqft
    Source: LERA MLS #1691615 Report a problem
    6/7/2023Listed for sale$550,000$218/sqft
    Source: LERA MLS #1691615 Report a problem

    Public tax history

    YearProperty taxesTax assessment
    2025$7,423 -10.1%$520,000 -5.1%
    2024$8,257 +11.2%$548,000 +5.4%
    2023$7,423 -13.7%$520,106 +10%
    2022$8,602 $472,824 +10%
    2021-- $429,840 +6.8%
    2020-- $402,300 +2.4%
    2019$8,284 $392,970 +5%
    2018$8,284 +7%$374,240 +5.5%
    2017$7,739 -1.1%$354,870 -0.8%
    2016$7,825 +8.8%$357,650 +4.7%
    2015$7,190 $341,500 +5.2%
    2014$7,190 $324,640 -1%
    2013-- $327,790 -0.8%
    2012-- $330,530 +510.4%
    2011-- $54,150
    2010-- $54,150
    2009-- $54,150
    Find assessor info on the county website

    Neighborhood: Cross Mountain

    Nearby schools

    GreatSchools rating
    Schools provided by the listing agent
    • Elementary: Bonnie Ellison
    • Middle: Hector Garcia
    • High: Louis D Brandeis
    • District: Northside

    Source: LERA MLS. This data may not be complete. We recommend contacting the local school district to confirm school assignments for this home.

    Get a cash offer in 3 minutes
    Find out how much your home could sell for in as little as 3 minutes with a no-obligation cash offer.
    Estimated market value
    $541,200
    Get a cash offer in 3 minutes
    Find out how much your home could sell for in as little as 3 minutes with a no-obligation cash offer.
    Estimated market value
    $541,200