Skip main navigation
Off market
  • $481,200

    7914 Ivy Ln, Elkins Park, PA 19027

    4beds
    3baths
    3,270sqft
    SingleFamily
    Built in 1955
    0.34 Acres Lot
    $481,200 Zestimate®
    $147/sqft
    $4,417 Estimated rent

    Home value

    $481,200

    $438,000 - $534,000

    $4,417/mo

    Zestimate® history
    Loading
    Loading...

    Owner options

    List your home for rent

    $4,417/mo

    Rent Zestimate®

    Find your next renter with Zillow Rental Manager. Plus, with online applications, you can quickly screen prospective tenants – for free.

    Learn more

    $4,417/mo

    Rent Zestimate®

    Refinance and save

    $3,138/mo

    Est. payment

    Refinancing to a lower rate could help reduce your monthly payments and save thousands over the life of the loan.

    See today's rates

    $3,138/mo

    Est. payment

    Explore your selling options

    Work with a Zillow partner agent

    Leverage their expertise and Zillow's premium Showcase listings to get your home seen by more buyers.

    Get started

    List with your own agent

    Get your home in front of millions of buyers by listing it on Zillow.

    Learn how to do it

    Sell it yourself

    Take full control of how buyers see your home on Zillow by listing For Sale by Owner (FSBO).

    List your home

    What's special

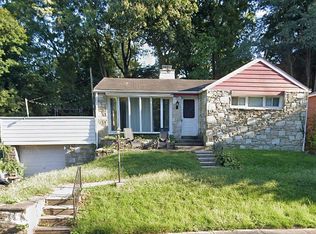
    Lovely stone & aluminum siding ranch home, located on quiet , one-way street in desirable Elkins Park. Great place to get away, while convenient to everything. Off-street parking, central air, gas heat, excellent windows. Enjoy the in-ground pool (in need of some cosmetic repairs) in its beautiful, private park-like setting~great for entertaining! Lovely deck (with roll-out awning) to sit pool-side and soak in the peaceful and calming setting. Abundant space for your gardening interest. Cheltenham schools.Enter through stone foyer, with two coat closets, for your convenience. Spacious living room boasts a stone fireplace, and large picture window. Dining room provides hardwood floor, several storage cabinets, beautiful chandelier, sliders to deck, which overlooks the pool! Good size kitchen includes abundant wood cabinets, dishwasher, and electric cooking. Family room also provides a huge window, with another view of the lovely pool.Master bedroom, newly carpeted, with abundant closets, ceiling fan. Ceramic tile master bath, with large shower equipped with a built-in seat. Second bedroom also provides plenty of closet space, plus a ceiling fan. Third bedroom also offers a ceiling fan. Full hall bath. Large hall closet, could possibly be used as a work-station. Huge basement offers many possibilities: large family room, with stone fireplace, powder room, office, laundry room (washer and dryer included), outside exit. Possible in-law suite.Close to Elkins Park and Jenkintown train stations, offering quick access to Center City and Airport. Convenient to major highways, hospitals, and universities. Close to parks and playgrounds, restaurants and shopping.Please note: Kovid Addendum must be signed prior to appointments. We are happy to show the property to anyone who would like to see the property. However, BHHS FoxRoach requires that this addendum be signed by all parties entering the property. We can easily provide the addendum to you in advance so there are no delays when you tour the property. Face Masks are a must for all tour participants.Please see the virtual tour that is provided in the listing information. If you have any questions, we will be happy to answer those questions in advance, as well. 2020-08-10

    This property is off market, which means it's not currently listed for sale or rent on Zillow. This may be different from what's available on other websites or public sources.

    Facts & features

    Interior

    Bedrooms & bathrooms
    • Bedrooms: 4
    • Bathrooms: 3
    Heating
    • Forced air, Gas
    Cooling
    • Central
    Features
    • Dining Area, Exposed Beams, 2nd Kitchen, Entry Level Bedroom
    • Basement: Y
    • Has fireplace: Yes
    Interior area
    • Total interior livable area: 3,270 sqft
    • Finished area below ground: 1600

    Property

    Features
    • Exterior features: Vinyl
    • Pool features: Private
    Lot
    • Size: 0.34 Acres
    Details
    • Parcel number: 310015103004
    • Special conditions: Standard

    Construction

    Type & style
    • Home type: SingleFamily
    • Architectural style: Ranch/Rambler
    Condition
    • Year built: 1955

    Community & HOA

    Location
    • Region: Elkins Park
    • Municipality: CHELTENHAM TWP

    Financial & listing details

    • Price per square foot: $147/sqft
    • Tax assessed value: $140,200
    • Annual tax amount: $9,535

    Price history

    DateEventPrice
    8/13/2020Sold$249,000$76/sqft
    Source: Public Record Report a problem
    6/9/2020Pending sale$249,000$76/sqft
    Source: BHHS Fox & Roach-Jenkintown #PAMC648304 Report a problem
    6/4/2020Listed for sale$249,000+34.6%$76/sqft
    Source: BHHS Fox & Roach-Jenkintown #PAMC648304 Report a problem
    3/15/2010Sold$185,000-24.5%$57/sqft
    Source: Public Record Report a problem
    8/14/2009Price change$245,000-1.8%$75/sqft
    Source: CENTURY 21 Alliance #5566954 Report a problem
    7/24/2009Listed for sale$249,500-0.2%$76/sqft
    Source: CENTURY 21 Alliance #5566954 Report a problem
    6/30/2004Sold$250,000$76/sqft
    Source: Public Record Report a problem

    Public tax history

    YearProperty taxesTax assessment
    2025$9,535 +2.7%$140,200
    2024$9,287 $140,200
    2023$9,287 +2.1%$140,200
    2022$9,099 +2.8%$140,200
    2021$8,850 +2.3%$140,200
    2020$8,650 +2.7%$140,200
    2019$8,424 +3.2%$140,200
    2018$8,162 +2.2%$140,200
    2017$7,987 +2%$140,200
    2016$7,831 +2.8%$140,200
    2015$7,616 +3.3%$140,200
    2014$7,374 +1.4%$140,200
    2013$7,275 $140,200
    2012$7,275 +0.9%$140,200
    2011$7,211 +1.3%$140,200 -3.6%
    2010$7,120 +4.2%$145,480
    2009$6,830 +4.4%$145,480
    2008$6,541 +6.7%--
    2007$6,130 +6.6%--
    2006$5,750 +5.8%--
    2005$5,435 +4.1%--
    2004$5,222 +4.9%--
    2003$4,979 +8.9%--
    2002$4,571 +7.1%--
    2000$4,266 +7.9%--
    1999$3,953 --
    Find assessor info on the county website

    Neighborhood: 19027

    Nearby schools

    GreatSchools rating
    Schools provided by the listing agent
    • Middle: CEDARBROOK
    • High: CHELTENHAM
    • District: CHELTENHAM TOWNSHIP

    Source: The MLS. This data may not be complete. We recommend contacting the local school district to confirm school assignments for this home.

    Get a cash offer in 3 minutes
    Find out how much your home could sell for in as little as 3 minutes with a no-obligation cash offer.
    Estimated market value
    $481,200
    Get a cash offer in 3 minutes
    Find out how much your home could sell for in as little as 3 minutes with a no-obligation cash offer.
    Estimated market value
    $481,200