Skip main navigation
Sold for $293,000
  • $293,000

    7914 Judge Blvd, Louisville, KY 40219

    4beds
    2,050sqft
    Single Family Residence
    Built in 1964
    0.33 Acres Lot
    $330,900 Zestimate®
    $143/sqft
    $2,254 Estimated rent

    Home value

    $330,900

    $314,000 - $347,000

    $2,254/mo

    Zestimate® history
    Loading
    Loading...

    Owner options

    List your home for rent

    $2,254/mo

    Rent Zestimate®

    Find your next renter with Zillow Rental Manager. Plus, with online applications, you can quickly screen prospective tenants – for free.

    Learn more

    $2,254/mo

    Rent Zestimate®

    Refinance and save

    $1,811/mo

    Est. payment

    Refinancing to a lower rate could help reduce your monthly payments and save thousands over the life of the loan.

    See today's rates

    $1,811/mo

    Est. payment

    Explore your selling options

    Work with a Zillow partner agent

    Leverage their expertise and Zillow's premium Showcase listings to get your home seen by more buyers.

    Get started

    List with your own agent

    Get your home in front of millions of buyers by listing it on Zillow.

    Learn how to do it

    Sell it yourself

    Take full control of how buyers see your home on Zillow by listing For Sale by Owner (FSBO).

    List your home

    What's special

    Plenty of roomBeverage refrigeratorNew roofLarger lotsOpen floor planLarge quartz islandCovered front porch
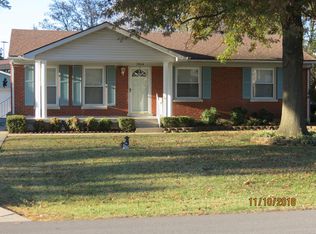
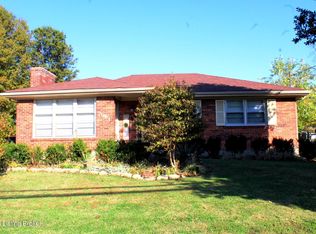
    Hard to find 4 bedroom with 3 full baths, on one of the larger lots in the neighborhood. At 2035 sqft, and on a third of an acre, there is plenty of room for everyone! The open floor plan makes it feel even larger. New roof, new HVAC, new water heater. Yes, all the big items have been done for you. The kitchen was remodeled to add a large quartz island with seating and a beverage refrigerator. It's easy to host those big gatherings for family and friends. Other features: All wood flooring (no carpet!), covered front porch, 2 family rooms, fenced backyard, walkout basement to the .32 acre backyard, 2 car garage, and here is the best feature of all.....this home is completely walkable to groceries, stores, and restaurants. View the photos, see, and compare!

    Zillow last checked:

    Listing updated:

    Listed by:

    Gwen H Killion 502-639-1150,

    Schuler Bauer Real Estate Services ERA Powered

    Bought with:

    Bryan C Satori, 243622

    Homepage Realty

    Source: Metro Search Inc. LLC DBA Apex MLS,MLS#: 1655878MLS Logo

    Facts & features

    Interior

    Bedrooms & bathrooms
    • Bedrooms: 4
    • Bathrooms: 3
    • Full bathrooms: 3
    Primary bedroom
    • Level: First
    Bedroom
    • Level: First
    Bedroom
    • Level: First
    Bedroom
    • Description: Extra large! Closet at door
    • Level: Basement
    Primary bathroom
    • Level: First
    Full bathroom
    • Level: First
    Full bathroom
    • Level: Basement
    Dining area
    • Level: First
    Family room
    • Description: Walks out to fenced backyard
    • Level: Basement
    Great room
    • Description: Opens to kitchen
    • Level: First
    Kitchen
    • Description: Quartz island with seating
    • Level: First
    Laundry
    • Level: Basement
    Heating
    • Natural Gas
    Cooling
    • Central Air
    Features
    • Basement: Walkout Finished
    • Number of fireplaces: 1
    Interior area
    • Total structure area: 1,305
    • Total interior livable area: 2,050 sqft
    • Finished area above ground: 1,305
    • Finished area below ground: 745

    Property

    Parking
    • Total spaces: 2
    • Parking features: Attached, Entry Side, Lower Level
    • Attached garage spaces: 2
    Features
    • Levels: Bi-Level
    • Stories: 2
    • Patio & porch: Deck, Patio, Porch
    • Fencing: Full
    Lot
    • Size: 0.33 Acres
    • Dimensions: 167 x 114 x 149 x 69
    • Features: Level
    Details
    • Parcel number: 086500810192

    Construction

    Type & style
    • Home type: SingleFamily
    • Property subtype: Single Family Residence
    Materials
    • Brick
    • Foundation: Concrete Perimeter
    • Roof: Shingle
    Condition
    • Year built: 1964

    Utilities & green energy

    • Sewer: Public Sewer
    • Water: Public

    Community & HOA

    Community
    • Subdivision: Kings Village
    HOA
    • Has HOA: No
    Location
    • Region: Louisville

    Financial & listing details

    • Price per square foot: $143/sqft
    • Tax assessed value: $240,000
    • Annual tax amount: $2,724
    • Date on market: 3/5/2024

    Price history

    DateEventPrice
    4/2/2024Sold$293,000+3.5%$143/sqft
    Source: Metro Search Inc. LLC DBA Apex MLS #1655878 Report a problem
    3/8/2024Pending sale$283,000$138/sqft
    Source: Metro Search Inc. LLC DBA Apex MLS #1655878 Report a problem
    3/5/2024Listed for sale$283,000+17.9%$138/sqft
    Source: Metro Search Inc. LLC DBA Apex MLS #1655878 Report a problem
    3/17/2021Sold$240,000+2.1%$117/sqft
    Source: Metro Search Inc. LLC DBA Apex MLS #1577885 Report a problem
    1/24/2021Pending sale$235,000+4.4%$115/sqft
    Source: Metro Search Inc. LLC DBA Apex MLS #1577885 Report a problem
    1/22/2021Listed for sale$225,000+12.5%$110/sqft
    Source: Metro Search Inc. LLC DBA Apex MLS #1577885 Report a problem
    11/6/2019Sold$200,000+0.5%$98/sqft
    Source: Public Record Report a problem
    9/30/2019Pending sale$199,000$97/sqft
    Source: Americus Realty Group #1538720 Report a problem
    9/24/2019Price change$199,000-2.9%$97/sqft
    Source: Americus Realty Group #1538720 Report a problem
    8/20/2019Price change$205,000-2.4%$100/sqft
    Source: Americus Realty Group #1538720 Report a problem
    7/26/2019Listed for sale$210,000+13.5%$102/sqft
    Source: Americus Realty Group #1538720 Report a problem
    10/2/2017Sold$185,000$90/sqft
    Source: Public Record Report a problem
    8/1/2017Pending sale$185,000$90/sqft
    Source: Keller Williams Realty Louisville East #1482335 Report a problem
    7/29/2017Listed for sale$185,000+4.5%$90/sqft
    Source: Keller Williams Realty Louisville East #1482335 Report a problem
    3/22/2017Sold$177,000-1.6%$86/sqft
    Source: Public Record Report a problem
    12/28/2016Pending sale$179,900$88/sqft
    Source: Marvel Real Estate #1459951 Report a problem
    12/28/2016Price change$179,900-5.3%$88/sqft
    Source: Marvel Real Estate #1459951 Report a problem
    10/8/2016Listed for sale$189,900+65.3%$93/sqft
    Source: Marvel Real Estate #1459951 Report a problem
    11/9/2015Listing removed$114,900$56/sqft
    Source: RE/MAX Associates #1431027 Report a problem
    9/30/2015Pending sale$114,900$56/sqft
    Source: RE/MAX Associates #1431027 Report a problem
    9/27/2015Listed for sale$114,900$56/sqft
    Source: RE/MAX Associates #1431027 Report a problem

    Public tax history

    YearProperty taxesTax assessment
    2024$2,724 -2.8%$240,000
    2023$2,803 -0.3%$240,000
    2022$2,813 +11.2%$240,000 +20%
    2021$2,530 +7.5%$200,000
    2020$2,354 $200,000 +8.1%
    2019$2,354 +18.9%$185,000
    2018$1,980 $185,000 +6%
    2017$1,980 +26.3%$174,460 +11.2%
    2013$1,568 $156,840
    2011$1,568 $156,840
    2010$1,568 $156,840
    2009$1,568 $156,840
    2007-- $156,840 +8.4%
    2006-- $144,710
    2005-- $144,710
    2004-- $144,710
    Find assessor info on the county website

    Neighborhood: Okolona

    Nearby schools

    GreatSchools rating
    Get pre-qualified for a loan
    At Zillow Home Loans, we can pre-qualify you in as little as 5 minutes with no impact to your credit score.

    An equal housing lender. NMLS #10287.

    Sell for more on Zillow
    Get a Zillow Showcase℠ listing at no additional cost and you could sell for .
    $330,900
    2% more
    +$6,618
    With Zillow Showcase(estimated)
    $337,518