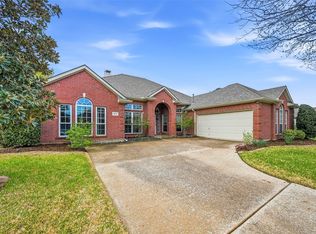
Welcome to this pristine two-story, 4-bedroom home nestled in the sought-after Waterview lakeside community on a premium lot directly across from the resort-style amenities. The thoughtfully designed open floor plan features three distinct living areas, including a formal living area, an impressive living room with soaring two-story ceilings and a stunning floor-to-ceiling white quartzite stone fireplace, and an upstairs game room—offering exceptional flexibility for everyday living and entertaining.
Recent updates provide peace of mind, including new flooring and fresh interior paint completed in 2022, new AC units installed in 2022, a new water heater in 2025, and new garage doors in 2025. The dramatic two-story living room serves as the centerpiece of the home, highlighted by the floor-to-ceiling white quartzite stone fireplace, creating an elegant and inviting space for gathering and entertaining.
The private split primary suite is conveniently located on the main level and features a spacious walk-in closet, dual vanities, walk-in shower, and large soaking tub—perfect for relaxing at the end of the day.
Outside, the oversized, shaded backyard provides a comfortable retreat for outdoor dining, entertaining, or unwinding in the evening. The premium location puts you directly across from Waterview's tennis courts, parks, sand volleyball court, fishing pond, and resort-style swim park.
Just minutes from Lake Ray Hubbard, enjoy easy access to boating, fishing, waterfront recreation, walking trails, playgrounds, and more. Golf enthusiasts will appreciate the nearby Waterview golf course. With its versatile floor plan, spacious backyard, numerous updates, and exceptional location within the community, this home offers a wonderful combination of comfort, convenience, and recreational amenities.
For sale
$450,000
7914 Kings Ct, Rowlett, TX 75089
4beds
2,812sqft
Single Family Residence
Built in 1999
9,801 Square Feet Lot
$442,600 Zestimate®
$160/sqft
$68/mo HOA
What's special
Versatile floor planSpacious walk-in closetLarge soaking tubUpstairs game roomDual vanitiesWalk-in shower
- 5 days
- 464
- 67
Likely to sell faster than
Zillow last checked:
Listing updated:
Listed by:
Josh Kesterson 0695890 972-954-4791,
Redfin Corporation 972-954-4791
Source: NTREIS,MLS#: 21390215
Facts & features
Interior
Bedrooms & bathrooms
- Bedrooms: 4
- Bathrooms: 3
- Full bathrooms: 2
- 1/2 bathrooms: 1
Primary bedroom
- Features: En Suite Bathroom, Walk-In Closet(s)
- Level: First
- Dimensions: 16 x 17
Bedroom
- Level: Second
- Dimensions: 10 x 13
Bedroom
- Level: Second
- Dimensions: 10 x 13
Bedroom
- Level: Second
- Dimensions: 12 x 11
Primary bathroom
- Features: Built-in Features, Double Vanity, Garden Tub/Roman Tub, Separate Shower
- Level: First
- Dimensions: 13 x 9
Breakfast room nook
- Level: First
- Dimensions: 0 x 0
Dining room
- Level: First
- Dimensions: 0 x 0
Family room
- Features: Fireplace
- Level: First
- Dimensions: 19 x 16
Other
- Level: Second
- Dimensions: 7 x 10
Game room
- Level: Second
- Dimensions: 17 x 14
Game room
- Level: Second
- Dimensions: 17 x 14
Half bath
- Level: First
- Dimensions: 5 x 9
Kitchen
- Level: First
- Dimensions: 15 x 20
Laundry
- Level: First
- Dimensions: 8 x 8
Living room
- Level: First
- Dimensions: 0 x 0
Office
- Level: First
- Dimensions: 11 x 12
Heating
- Central, Natural Gas
Cooling
- Central Air, Ceiling Fan(s), Electric
Appliances
- Included: Dishwasher, Electric Cooktop, Electric Oven, Disposal, Gas Water Heater, Microwave, Vented Exhaust Fan
Features
- Decorative/Designer Lighting Fixtures, Open Floorplan
- Flooring: Carpet, Luxury Vinyl Plank, Tile
- Has basement: No
- Number of fireplaces: 1
- Fireplace features: Gas Log
Interior area
- Total interior livable area: 2,812 sqft
Video & virtual tour
Property
Parking
- Total spaces: 2
- Parking features: Door-Multi, Garage Faces Front, Garage, Garage Door Opener
- Attached garage spaces: 2
Features
- Levels: Two
- Stories: 2
- Pool features: None, Community
Lot
- Size: 9,801 Square Feet
- Features: Subdivision
Details
- Parcel number: 44023560KK0080000
Construction
Type & style
- Home type: SingleFamily
- Architectural style: Traditional,Detached
- Property subtype: Single Family Residence
Materials
- Brick, Rock, Stone
- Foundation: Slab
- Roof: Asphalt,Shingle
Condition
- Resale
- Year built: 1999
Utilities & green energy
- Sewer: Public Sewer
- Water: Public
- Utilities for property: Electricity Connected, Sewer Available, Water Available
Community & HOA
Community
- Features: Clubhouse, Lake, Playground, Pool, Tennis Court(s)
- Security: Smoke Detector(s)
- Subdivision: Waterview Ph 03
HOA
- Has HOA: Yes
- Services included: All Facilities, Association Management, Maintenance Grounds
- HOA fee: $815 annually
- HOA name: Waterview Community Association
- HOA phone: 972-463-4455
Location
- Region: Rowlett
Financial & listing details
- Price per square foot: $160/sqft
- Tax assessed value: $444,500
- Annual tax amount: $11,170
- Date on market: 10/2/2026
- Cumulative days on market: 5 days
- Exclusions: See agent for any exclusions.
Estimated market value
$442,600
$420,000 - $465,000
$3,213/mo
Price history
| Date | Event | Price |
|---|---|---|
| 10/2/2026 | Listed for sale | $450,000+42.9%$160/sqft |
Source: NTREIS #21390215 Report a problem | ||
| 11/1/2019 | Listing removed | $315,000$112/sqft |
Source: Compass RE Texas, LLC. #14190400 Report a problem | ||
| 10/17/2019 | Price change | $315,000-1.6%$112/sqft |
Source: Compass RE Texas, LLC. #14190400 Report a problem | ||
| 9/9/2019 | Price change | $320,000-2.1%$114/sqft |
Source: Compass RE Texas, LLC. #14190400 Report a problem | ||
| 8/17/2019 | Price change | $327,000-0.9%$116/sqft |
Source: Compass RE Texas, LLC. #14190400 Report a problem | ||
| 7/15/2019 | Listed for sale | $330,000+17.9%$117/sqft |
Source: Compass RE Texas, LLC. #14138807 Report a problem | ||
| 6/21/2016 | Sold | -- |
Source: Agent Provided Report a problem | ||
| 5/20/2016 | Pending sale | $279,900$100/sqft |
Source: Small World Realty LLC #13381839 Report a problem | ||
| 5/19/2016 | Listed for sale | $279,900+30.2%$100/sqft |
Source: Small World Realty LLC #13381839 Report a problem | ||
| 1/31/2013 | Listing removed | $214,900$76/sqft |
Source: RE/MAX DFW Associates I #11805534 Report a problem | ||
| 11/10/2012 | Price change | $214,900-2.3%$76/sqft |
Source: RE/MAX DFW Associates I #11805534 Report a problem | ||
| 8/29/2012 | Price change | $219,900-2.2%$78/sqft |
Source: RE/MAX DFW Associates I #11805534 Report a problem | ||
| 7/15/2012 | Listed for sale | $224,900$80/sqft |
Source: RE/MAX DFW Associates #11805534 Report a problem | ||
Public tax history
| Year | Property taxes | Tax assessment |
|---|---|---|
| 2025 | $5,450 +10.4% | $444,500 -2% |
| 2024 | $4,937 +14.8% | $453,570 |
| 2023 | $4,301 +10.2% | $453,570 +6.6% |
| 2022 | $3,901 +1.8% | $425,550 +36.2% |
| 2021 | $3,833 -1.5% | $312,540 |
| 2020 | $3,891 +7.2% | $312,540 +8.6% |
| 2019 | $3,630 -0.6% | $287,780 |
| 2018 | $3,653 -51.6% | $287,780 |
| 2017 | $7,546 +37.4% | $287,780 +35.2% |
| 2016 | $5,492 +4.7% | $212,780 |
| 2015 | $5,244 | $212,780 |
| 2014 | $5,244 | $212,780 |
| 2013 | -- | -- |
| 2012 | -- | -- |
| 2011 | -- | -- |
| 2010 | -- | -- |
| 2009 | -- | -- |
| 2008 | -- | -- |
| 2007 | -- | -- |
| 2005 | -- | -- |
| 2004 | -- | -- |
| 2003 | -- | -- |
| 2002 | -- | -- |
| 2001 | -- | -- |
Find assessor info on the county website
Monthly payment
Est. payment
Payment breakdown
Explore the cost of this home by adjusting the details. Changes won't be saved.Climate risks
Neighborhood: Waterview
Nearby schools
Schools provided by the listing agent
- District: Garland ISD
Source: NTREIS. This data may not be complete. We recommend contacting the local school district to confirm school assignments for this home.


Similar homes
- $459,9004 bd3 ba2.9k sqft10218 Saint Georges Dr, Rowlett, TX 75089For Sale
 MLS ID #21359204, Cindy Dunnican. NTREIS
 - $400,0004 bd2 ba2.2k sqft7410 Handen Dr, Rowlett, TX 75089For Sale
 MLS ID #21382115, Jill Walpole. NTREIS
 - $399,0004 bd2 ba2.6k sqft6610 Driftwood Ln, Rowlett, TX 75089For Sale
 MLS ID #21205362, Julie Garcia. NTREIS
 - $531,0004 bd4 ba3.2k sqft4302 Founders Dr, Rowlett, TX 75089For Sale
 MLS ID #21344631, Justin Slay. NTREIS
