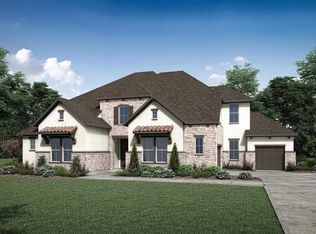
Beautiful new construction by DH Homes in Northfield, featuring approx. 4,419 SF of living space with 6 bedrooms, 4.5 baths, a mini study, game room, study nook, and first-floor guest suite. The open layout includes spacious living and dining areas, a well-designed kitchen, a covered patio, and a covered front porch. Upstairs, there is a generous primary suite, four additional bedrooms, a second-floor laundry, and a flexible living space.
New construction
$949,000
7914 Ludington Dr, Houston, TX 77071
6beds
4,419sqft
Single Family Residence
Built in 2026
9,199 Square Feet Lot
$929,400 Zestimate®
$215/sqft
$42/mo HOA
What's special
Second-floor laundryMini studyFlexible living spaceCovered patioFirst-floor guest suiteStudy nookGame room
- 106 days
- 244
- 6
Zillow last checked:
Listing updated:
Listed by:
David Polatsek TREC #0612266 713-282-5130,
DH Homes
Source: HAR,MLS#: 28365615
Facts & features
Interior
Bedrooms & bathrooms
- Bedrooms: 6
- Bathrooms: 5
- Full bathrooms: 4
- 1/2 bathrooms: 1
Rooms
- Room types: Family Room, Guest Suite, Utility Room
Primary bedroom
- Level: Second
- Area: 285
- Dimensions: 19x15
Bedroom
- Level: Second
- Area: 137.5
- Dimensions: 11x12.5
Bedroom
- Level: First
- Area: 159.5
- Dimensions: 11x14.5
Bedroom
- Level: Second
- Area: 156
- Dimensions: 13x12
Bedroom
- Level: Second
- Area: 168
- Dimensions: 14x12
Bedroom
- Level: Second
- Area: 168
- Dimensions: 14x12
Dining room
- Level: First
- Area: 275.5
- Dimensions: 19x14.5
Family room
- Level: First
- Area: 322
- Dimensions: 23x14
Game room
- Level: Second
- Area: 483
- Dimensions: 23x21
Living room
- Level: First
- Area: 188.5
- Dimensions: 13x14.5
Heating
- Natural Gas
Cooling
- Electric
Appliances
- Included: ENERGY STAR Qualified Appliances, Disposal, Convection Oven, Double Oven, Microwave, Gas Cooktop, Dishwasher
- Laundry: Electric Dryer Hookup, Gas Dryer Hookup
Features
- 1 Bedroom Down - Not Primary BR
Interior area
- Total structure area: 4,419
- Total interior livable area: 4,419 sqft
Property
Parking
- Total spaces: 2
- Parking features: Attached, Driveway
- Attached garage spaces: 2
Features
- Stories: 2
- Patio & porch: Covered
- Fencing: Back Yard
Lot
- Size: 9,199 Square Feet
- Features: Subdivided, 0 Up To 1/4 Acre
Details
- Parcel number: 1150680090017
Construction
Type & style
- Home type: SingleFamily
- Architectural style: French
- Property subtype: Single Family Residence
Materials
- Brick, Cement Siding, Stone, Stucco
- Foundation: Slab
- Roof: Composition
Condition
- New construction: Yes
- Year built: 2026
Details
- Builder name: DH Homes
Utilities & green energy
- Water: Public
Community & HOA
Community
- Subdivision: Fondren Southwest Northfield S
HOA
- Has HOA: Yes
- HOA fee: $500 annually
Location
- Region: Houston
Financial & listing details
- Price per square foot: $215/sqft
- Tax assessed value: $80,000
- Annual tax amount: $608
- Date on market: 5/25/2026
- Road surface type: Concrete
Estimated market value
$929,400
$883,000 - $976,000
$5,081/mo
Price history
| Date | Event | Price |
|---|---|---|
| 9/6/2026 | Price change | $949,000-4.2%$215/sqft |
Source:  HAR #28365615 Report a problem HAR #28365615 Report a problem | ||
| 4/17/2025 | Listed for sale | $991,000$224/sqft |
Source: HAR #41475085 Report a problem | ||
Public tax history
| Year | Property taxes | Tax assessment |
|---|---|---|
| 2025 | $580 | $80,000 |
| 2024 | -- | -- |
| 2023 | $382 | -- |
Find assessor info on the county website
Monthly payment
Est. payment
Payment breakdown
Explore the cost of this home by adjusting the details. Changes won't be saved.Climate risks
Neighborhood: Greater Fondren Southwest
Nearby schools
Schools provided by the listing agent
- Elementary: Milne Elementary School
- Middle: Welch Middle School
- High: Westbury High School
Source: HAR. This data may not be complete. We recommend contacting the local school district to confirm school assignments for this home.
Similar homes
- from $891,9005 bd5 ba4.3k sqft4379S Plan, Sienna 65' - Valencia by Perry Homes, Missouri City, TX 77459New Construction
 Perry Homes
 - from $749,9005 bd5 ba3.8k sqft3800W Plan, Revera 60', Richmond, TX 77469New Construction
 Perry Homes
 - from $799,9005 bd7 ba4.3k sqft4347W Plan, Meridiana 70', Manvel, TX 77578New Construction
 Perry Homes
 - from $880,9004 bd5 ba4.4k sqftGRANTLEY II Plan, Meridiana 90', Manvel, TX 77578New Construction
 Drees Homes
