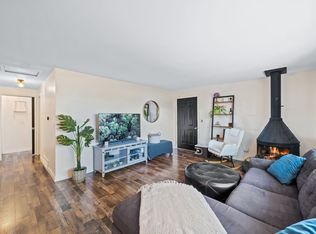
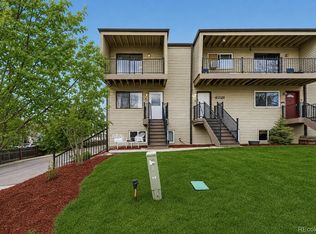
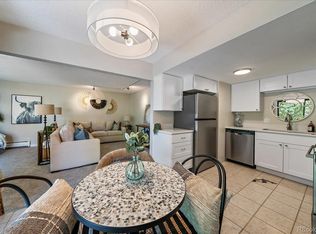
Welcome to easy, low-maintenance living in the heart of Westminster! This nicely updated 2-bedroom, 1-bathroom condo is filled with natural light, and the bright open concept floor plan creates an inviting space for everyday living and entertaining. The spacious living room flows seamlessly into the dining area and kitchen, while updated flooring, fresh finishes, and neutral tones provide a stylish, move-in-ready feel throughout. The kitchen features ample cabinet and countertop space, while the laundry/utility room offers additional storage. Two generously sized bedrooms and a remodeled full bathroom complete the home. Enjoy the convenience of in-unit laundry, central air conditioning, and a private covered deck to enjoy Colorado's beautiful weather. Rarely found at this price point, the property includes both an attached shared 1-car garage space, a reserved parking space in the lot, and a large private storage unit. Tucked toward the back of the community, this unit enjoys a quiet setting adjacent to green space and mature trees, creating a peaceful retreat from the day-to-day hustle. Ideally located just minutes from shopping, dining, parks, schools, and major commuter routes, this home offers easy access to everything Westminster has to offer. The Westminster Light Rail Station is only 1.4 miles away, making commuting throughout the metro area simple and convenient. This property presents a great opportunity to own a home in a central location and delivers tremendous value with features rarely found in this price range. Schedule your private showing today!
For sale
Price cut: $5K (7/20)
$245,000
7914 Meade Street #D-9, Westminster, CO 80030
2beds
952sqft
Condominium
Built in 1973
-- sqft lot
$-- Zestimate®
$257/sqft
$330/mo HOA
What's special
- 33 days |
- 308 |
- 21 |
Zillow last checked:
Listing updated:
Listed by:
Andrea Price 303-956-9691 andrea@pricecohomes.com,
Price & Co. Real Estate,
Elena Collins 802-291-2536,
Price & Co. Real Estate
Source: REcolorado as distributed by MLS GRID,MLS#: 4579303
Facts & features
Interior
Bedrooms & bathrooms
- Bedrooms: 2
- Bathrooms: 1
- Full bathrooms: 1
- Main level bathrooms: 1
- Main level bedrooms: 2
Bedroom
- Features: Primary Suite
- Level: Main
Bedroom
- Level: Main
Bathroom
- Level: Main
Dining room
- Level: Main
Kitchen
- Level: Main
Laundry
- Level: Main
Living room
- Level: Main
Heating
- Forced Air
Cooling
- Central Air
Appliances
- Included: Cooktop, Dishwasher, Disposal, Dryer, Refrigerator, Washer
- Laundry: In Unit
Features
- Ceiling Fan(s), Open Floorplan
- Flooring: Tile, Vinyl
- Windows: Double Pane Windows
- Has basement: No
- Common walls with other units/homes: 1 Common Wall
Interior area
- Total structure area: 952
- Total interior livable area: 952 sqft
- Finished area above ground: 952
Video & virtual tour
Property
Parking
- Total spaces: 2
- Parking features: Concrete
- Attached garage spaces: 1
- Details: Reserved Spaces: 1
Features
- Levels: One
- Stories: 1
- Entry location: Stairs
- Patio & porch: Covered, Front Porch
- Exterior features: Lighting
- Fencing: None
Lot
- Size: 592 Square Feet
- Features: Master Planned
Details
- Parcel number: R0064056
- Special conditions: Standard
Construction
Type & style
- Home type: Condo
- Architectural style: Contemporary
- Property subtype: Condominium
- Attached to another structure: Yes
Materials
- Frame
- Foundation: Slab, Structural
- Roof: Composition
Condition
- Updated/Remodeled
- Year built: 1973
Utilities & green energy
- Sewer: Public Sewer
- Water: Public
- Utilities for property: Electricity Connected, Natural Gas Connected
Community & HOA
Community
- Security: Carbon Monoxide Detector(s), Smoke Detector(s)
- Subdivision: Meade Manor
HOA
- Has HOA: Yes
- Amenities included: Park, Parking
- Services included: Insurance, Maintenance Grounds, Maintenance Structure, Sewer, Snow Removal, Trash, Water
- HOA fee: $330 monthly
- HOA name: Homestead Association
- HOA phone: 303-457-1444
Location
- Region: Westminster
Financial & listing details
- Price per square foot: $257/sqft
- Tax assessed value: $270,000
- Annual tax amount: $1,727
- Date on market: 6/18/2026
- Listing terms: Cash,Conventional,FHA,VA Loan
- Exclusions: Seller's Personal Property
- Ownership: Individual
- Electric utility on property: Yes
- Road surface type: Paved
Estimated market value
Not available
Estimated sales range
Not available
Not available
Price history
| Date | Event | Price |
|---|---|---|
| 7/20/2026 | Price change | $245,000-2%$257/sqft |
Source:  REcolorado as distributed by MLS GRID #4579303 Report a problem REcolorado as distributed by MLS GRID #4579303 Report a problem | ||
| 6/18/2026 | Listed for sale | $250,000-5.7%$263/sqft |
Source: REcolorado as distributed by MLS GRID #4579303 Report a problem | ||
| 11/2/2021 | Sold | $265,000+110.3%$278/sqft |
Source: Public Record Report a problem | ||
| 12/18/2003 | Sold | $126,000$132/sqft |
Source: Public Record Report a problem | ||
Public tax history
| Year | Property taxes | Tax assessment |
|---|---|---|
| 2025 | $1,589 +0.8% | $16,870 -16.9% |
| 2024 | $1,576 +3% | $20,290 |
| 2023 | $1,530 -2.9% | $20,290 +34.6% |
| 2022 | $1,575 | $15,070 -2.8% |
| 2021 | -- | $15,500 +11.1% |
| 2020 | $1,424 | $13,950 -0.1% |
| 2019 | $1,424 +9.6% | $13,970 +11% |
| 2018 | $1,299 | $12,580 |
| 2017 | $1,299 | $12,580 +68.9% |
| 2016 | -- | $7,450 |
| 2015 | $697 | $7,450 +55.5% |
| 2014 | -- | $4,790 |
| 2013 | -- | $4,790 -22.2% |
| 2012 | -- | $6,160 |
| 2011 | -- | $6,160 +24.9% |
| 2010 | -- | $4,930 |
| 2009 | -- | $4,930 -43.4% |
| 2008 | -- | $8,710 |
| 2007 | -- | $8,710 -10.7% |
| 2006 | -- | $9,750 |
| 2005 | -- | $9,750 +5.4% |
| 2004 | -- | $9,250 |
| 2003 | $731 +23.6% | $9,250 +10% |
| 2002 | $592 +14.8% | $8,410 +26.8% |
| 2001 | $515 | $6,630 |
Find assessor info on the county website
Monthly payment
Est. payment
Payment breakdown
Explore the cost of this home by adjusting the details. Changes won't be saved.Climate risks
Neighborhood: 80030
Nearby schools
GreatSchools rating
- 4/10John E. Flynn A Marzano AcademyGrades: PK-8Distance: 1 mi
- 2/10Westminster High SchoolGrades: 9-12Distance: 1.4 mi
- 2/10Shaw Heights Middle SchoolGrades: 6-8Distance: 1.1 mi
Schools provided by the listing agent
- Elementary: Flynn
- Middle: Shaw Heights
- High: Westminster
- District: Westminster Public Schools
Source: REcolorado as distributed by MLS GRID. This data may not be complete. We recommend contacting the local school district to confirm school assignments for this home.
- $--2 bd2 ba1k sqft7914 Meade St APT A, Westminster, CO 80030Off Market
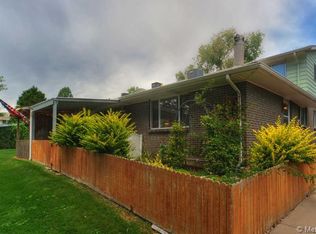
- $242,4002 bd1 ba952 sqft7914 Meade St #C-9, Westminster, CO 80030Off Market
- $275,7002 bd1 ba1k sqft7914 Meade St #A-9, Westminster, CO 80030Off Market
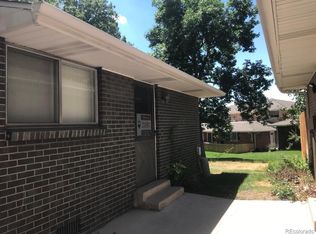
- $255,2002 bd2 ba1k sqft7914 Meade St #B-9, Westminster, CO 80030Off Market
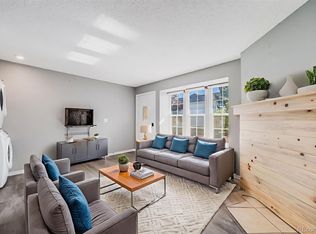
- $235,3002 bd1 ba952 sqft7905 Lowell Blvd #C-8, Westminster, CO 80030Off Market
- $235,3002 bd1 ba952 sqft7905 Lowell Blvd #D-8, Westminster, CO 80030Off Market
- $272,1002 bd2 ba1k sqft7905 Lowell Blvd #B-8, Westminster, CO 80030Off Market
- $274,7002 bd1 ba1k sqft7905 Lowell Blvd #A-8, Westminster, CO 80030Off Market
A local agent can set up tours, give advice and negotiate with sellers.
Similar homes
- $240,0001 bd1 ba544 sqft3090 W 107th Place #F, Westminster, CO 80031For Sale
 MLS ID #8704879, Brianalyn Ugalde, Ed Prather Real Estate. REcolorado as distributed by MLS GRID
 - $249,0002 bd2 ba810 sqft6021 Yarrow Street #A1, Arvada, CO 80004For Sale
 MLS ID #6344388, Larisa Stur, American Home Agents. REcolorado as distributed by MLS GRID
 - $265,0002 bd1 ba887 sqftCamelot Condominiums, Denver, CO 80214For Sale
 MLS ID #7503259, Amy Olson, Compass - Denver. REcolorado as distributed by MLS GRID
 - $248,0002 bd1 ba900 sqft7953 Chase Circle #200, Arvada, CO 80003For Sale
 MLS ID #2885120, Dana Garrett, Front Range Real Estate Professionals LLC. REcolorado as distributed by MLS GRID
 - $297,5002 bd2 ba1.1k sqft5580 W 80th Place #46, Arvada, CO 80003For SaleMLS ID #1898252, David Marvin, Marvin Gardens Real Estate. REcolorado as distributed by MLS GRID
- $225,0002 bd2 ba1k sqftValencia Condos, Wheat Ridge, CO 80033For SaleMLS ID #5443758, Maret Sanchez, Legacy 100 Real Estate Partners LLC. REcolorado as distributed by MLS GRID
- $255,0002 bd2 ba1k sqft8168 Washington Street #51, Denver, CO 80229For SaleMLS ID #8267784, Salem Webb, One Nest Realty. REcolorado as distributed by MLS GRID
- $230,0002 bd2 ba1k sqft3420 S Locust Street #D, Denver, CO 80222For SaleMLS ID #6172895, Mandy Lacey, Key Team Real Estate Corp.. REcolorado as distributed by MLS GRID
- $240,0002 bd1 ba944 sqft3355 S Flower Street #90, Lakewood, CO 80227For SaleMLS ID #1748722, Rex Jarnagin, Coldwell Banker Realty 24. REcolorado as distributed by MLS GRID
- $270,0002 bd1 ba1k sqft2232 Coronado Parkway N #A, Denver, CO 80229For SaleMLS ID #1621768, Lydia Golesh, Keller Williams DTC. REcolorado as distributed by MLS GRID
- $276,5002 bd2 ba1.1k sqft9864 Orangewood Drive, Denver, CO 80260For SaleMLS ID #8721392, Samantha Smersh, eXp Realty, LLC. REcolorado as distributed by MLS GRID
- $310,0002 bd1 ba1k sqft7680 Depew Street #1424, Arvada, CO 80003For SaleMLS ID #4112691, Heather Eisen, Century 21 Dream Home. REcolorado as distributed by MLS GRID
- $209,9001 bd1 ba638 sqft9666 Brentwood Way #203, Broomfield, CO 80021For SaleMLS ID #9050593, Bryan Eckert, LPT Realty. REcolorado as distributed by MLS GRID
- $225,0002 bd1 ba689 sqft1087 Ingalls Street #10J, Denver, CO 80214For SaleMLS ID #6095207, Robin Gerlach, Compass - Denver. REcolorado as distributed by MLS GRID
- $282,9002 bd2 ba1k sqftArbor Green Townhomes, Arvada, CO 80003For SaleMLS ID #6152342, Rey Armendariz, Redfin Corporation. REcolorado as distributed by MLS GRID
- $245,9992 bd2 ba1k sqftSouth Slope Condominiums, Englewood, CO 80110For SaleMLS ID #7746160, Jeanette Caires, Colorado Native Realty LLC. REcolorado as distributed by MLS GRID
- $249,8971 bd1 ba501 sqft4334 Federal Boulevard #104, Denver, CO 80211For SaleMLS ID #3267373, Robert J Campbell, Armor Real Estate. REcolorado as distributed by MLS GRID
- $279,9003 bd2 ba1.2k sqft875 E 78th Avenue #7, Denver, CO 80229For SaleMLS ID #2985390, Danelle Morgan, Compass - Denver. REcolorado as distributed by MLS GRID
- $269,9002 bd2 ba1k sqft5755 W Atlantic Place #202, Lakewood, CO 80227For SaleMLS ID #3839214, Nam Tran, Signature Real Estate Corp.. REcolorado as distributed by MLS GRID
- $240,0002 bd1 ba831 sqft13732 E Lehigh Avenue #G, Aurora, CO 80014For SaleMLS ID #3463421, Emily Fernandez, Keller Williams Trilogy. REcolorado as distributed by MLS GRID
