Tucked into a truly park-like, private setting, this one-of-a-kind property offers something that is getting harder and harder to find… space to breathe. Situated on 1.13 acres, 7914 Mt Pleasant Court E feels more like a private retreat than a typical homesite, with mature trees, open green space, and even a stream running through the property that gives the setting a peaceful, tucked-away feel. If you have been looking for a property with personality, privacy, and room to enjoy the outdoors, this is the kind of opportunity that rarely comes along. Inside, this well-kept split foyer offers a layout that is both functional and inviting. The main level features 3 bedrooms and 2 full baths, along with a huge addition/living room that adds tremendous flexibility and living space. Whether you need room to gather, spread out, entertain, or simply enjoy everyday life with a little more elbow room, this expanded area is a major difference-maker. The lower level brings a warm, cozy feel with a comfortable den anchored by a wood-burning stove, plus a 4th bedroom that works well for guests, an office, hobbies, or additional living needs. It is the kind of lower level that feels useful and welcoming, not just extra square footage. But make no mistake… the real crown jewel here is the exterior. The outdoor living is what sets this property apart. From the natural setting to the usable yard space, from the peaceful stream to the multiple outbuildings, this property offers a lifestyle that is hard to replicate. For the buyer who likes to work with their hands, needs room for projects, or simply appreciates having real utility beyond the walls of the house, the multiple sheds/workshops are a huge bonus. Whether your passion is woodworking, tinkering, storage, gardening, or creating your own workspace, this property gives you options. And for the buyer drawn to a more self-sufficient lifestyle, this property has real appeal as a perfect retreat for the homesteader. With a tiered garden already in place and plenty of additional space for planting, there is room here to grow, cultivate, and enjoy the land in a meaningful way. It is not just pretty land. It is usable land. This is the kind of home that appeals to someone who values more than just bedrooms and baths. It is for the buyer who wants a setting. A feel. A little separation from the ordinary. A place where you can enjoy nature, spread out, work on projects, plant a garden, and still have a comfortable home base to come back to at the end of the day. All of that, offered at $499,997. If you have been waiting for a property with land, privacy, character, versatility, and homesteading potential without pushing into a price point that makes no sense, 7914 Mt Pleasant Court E deserves a serious look.
Sold for $505,000
$505,000
7914 Mount Pleasant Ct E, Walkersville, MD 21793
4beds
1,768sqft
Single Family Residence
Built in 1984
1.13 Acres Lot
$504,200 Zestimate®
$286/sqft
$2,857 Estimated rent
Home value
$504,200
$469,000 - $545,000
$2,857/mo
Zestimate® history
Owner options
List your home for rent
$2,857/mo
Rent Zestimate®
Find your next renter with Zillow Rental Manager. Plus, with online applications, you can quickly screen prospective tenants – for free.
$2,857/mo
Rent Zestimate®
Refinance and save
$3,158/mo
Est. payment
Refinancing to a lower rate could help reduce your monthly payments and save thousands over the life of the loan.
$3,158/mo
Est. payment
Explore your selling options
Work with a Zillow partner agent
Leverage their expertise and Zillow's premium Showcase listings to get your home seen by more buyers.
Get startedList with your own agent
Get your home in front of millions of buyers by listing it on Zillow.
Learn how to do itSell it yourself
Take full control of how buyers see your home on Zillow by listing For Sale by Owner (FSBO).
List your homeWhat's special
Usable yard spaceOpen green spaceMultiple outbuildingsPark-like private settingMature treesWell-kept split foyerComfortable home base
Zillow last checked:
Listing updated:
Listed by:
Eric Verdi 301-514-2403,
IMPACT Maryland Real Estate
Bought with:
Fonda Rowe, 682030
Samson Properties
Source: Bright MLS,MLS#: MDFR2080108
Facts & features
Interior
Bedrooms & bathrooms
- Bedrooms: 4
- Bathrooms: 2
- Full bathrooms: 2
- Main level bathrooms: 2
- Main level bedrooms: 3
Rooms
- Room types: Living Room, Primary Bedroom, Bedroom 2, Bedroom 3, Bedroom 4, Kitchen, Family Room, Den, Laundry, Bathroom 2, Primary Bathroom
Primary bedroom
- Features: Ceiling Fan(s), Flooring - HardWood
- Level: Main
- Area: 154 Square Feet
- Dimensions: 11 X 14
Bedroom 2
- Features: Ceiling Fan(s), Flooring - HardWood
- Level: Main
- Area: 120 Square Feet
- Dimensions: 10 X 12
Bedroom 3
- Features: Ceiling Fan(s), Flooring - HardWood
- Level: Main
- Area: 110 Square Feet
- Dimensions: 10 X 11
Bedroom 4
- Features: Flooring - Carpet
- Level: Lower
- Area: 88 Square Feet
- Dimensions: 8 X 11
Primary bathroom
- Features: Bathroom - Walk-In Shower
- Level: Main
Bathroom 2
- Features: Bathroom - Tub Shower
- Level: Main
Den
- Features: Wood Stove, Flooring - Carpet
- Level: Lower
- Area: 224 Square Feet
- Dimensions: 14 X 16
Family room
- Features: Flooring - HardWood, Ceiling Fan(s)
- Level: Main
- Area: 168 Square Feet
- Dimensions: 12 X 14
Kitchen
- Features: Eat-in Kitchen
- Level: Main
- Area: 209 Square Feet
- Dimensions: 11 X 19
Laundry
- Features: Basement - Unfinished
- Level: Lower
- Area: 198 Square Feet
- Dimensions: 11 X 18
Living room
- Features: Flooring - Ceramic Tile, Fireplace - Wood Burning, Cathedral/Vaulted Ceiling
- Level: Main
- Area: 272 Square Feet
- Dimensions: 16 X 17
Heating
- Heat Pump, Electric
Cooling
- Central Air, Electric
Appliances
- Included: Oven/Range - Electric, Refrigerator, Dishwasher, Dryer, Washer, Extra Refrigerator/Freezer, Electric Water Heater
- Laundry: In Basement, Laundry Room
Features
- Combination Kitchen/Dining, Dry Wall
- Flooring: Hardwood, Tile/Brick, Carpet
- Basement: Connecting Stairway
- Number of fireplaces: 2
- Fireplace features: Mantel(s), Brick, Wood Burning
Interior area
- Total structure area: 1,768
- Total interior livable area: 1,768 sqft
- Finished area above ground: 1,368
- Finished area below ground: 400
Property
Parking
- Total spaces: 1
- Parking features: Garage Faces Side, Driveway, Attached
- Attached garage spaces: 1
- Has uncovered spaces: Yes
Accessibility
- Accessibility features: None
Features
- Levels: Split Foyer,Two
- Stories: 2
- Pool features: None
- Has view: Yes
- View description: Creek/Stream, Trees/Woods, Garden
- Has water view: Yes
- Water view: Creek/Stream
Lot
- Size: 1.13 Acres
- Features: Cul-De-Sac, Private, Rural, Secluded, Stream/Creek, Wooded
Details
- Additional structures: Above Grade, Below Grade
- Parcel number: 1113301816
- Zoning: 010
- Special conditions: Standard
Construction
Type & style
- Home type: SingleFamily
- Property subtype: Single Family Residence
Materials
- Vinyl Siding, Brick
- Foundation: Block
- Roof: Architectural Shingle
Condition
- Very Good,Good
- New construction: No
- Year built: 1984
Utilities & green energy
- Sewer: Septic Exists
- Water: Well
Community & HOA
Community
- Subdivision: Mount Pleasant East
HOA
- Has HOA: No
Location
- Region: Walkersville
Financial & listing details
- Price per square foot: $286/sqft
- Tax assessed value: $440,467
- Annual tax amount: $5,019
- Date on market: 4/16/2026
- Listing agreement: Exclusive Right To Sell
- Listing terms: Cash,Conventional,VA Loan,FHA
- Ownership: Fee Simple
- Road surface type: Black Top
Price history
| Date | Event | Price |
|---|---|---|
| 5/15/2026 | Sold | $505,000+1%$286/sqft |
Source:  Bright MLS #MDFR2080108 Report a problem Bright MLS #MDFR2080108 Report a problem | ||
| 4/19/2026 | Contingent | $499,997$283/sqft |
Source: Bright MLS #MDFR2080108 Report a problem | ||
| 4/16/2026 | Listed for sale | $499,997+33.3%$283/sqft |
Source: Bright MLS #MDFR2080108 Report a problem | ||
| 2/8/2021 | Sold | $375,000+1.4%$212/sqft |
Source: Public Record Report a problem | ||
| 12/19/2020 | Pending sale | $370,000$209/sqft |
Source: Bright MLS #MDFR275288 Report a problem | ||
| 12/18/2020 | Listed for sale | $370,000+23.7%$209/sqft |
Source: Bright MLS #MDFR275288 Report a problem | ||
| 5/7/2018 | Sold | $299,000-0.3%$169/sqft |
Source: Public Record Report a problem | ||
| 3/20/2018 | Pending sale | $299,900$170/sqft |
Source: Keller Williams Realty Flagship of Maryland #1000268912 Report a problem | ||
| 3/15/2018 | Listed for sale | $299,900+100.1%$170/sqft |
Source: Keller Williams Flagship Of Maryland #1000268912 Report a problem | ||
| 6/18/1998 | Sold | $149,900+3%$85/sqft |
Source: Public Record Report a problem | ||
| 11/4/1996 | Sold | $145,500$82/sqft |
Source: Public Record Report a problem | ||
Public tax history
| Year | Property taxes | Tax assessment |
|---|---|---|
| 2025 | $5,208 +13.3% | $414,100 +10.1% |
| 2024 | $4,596 +16% | $376,133 +11.2% |
| 2023 | $3,963 +12.6% | $338,167 +12.6% |
| 2022 | $3,518 +2% | $300,200 +2% |
| 2021 | $3,449 +2% | $294,300 |
| 2020 | $3,380 +2.1% | -- |
| 2019 | $3,311 +2.6% | $282,500 +2.6% |
| 2018 | $3,227 -2.5% | $275,333 -2.5% |
| 2017 | $3,311 +12.4% | $282,500 +8.2% |
| 2016 | $2,945 | $261,000 |
| 2015 | $2,945 | $261,000 |
| 2014 | $2,945 | $261,000 -2.5% |
| 2013 | -- | $267,600 |
| 2012 | -- | $267,600 |
| 2011 | -- | $267,600 -25.3% |
| 2010 | -- | $358,420 +8.7% |
| 2009 | -- | $329,812 +9.5% |
| 2008 | -- | $301,206 +10.5% |
| 2007 | -- | $272,600 +14.4% |
| 2006 | -- | $238,232 +16.9% |
| 2005 | -- | $203,866 +20.3% |
| 2004 | -- | $169,500 +3.9% |
| 2003 | -- | $163,060 +4.1% |
| 2002 | -- | $156,620 +4.3% |
| 2001 | -- | $150,180 |
Find assessor info on the county website
Neighborhood: 21793
Nearby homes
- $546,2003 bd3 ba1.7k sqft7916 Mount Pleasant Ct E, Walkersville, MD 21793Off Market
- $574,3003 bd3 ba2.3k sqft10185 Winston Dr, Frederick, MD 21701Off Market
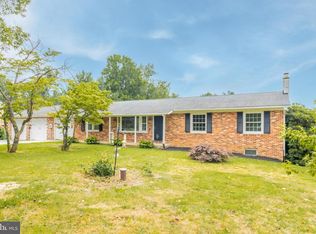
- $667,2004 bd4 ba3.4k sqft10187 Winston Dr, Frederick, MD 21701Off Market
- $560,0003 bd3 ba2.1k sqft7912 Mount Pleasant Ct E, Walkersville, MD 21793Off Market
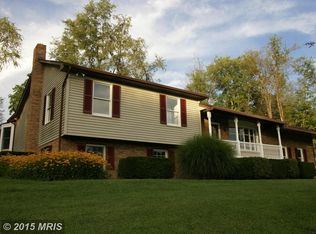
- $563,100-- bd2 ba2.4k sqft10134 Kelly Rd, Walkersville, MD 21793Off Market
- $414,800-- bd2 ba1.3k sqft10183 Winston Dr, Frederick, MD 21701Off Market
- $559,200-- bd3 ba1.6k sqft10189 Winston Dr, Frederick, MD 21701Off Market
- $513,300-- bd2 ba1.4k sqft7911 Mount Pleasant Ct E, Walkersville, MD 21793Off Market
Nearby schools
GreatSchools rating
- 6/10Walkersville Elementary SchoolGrades: PK-5Distance: 3.1 mi
- 9/10Walkersville Middle SchoolGrades: 6-8Distance: 3 mi
- 5/10Walkersville High SchoolGrades: 9-12Distance: 3.1 mi
Schools provided by the listing agent
- District: Frederick County Public Schools
Source: Bright MLS. This data may not be complete. We recommend contacting the local school district to confirm school assignments for this home.
Get a cash offer in 3 minutes
Find out how much your home could sell for in as little as 3 minutes with a no-obligation cash offer.
Estimated market value
$504,200
Get a cash offer in 3 minutes
Find out how much your home could sell for in as little as 3 minutes with a no-obligation cash offer.
Estimated market value
$504,200
- Maryland
- Frederick County
- Walkersville
- 21793
- 7914 Mount Pleasant Ct E
Nearby cities
Nearby zip codes
Other Walkersville Topics
