NEW ROOF, GUTTERS & WINDOW WRAPS 4/22/2026! Large home in The Coves has been updated and upgraded! 2020-new windows, exterior paint & siding repairs. Most of privacy fence was replaced. 2022 renovated primary suite bathroom. Open front door to find a large, open home. Entry has wood floor, vaulted ceiling. To the left is living room with large picture window, open to formal dining room. Wood floor from entry continues through to kitchen & breakfast room with windows offering great light & view of private backyard. Granite countertops & painted cabinets for updated look. Few steps down to fantastic family room with brick fireplace, large windows and door out to spacious stone patio & level backyard with privacy fence, firepit, mature trees. 1/2 bath and large laundry room on this level as well. Up a short flight of stairs to the bedroom level of the home. Primary suite is at the back corner of the home, for quiet privacy. This spacious bedroom offers vaulted ceiling with ceiling fan, 2 BIG closets and private bath. Bath was updated with brand new vanity w/granite top, new plumbing & light fixtures. Large shower with custom tiled walls, bench along back wall. On this level there are 3 additional bedrooms that offer great closet space. All bedrooms have ceiling fans. Hall bath has large vanity with plenty of storage and counterspace, tile floor & shower over tub. Just a partial flight of stairs down from family room to sub basement. Tremendous amount of storage on this level. Home also offers an oversized garage, room for 2 vehicles & plenty of storage space. Kitchen refrigerator, laundry washer & dryer, nest thermostat all stay! Prior owner had sewer line replaced from home to city sewer line, and new cleanout access was added. Seller replaced one of the window wells for the sub basement, improved grading around foundation.
Sold
Price Unknown
7914 N Oregon Ave, Kansas City, MO 64151
4beds
1,838sqft
Single Family Residence
Built in 1974
9,527 Square Feet Lot
$346,400 Zestimate®
$--/sqft
$2,477 Estimated rent
Home value
$346,400
$305,000 - $395,000
$2,477/mo
Zestimate® history
Owner options
List your home for rent
$2,477/mo
Rent Zestimate®
Find your next renter with Zillow Rental Manager. Plus, with online applications, you can quickly screen prospective tenants – for free.
$2,477/mo
Rent Zestimate®
Refinance and save
$709/mo
Est. payment
Refinancing to a lower rate could help reduce your monthly payments and save thousands over the life of the loan.
$709/mo
Est. payment
Explore your selling options
Work with a Zillow partner agent
Leverage their expertise and Zillow's premium Showcase listings to get your home seen by more buyers.
Get startedList with your own agent
Get your home in front of millions of buyers by listing it on Zillow.
Learn how to do itSell it yourself
Take full control of how buyers see your home on Zillow by listing For Sale by Owner (FSBO).
List your homeWhat's special
Privacy fence was replacedGranite countertopsLarge open homeFormal dining roomVaulted ceilingWood floorImproved grading around foundation
Zillow last checked:
Listing updated:
Listed by:
Denise Sanker 816-679-8336,
ReeceNichols - Lees Summit,
Rob Ellerman Team 816-304-4434,
ReeceNichols - Lees Summit
Bought with:
Ken Hoover Group
Keller Williams KC North
Source: Heartland MLS as distributed by MLS GRID,MLS#: 2614192
Facts & features
Interior
Bedrooms & bathrooms
- Bedrooms: 4
- Bathrooms: 3
- Full bathrooms: 2
- 1/2 bathrooms: 1
Primary bedroom
- Features: Carpet, Ceiling Fan(s)
- Level: Second
- Dimensions: 13 x 15
Bedroom 2
- Features: Carpet, Ceiling Fan(s)
- Level: Second
- Dimensions: 15 x 10
Bedroom 3
- Features: Carpet, Ceiling Fan(s)
- Level: Second
- Dimensions: 10 x 15
Bedroom 4
- Features: Carpet, Ceiling Fan(s)
- Level: Second
- Dimensions: 10 x 13
Primary bathroom
- Features: Ceramic Tiles, Granite Counters, Shower Only
- Level: Second
- Dimensions: 5 x 10
Bathroom 2
- Features: Ceramic Tiles, Shower Over Tub
- Level: Second
- Dimensions: 5 x 10
Dining room
- Features: Carpet
- Level: Main
- Dimensions: 11 x 11
Family room
- Features: Carpet, Fireplace
- Level: Lower
- Dimensions: 13 x 25
Half bath
- Features: Ceramic Tiles
- Level: Lower
- Dimensions: 5 x 5
Kitchen
- Features: Granite Counters, Wood Floor
- Level: Main
- Dimensions: 12 x 15
Laundry
- Features: Ceramic Tiles
- Level: Lower
- Dimensions: 5 x 9
Living room
- Features: Carpet
- Level: Main
- Dimensions: 11 x 15
Heating
- Forced Air, Natural Gas, Wood Stove
Cooling
- Attic Fan, Electric
Appliances
- Included: Dishwasher, Disposal, Dryer, Washer
- Laundry: Lower Level
Features
- Ceiling Fan(s), Painted Cabinets, Pantry, Vaulted Ceiling(s)
- Flooring: Carpet, Tile, Wood
- Windows: Thermal Windows
- Basement: Concrete,Finished,Interior Entry,Walk-Out Access
- Number of fireplaces: 1
- Fireplace features: Family Room
Interior area
- Total structure area: 1,838
- Total interior livable area: 1,838 sqft
- Finished area above ground: 1,568
- Finished area below ground: 270
Property
Parking
- Total spaces: 2
- Parking features: Built-In, Garage Door Opener, Garage Faces Front
- Attached garage spaces: 2
Features
- Patio & porch: Patio
- Exterior features: Fire Pit
- Fencing: Privacy,Wood
Lot
- Size: 9,527 Square Feet
- Features: City Lot
Details
- Parcel number: 194017200005006000
Construction
Type & style
- Home type: SingleFamily
- Architectural style: Traditional
- Property subtype: Single Family Residence
Materials
- Brick/Mortar, Wood Siding
- Roof: Composition
Condition
- Year built: 1974
Utilities & green energy
- Sewer: Public Sewer
- Water: Public
Community & HOA
Community
- Security: Smoke Detector(s)
- Subdivision: The Coves
HOA
- Has HOA: Yes
- Amenities included: Clubhouse, Pool, Tennis Court(s)
- Services included: All Amenities
- HOA fee: $709 annually
- HOA name: The Coves HOA
Location
- Region: Kansas City
Financial & listing details
- Tax assessed value: $220,928
- Annual tax amount: $3,775
- Date on market: 4/15/2026
- Listing terms: Cash,Conventional,FHA,VA Loan
- Exclusions: See Disclosures
- Ownership: Private
- Road surface type: Paved
Price history
| Date | Event | Price |
|---|---|---|
| 5/22/2026 | Sold | -- |
Source:  Heartland MLS as distributed by MLS GRID #2614192 Report a problem Heartland MLS as distributed by MLS GRID #2614192 Report a problem | ||
| 4/20/2026 | Pending sale | $350,000$190/sqft |
Source: Heartland MLS as distributed by MLS GRID #2614192 Report a problem | ||
| 4/15/2026 | Listed for sale | $350,000+7.7%$190/sqft |
Source: Heartland MLS as distributed by MLS GRID #2614192 Report a problem | ||
| 3/26/2024 | Listing removed | -- |
Source:  ReeceNichols Real Estate Report a problem ReeceNichols Real Estate Report a problem | ||
| 8/30/2023 | Pending sale | $325,000$177/sqft |
Source: ReeceNichols Real Estate #2448592 Report a problem | ||
| 8/30/2023 | Listing removed | -- |
Source: ReeceNichols Real Estate Report a problem | ||
| 8/7/2023 | Pending sale | $325,000$177/sqft |
Source: Heartland MLS as distributed by MLS GRID #2448592 Report a problem | ||
| 8/4/2023 | Listed for sale | $325,000+36%$177/sqft |
Source: Heartland MLS as distributed by MLS GRID #2448592 Report a problem | ||
| 5/7/2020 | Sold | -- |
Source: Heartland MLS as distributed by MLS GRID #2208339 Report a problem | ||
| 3/2/2020 | Pending sale | $239,000$130/sqft |
Source: Realty Executives #2208339 Report a problem | ||
| 2/22/2020 | Listed for sale | $239,000+40.7%$130/sqft |
Source: Realty Executives #2208339 Report a problem | ||
| 7/13/2011 | Sold | -- |
Source: Agent Provided Report a problem | ||
| 5/20/2011 | Listed for sale | $169,900$92/sqft |
Source: RE/MAX Today #1729837 Report a problem | ||
Public tax history
| Year | Property taxes | Tax assessment |
|---|---|---|
| 2025 | $3,775 +11.6% | $41,976 |
| 2024 | $3,382 +0.1% | $41,976 |
| 2023 | $3,377 +10.9% | $41,976 +14.5% |
| 2022 | $3,045 -0.3% | $36,660 |
| 2021 | $3,054 +11.5% | $36,660 +13.1% |
| 2020 | $2,739 | $32,403 +8.6% |
| 2018 | -- | $29,847 |
| 2017 | $2,471 -0.6% | $29,847 |
| 2016 | $2,487 -0.3% | $29,847 |
| 2015 | $2,495 +1.2% | $29,847 |
| 2013 | $2,464 | $29,847 |
| 2012 | -- | $29,847 |
| 2011 | -- | $29,847 |
| 2010 | -- | $29,847 |
| 2009 | -- | $29,847 |
Find assessor info on the county website
Neighborhood: The Coves
Nearby homes
- $334,2005 bd1 ba1.7k sqft7918 N Oregon Ave, Kansas City, MO 64151Off Market
- $340,8004 bd2 ba1.7k sqft7910 N Oregon Ave, Kansas City, MO 64151Off Market
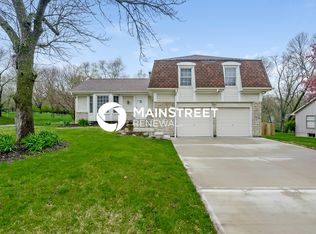
- $307,0003 bd2 ba1.6k sqft7922 N Oregon Ave, Kansas City, MO 64151Off Market
- $--4 bd3 ba2.5k sqft7913 N Oregon Ave, Kansas City, MO 64151Sold
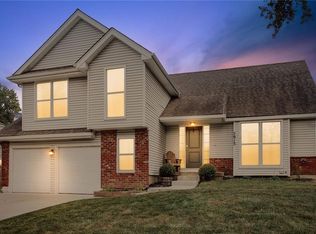
- $424,7004 bd4 ba4.3k sqft7917 N Oregon Ave, Kansas City, MO 64151Off Market
- $335,4003 bd2 ba2.4k sqft7921 N Oregon Ave, Kansas City, MO 64151Off Market
- $560,4005 bd5 ba4k sqft4710 NW 79th St, Kansas City, MO 64151Off Market
- $339,0004 bd2 ba2k sqft7909 N Oregon Ave, Kansas City, MO 64151Off Market
Nearby schools
GreatSchools rating
- 8/10Hopewell ElementaryGrades: K-5Distance: 1.7 mi
- 5/10Plaza Middle SchoolGrades: 6-8Distance: 1.5 mi
- 9/10Park Hill High SchoolGrades: 9-12Distance: 2 mi
Schools provided by the listing agent
- Elementary: Hopewell
- Middle: Plaza Middle School
- High: Park Hill
Source: Heartland MLS as distributed by MLS GRID. This data may not be complete. We recommend contacting the local school district to confirm school assignments for this home.
Get a cash offer in 3 minutes
Find out how much your home could sell for in as little as 3 minutes with a no-obligation cash offer.
Estimated market value
$346,400
Get a cash offer in 3 minutes
Find out how much your home could sell for in as little as 3 minutes with a no-obligation cash offer.
Estimated market value
$346,400
- Missouri
- Platte County
- Kansas City
- 64151
- The Coves
- 7914 N Oregon Ave
Nearby cities
Nearby neighborhoods
Nearby zip codes
Other Kansas City Topics
