Skip main navigation
Sold
  • Price Unknown

    7914 Roanoke Run #16, San Antonio, TX 78240

    3beds
    1,922sqft
    Condominium
    Built in ----
    -- sqft lot
    $-- Zestimate®
    $--/sqft
    $1,230 Estimated rent

    Home value

    Not available

    Estimated sales range

    Not available

    $1,230/mo

    Zestimate® history
    Loading
    Loading...

    Owner options

    List your home for rent

    $1,230/mo

    Rent Zestimate®

    Find your next renter with Zillow Rental Manager. Plus, with online applications, you can quickly screen prospective tenants – for free.

    Learn more

    $1,230/mo

    Rent Zestimate®

    Refinance and save

    $180/mo

    Est. payment

    Refinancing to a lower rate could help reduce your monthly payments and save thousands over the life of the loan.

    See today's rates

    $180/mo

    Est. payment

    Explore your selling options

    Work with a Zillow partner agent

    Leverage their expertise and Zillow's premium Showcase listings to get your home seen by more buyers.

    Get started

    List with your own agent

    Get your home in front of millions of buyers by listing it on Zillow.

    Learn how to do it

    Sell it yourself

    Take full control of how buyers see your home on Zillow by listing For Sale by Owner (FSBO).

    List your home

    What's special

    Quiet and private retreatMeticulously maintained multi-level homeBright open living spaceThoughtful upgraded designGated livingMultiple bathroomsGuest bath areas
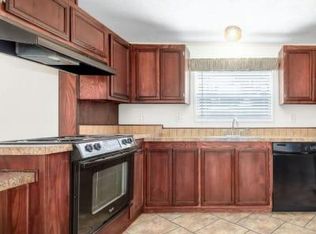
    Gated living just minutes from the Medical Center with a smart, low-maintenance layout designed for privacy and convenience. This meticulously maintained multi-level home offers a lock-and-leave lifestyle with thoughtful upgraded design. All bedrooms are located upstairs, creating a quiet and private retreat separate from the main living areas. The main level features a bright, open living space with dining, kitchen, and guest bath areas ideal for everyday living and easy entertaining. Upstairs bedrooms and multiple bathrooms provide comfort and flexibility for working professionals, roommates, or guests. Enjoy low-maintenance living, a secure community, and an unbeatable central location with easy access to major employers and commuter routes. Ideal for those seeking convenience, privacy, and location.

    Zillow last checked:

    Listing updated:

    Listed by:

    Yvette Escobar TREC #722947 (210) 254-0633,

    JPAR San Antonio

    Source: LERA MLS,MLS#: 1932860MLS Logo

    Facts & features

    Interior

    Bedrooms & bathrooms
    • Bedrooms: 3
    • Bathrooms: 4
    • Full bathrooms: 3
    • 1/2 bathrooms: 1
    Primary bedroom
    • Level: Upper
    • Area: 216
    • Dimensions: 18 x 12
    Bedroom 2
    • Area: 130
    • Dimensions: 10 x 13
    Bedroom 3
    • Area: 120
    • Dimensions: 10 x 12
    Primary bathroom
    • Features: Shower Only
    • Area: 88
    • Dimensions: 11 x 8
    Kitchen
    • Area: 80
    • Dimensions: 8 x 10
    Living room
    • Area: 234
    • Dimensions: 18 x 13
    Heating
    • Central, Natural Gas
    Cooling
    • Central Air, 16+ SEER AC, Ceiling Fan(s), Attic Fan
    Appliances
    • Included: Cooktop, Built-In Oven, Self Cleaning Oven, Microwave, Range, Gas Cooktop, Disposal, Dishwasher, Plumbed For Ice Maker, Water Softener Owned, Plumb for Water Softener, Vented Exhaust Fan, Electric Water Heater, Tankless Water Heater, ENERGY STAR Qualified Appliances, High Efficiency Water Heater
    • Laundry: Laundry Closet, Upper Level, Washer Hookup, Dryer Connection
    Features
    • Two Living Area, Living/Dining Combo, Eat-in Kitchen, Kitchen Island, Breakfast Bar, Game Room, Media Room, Loft, Utility Area Inside, All Bedrooms Upstairs, 1st Floort Level/No Steps, High Ceilings, Open Floorplan, Walk-In Closet(s), Ceiling Fan(s), Chandelier, 2nd Floor Utility Room, Custom Cabinets, Programmable Thermostat
    • Flooring: Carpet, Ceramic Tile
    • Doors: Storm Door(s)
    • Windows: Double Pane Windows, Low Emissivity Windows, Storm Window(s), Window Coverings, Storm Windows, Solar Screens
    • Has basement: No
    • Attic: 12"+ Attic Insulation,Pull Down Storage,Access Only
    • Has fireplace: No
    • Fireplace features: None
    • Common walls with other units/homes: No One Below
    Interior area
    • Total interior livable area: 1,922 sqft

    Property

    Parking
    • Total spaces: 4
    • Parking features: Two Car Garage, Attached, Garage Door Opener, Two Car Open Space
    • Attached garage spaces: 2
    Features
    • Levels: Three Or More
    • Stories: 3
    • Patio & porch: Patio
    • Exterior features: Rain Gutters
    • Fencing: Privacy
    Lot
    • Residential vegetation: Mature Trees, Mature Trees (ext feat)
    Details
    • Parcel number: 136660000160

    Construction

    Type & style
    • Home type: Condo
    • Property subtype: Condominium
    • Attached to another structure: Yes
    Materials
    • Siding
    • Foundation: Slab
    • Roof: Composition
    Condition
    • New construction: No
    Details
    • Builder name: David Weekley

    Utilities & green energy

    • Electric: Smart Electric Meter
    Green energy
    • Energy efficient items: Variable Speed HVAC
    • Water conservation: Water-Smart Landscaping

    Community & HOA

    Community
    • Features: Near Shopping
    • Security: Smoke Detector(s), Carbon Monoxide Detector(s), Controlled Access
    • Subdivision: Villas At Roanoke
    HOA
    • Has HOA: Yes
    • Services included: Some Utilities, Insurance, Condo Mgmt, Common Area Liability, Common Maintenance, Trash, Pest Control, Other
    • HOA fee: $180 monthly
    • HOA name: THE VILLAS AT ROANOKE CONDOMINIUM
    Location
    • Region: San Antonio

    Financial & listing details

    • Tax assessed value: $25,000
    • Annual tax amount: $8,882
    • Date on market: 1/9/2026
    • Cumulative days on market: 220 days
    • Listing terms: Conventional,FHA,VA Loan,Cash

    Price history

    DateEventPrice
    5/18/2026Sold--
    Source: LERA MLS #1932860 Report a problem
    3/26/2026Pending sale$348,888$182/sqft
    Source: LERA MLS #1932860 Report a problem
    3/18/2026Contingent$348,888$182/sqft
    Source: LERA MLS #1932860 Report a problem
    1/9/2026Listed for sale$348,888-12.6%$182/sqft
    Source: LERA MLS #1932860 Report a problem
    10/28/2025Listing removed$399,000$208/sqft
    Source: LERA MLS #1873329 Report a problem
    10/15/2025Price change$399,000-9.3%$208/sqft
    Source: LERA MLS #1873329 Report a problem
    7/4/2025Price change$439,900-2.2%$229/sqft
    Source: LERA MLS #1873329 Report a problem
    6/6/2025Listed for sale$449,900$234/sqft
    Source: LERA MLS #1873329 Report a problem
    6/10/2021Sold--
    Source: LERA MLS #44005_1525475 Report a problem

    Public tax history

    YearProperty taxesTax assessment
    2017$670 $25,000
    Find assessor info on the county website

    Neighborhood: West End Hope in Action

    Nearby schools

    GreatSchools rating
    Schools provided by the listing agent
    • Elementary: Oak Hills Terrace
    • High: Marshall
    • District: Northside

    Source: LERA MLS. This data may not be complete. We recommend contacting the local school district to confirm school assignments for this home.