An absolute outdoor oasis w/ an abundant amount of planted trees (4 burr oakes 1 live oak, 1 bald cypress, 1 pecan)w/ pergola and privacy as well as a turn key lifestyle! Tasteful Townhome located in desirable Medical Center recently built in 2018 with personalized additions such as lighting, landscape and outdoor perks, builtins for a cozy office space and shelving for easy garage storage. Two stories w/ 3 beds and 2.5 baths with open concept floor plan. High ceilings for comfort, gourmet kitchen w/ island, gas cooking, water filtration w/ separate faucet, great updated lighting, stainless steel appliances. Home offers 2x6 walls w/ insulation for more energy efficiency, it is pre-wired for security system and has tube in wall pest control. (HERS) Home Energy Rating of 69 w/ a 10-year warranty on foundation, structure and roof framing. Close to everything!! Shopping, eateries and of course, the Medical Center!
Sold
Price Unknown
7914 Roanoke Run Building 2 #2, San Antonio, TX 78240
3beds
1,674sqft
Townhouse
Built in 2018
2,178 Square Feet Lot
$-- Zestimate®
$--/sqft
$2,202 Estimated rent
Home value
Not available
Estimated sales range
Not available
$2,202/mo
Zestimate® history
Owner options
List your home for rent
$2,202/mo
Rent Zestimate®
Find your next renter with Zillow Rental Manager. Plus, with online applications, you can quickly screen prospective tenants – for free.
$2,202/mo
Rent Zestimate®
Refinance and save
$155/mo
Est. payment
Refinancing to a lower rate could help reduce your monthly payments and save thousands over the life of the loan.
$155/mo
Est. payment
Explore your selling options
Work with a Zillow partner agent
Leverage their expertise and Zillow's premium Showcase listings to get your home seen by more buyers.
Get startedList with your own agent
Get your home in front of millions of buyers by listing it on Zillow.
Learn how to do itSell it yourself
Take full control of how buyers see your home on Zillow by listing For Sale by Owner (FSBO).
List your homeWhat's special
Zillow last checked:
Listing updated:
Listed by:
Elizabeth Braden TREC #565022 (210) 219-5324,
San Antonio Portfolio KW RE
Source: LERA MLS,MLS#: 1712564
Facts & features
Interior
Bedrooms & bathrooms
- Bedrooms: 3
- Bathrooms: 3
- Full bathrooms: 2
- 1/2 bathrooms: 1
Primary bedroom
- Features: Multi-Closets, Ceiling Fan(s), Full Bath
- Level: Upper
- Area: 204
- Dimensions: 17 x 12
Bedroom 2
- Area: 120
- Dimensions: 12 x 10
Bedroom 3
- Area: 110
- Dimensions: 11 x 10
Primary bathroom
- Features: Tub/Shower Separate, Double Vanity, Soaking Tub
- Area: 72
- Dimensions: 12 x 6
Kitchen
- Area: 180
- Dimensions: 20 x 9
Living room
- Area: 234
- Dimensions: 18 x 13
Heating
- Central, Heat Pump, Zoned, Electric
Cooling
- Central Air
Appliances
- Included: Washer, Dryer, Cooktop, Built-In Oven, Range, Gas Cooktop, Refrigerator, Disposal, Dishwasher, Water Softener Owned, Gas Water Heater
Features
- One Living Area, Separate Dining Room, Eat-in Kitchen, Kitchen Island, Utility Room Inside, All Bedrooms Upstairs, High Ceilings, Open Floorplan, High Speed Internet, Walk-In Closet(s), Ceiling Fan(s), Chandelier, Solid Counter Tops, 2nd Floor Utility Room, Custom Cabinets
- Flooring: Ceramic Tile, Wood
- Windows: Double Pane Windows
- Has basement: No
- Has fireplace: No
- Fireplace features: Not Applicable
Interior area
- Total structure area: 1,674
- Total interior livable area: 1,674 sqft
Property
Parking
- Total spaces: 2
- Parking features: Two Car Garage, Garage Door Opener
- Garage spaces: 2
Features
- Levels: Two
- Stories: 2
- Patio & porch: Patio
- Exterior features: Sprinkler System
- Pool features: None
- Fencing: Privacy
Lot
- Size: 2,178 Square Feet
- Features: Sidewalks
Details
- Parcel number: 136661000020
Construction
Type & style
- Home type: Townhouse
- Architectural style: Contemporary
- Property subtype: Townhouse
Materials
- Stucco, Siding
- Foundation: Slab
- Roof: Composition
Condition
- Pre-Owned
- New construction: No
- Year built: 2018
Details
- Builder name: David Weekly
Utilities & green energy
- Electric: CPS
- Gas: CPS
- Sewer: SAWS
- Water: SAWA, Water System
- Utilities for property: Cable Available, City Garbage service
Green energy
- Indoor air quality: Integrated Pest Management
Community & HOA
Community
- Features: Other
- Security: Smoke Detector(s), Carbon Monoxide Detector(s), Controlled Access
- Subdivision: Villas At Roanoke
HOA
- Has HOA: Yes
- HOA fee: $155 monthly
- HOA name: THE VILLAS AT ROANOKE CONDOMINIUM
Location
- Region: San Antonio
Financial & listing details
- Tax assessed value: $25,000
- Annual tax amount: $8,934
- Date on market: 9/11/2025
- Cumulative days on market: 221 days
- Listing terms: Conventional,FHA,VA Loan,Cash
- Road surface type: Paved
Price history
| Date | Event | Price |
|---|---|---|
| 3/29/2024 | Sold | -- |
Source:  LERA MLS #1712564 Report a problem LERA MLS #1712564 Report a problem | ||
| 3/26/2024 | Pending sale | $369,500$221/sqft |
Source: LERA MLS #1712564 Report a problem | ||
| 3/10/2024 | Contingent | $369,500$221/sqft |
Source: LERA MLS #1712564 Report a problem | ||
| 2/28/2024 | Price change | $369,500-0.8%$221/sqft |
Source: LERA MLS #1712564 Report a problem | ||
| 11/5/2023 | Price change | $372,500-0.7%$223/sqft |
Source: LERA MLS #1712564 Report a problem | ||
| 8/18/2023 | Listed for sale | $375,000$224/sqft |
Source: LERA MLS #1712564 Report a problem | ||
Public tax history
| Year | Property taxes | Tax assessment |
|---|---|---|
| 2017 | $670 | $25,000 |
Find assessor info on the county website
Neighborhood: 78240
Nearby homes
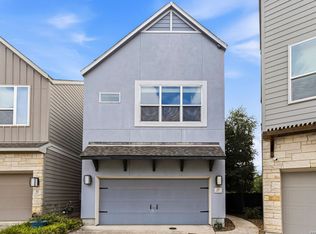
- $--3 bd3 ba1.9k sqft7914 Roanoke Run UNIT 12, San Antonio, TX 78240Sold
- $315,6003 bd2 ba1.6k sqft7914 Roanoke Run UNIT 21, San Antonio, TX 78240Off Market

- $316,2003 bd3 ba1.4k sqft7914 Roanoke Run UNIT 14, San Antonio, TX 78240Off Market

- $308,5003 bd2 ba1.6k sqft7914 Roanoke Run BUILDING 24, San Antonio, TX 78240Off Market
- $320,0003 bd2 ba1.6k sqft7914 Roanoke Run #23, San Antonio, TX 78240Off Market
- $333,7404 bd4 ba2.1k sqft7914 Roanoke Run, San Antonio, TX 78240Off Market
- $303,1003 bd3 ba1.4k sqft7914 Roanoke Run #6, San Antonio, TX 78240Off Market
- $356,3003 bd3 ba1.9k sqft7914 Roanoke Run UNIT 22, San Antonio, TX 78240Off Market
Nearby schools
GreatSchools rating
- 5/10Oak Hills Terrace Elementary SchoolGrades: PK-5Distance: 0.9 mi
- 3/10Neff Middle SchoolGrades: 6-8Distance: 2 mi
- 5/10Marshall High SchoolGrades: 9-12Distance: 1.5 mi
Schools provided by the listing agent
- Elementary: Oak Hills Terrace
- Middle: Neff Pat
- High: Marshall
- District: Northside
Source: LERA MLS. This data may not be complete. We recommend contacting the local school district to confirm school assignments for this home.
- Texas
- Bexar County
- San Antonio
- 78240
- 7914 Roanoke Run Building 2 Unit 2
Nearby cities
Nearby neighborhoods
Nearby zip codes
Other San Antonio Topics
