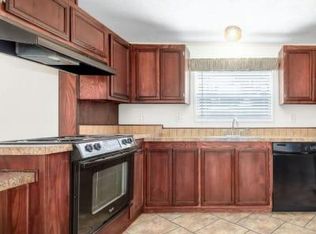
Limited Time! $5000.00 incentive towards closing costs for employees/students at the University of Texas Health Science Center at San Antonio! The conditions of the incentive are; 1. Accepted offer between buyer & seller before 30 April 2024. 2. Closing and funding on or before 31 May 2024. Both conditions need to be met. Incentive will expire on 30 April 2024 if home is not under contract by then. Offering This stunning Medical Center town home is completely turnkey and is just missing you. Built by David Weekly and part of their cost-savings Energy Saver plan, owners will move in and immediately enjoy a gorgeous space with 9 foot ceilings. Cook up some fun in the gourmet, island kitchen with 42-inch cabinetry, gas cooking, chic tile backsplash, pendant lighting, and premier stainless steel appliances. This space flows seamlessly into the open-concept living and dining areas, ideal for entertaining! Upstairs is a generously sized primary suite with private bath and spacious walk-in closet. Two secondary bedrooms are great for guests or a home office. The third floor is a fantastic, loft-style living space that can easily function as a tv den or game room, craft room or home gym. Exterior features include a back patio situated on a premium lot with a tall privacy fence. The 2-car garage offers ample storage and a premium security system is a valued bonus. This property offers a great location with no upgrades needed!
Sold
Price Unknown
7914 Roanoke Run Unit 7, San Antonio, TX 78229
3beds
2,023sqft
Townhouse
Built in 2018
2,178 Square Feet Lot
$382,700 Zestimate®
$--/sqft
$2,112 Estimated rent
Home value
$382,700
$364,000 - $402,000
$2,112/mo
Zestimate® history
Owner options
List your home for rent
$2,112/mo
Rent Zestimate®
Find your next renter with Zillow Rental Manager. Plus, with online applications, you can quickly screen prospective tenants – for free.
$2,112/mo
Rent Zestimate®
Refinance and save
$155/mo
Est. payment
Refinancing to a lower rate could help reduce your monthly payments and save thousands over the life of the loan.
$155/mo
Est. payment
Explore your selling options
Work with a Zillow partner agent
Leverage their expertise and Zillow's premium Showcase listings to get your home seen by more buyers.
Get startedList with your own agent
Get your home in front of millions of buyers by listing it on Zillow.
Learn how to do itSell it yourself
Take full control of how buyers see your home on Zillow by listing For Sale by Owner (FSBO).
List your homeWhat's special
Tv denBack patioGame roomOpen-concept livingChic tile backsplashPendant lightingCraft room
Zillow last checked:
Listing updated:
Listed by:
Kathleen O'Shea TREC #618499 (210) 264-3996,
Keller Williams Legacy
Source: LERA MLS,MLS#: 1708565
Facts & features
Interior
Bedrooms & bathrooms
- Bedrooms: 3
- Bathrooms: 4
- Full bathrooms: 3
- 1/2 bathrooms: 1
Primary bedroom
- Features: Walk-In Closet(s), Ceiling Fan(s), Full Bath
- Level: Upper
- Area: 260
- Dimensions: 20 x 13
Bedroom 2
- Area: 165
- Dimensions: 15 x 11
Bedroom 3
- Area: 132
- Dimensions: 12 x 11
Primary bathroom
- Features: Tub/Shower Separate, Double Vanity, Soaking Tub
- Area: 132
- Dimensions: 12 x 11
Dining room
- Area: 64
- Dimensions: 8 x 8
Kitchen
- Area: 130
- Dimensions: 13 x 10
Living room
- Area: 204
- Dimensions: 17 x 12
Heating
- Central, Heat Pump, Zoned, Electric, Natural Gas
Cooling
- Central Air
Appliances
- Included: Cooktop, Built-In Oven, Range, Gas Cooktop, Refrigerator, Disposal, Dishwasher, Water Softener Owned, Gas Water Heater
- Laundry: Upper Level, Washer Hookup, Dryer Connection
Features
- Two Living Area, Eat-in Kitchen, Two Eating Areas, Kitchen Island, Utility Room Inside, All Bedrooms Upstairs, 1st Floor Lvl/No Steps, High Ceilings, Open Floorplan, Walk-In Closet(s), Ceiling Fan(s), Chandelier, Solid Counter Tops, 2nd Floor Utility Room, Custom Cabinets
- Flooring: Carpet, Ceramic Tile, Wood
- Windows: Double Pane Windows, Window Coverings
- Has basement: No
- Attic: Partially Floored
- Has fireplace: No
- Fireplace features: Not Applicable
Interior area
- Total structure area: 2,023
- Total interior livable area: 2,023 sqft
Property
Parking
- Total spaces: 2
- Parking features: Two Car Garage, Garage Door Opener
- Garage spaces: 2
Features
- Levels: Three Or More
- Patio & porch: Patio
- Exterior features: Sprinkler System
- Pool features: None
- Fencing: Privacy,Stone/Masonry Fence
Lot
- Size: 2,178 Square Feet
- Features: Secluded, Level, Sidewalks
Details
- Parcel number: 136661000007
Construction
Type & style
- Home type: Townhouse
- Architectural style: Contemporary
- Property subtype: Townhouse
Materials
- Stucco, Siding
- Foundation: Slab
- Roof: Composition
Condition
- As-Is,Pre-Owned
- New construction: No
- Year built: 2018
Details
- Builder name: David Weekly
Utilities & green energy
- Electric: CPS
- Gas: CPS
- Sewer: SAWS
- Water: SAWS
- Utilities for property: City Garbage service
Community & HOA
Community
- Security: Smoke Detector(s), Security System Owned, Carbon Monoxide Detector(s), Controlled Access
- Subdivision: Villas At Roanoke
HOA
- Has HOA: Yes
- HOA fee: $155 monthly
- HOA name: THE VILLAS AT ROANOKE CONDOMINIUM
Location
- Region: San Antonio
Financial & listing details
- Tax assessed value: $400,130
- Annual tax amount: $9,999
- Date on market: 9/11/2025
- Cumulative days on market: 254 days
- Listing terms: Conventional,VA Loan,Cash,Investors OK
- Road surface type: Paved
Price history
| Date | Event | Price |
|---|---|---|
| 5/3/2024 | Sold | -- |
Source:  LERA MLS #1708565 Report a problem LERA MLS #1708565 Report a problem | ||
| 4/15/2024 | Pending sale | $420,000$208/sqft |
Source: LERA MLS #1708565 Report a problem | ||
| 4/5/2024 | Contingent | $420,000$208/sqft |
Source: LERA MLS #1708565 Report a problem | ||
| 8/21/2023 | Price change | $420,000-2.3%$208/sqft |
Source: LERA MLS #1708565 Report a problem | ||
| 8/3/2023 | Listed for sale | $430,000$213/sqft |
Source: LERA MLS #1708565 Report a problem | ||
Public tax history
| Year | Property taxes | Tax assessment |
|---|---|---|
| 2025 | $9,164 +0% | $400,130 |
| 2024 | $9,162 -1.2% | $400,130 -0.9% |
| 2023 | $9,277 -2.5% | $403,930 +5.1% |
| 2022 | $9,512 +7.7% | $384,240 +9.7% |
| 2021 | $8,834 | $350,400 +2.7% |
| 2020 | $8,834 +27.3% | $341,210 +28.3% |
| 2019 | $6,938 | $265,960 +911.3% |
| 2018 | $6,938 +935.4% | $26,300 +5.2% |
| 2017 | $670 | $25,000 |
Find assessor info on the county website
Neighborhood: West End Hope in Action
Nearby homes
- $256,9004 bd2 ba2.1k sqft8159 W Rockport Rd, Von ormy, TX --Off Market
- $147,3003 bd2 ba1.1k sqft2910 Pat Booker Rd, San Antonio, TX 78201Off Market
- $15,710-- bd-- ba1k sqft20828 Fm 1303, --, -- 20828Off Market
- $13,050-- bd-- ba1.6k sqft14146 S Ih 35, --, -- 14146Off Market
- $100,700-- bd-- ba1k sqft388 Arrowhead Path, San Antonio, TX 78223Off Market
- $105,200-- bd-- ba960 sqft31 Apache Hl, San Antonio, TX 78223Off Market
- $158,4003 bd2 ba1.2k sqft11878 Loop 107, --, -- 11878Off Market
- $90,100-- bd-- ba784 sqft32 Apache Hl, San Antonio, TX 78223Off Market
- $110,800-- bd-- ba1k sqft8611 New Laredo Hwy, San antonio, TX --Off Market
Nearby schools
GreatSchools rating
- 4/10Fenwick Elementary SchoolGrades: PK-8Distance: 1.3 mi
- 3/10Jefferson High SchoolGrades: 9-12Distance: 1.6 mi
Schools provided by the listing agent
- Elementary: Oak Hills Terrace
- Middle: Neff Pat
- High: Marshall
- District: Northside
Source: LERA MLS. This data may not be complete. We recommend contacting the local school district to confirm school assignments for this home.
Get a cash offer in 3 minutes
Find out how much your home could sell for in as little as 3 minutes with a no-obligation cash offer.
Estimated market value
$382,700
Get a cash offer in 3 minutes
Find out how much your home could sell for in as little as 3 minutes with a no-obligation cash offer.
Estimated market value
$382,700
- Texas
- Bexar County
- San Antonio
- 78240
- West End Hope in Action
- 7914 Roanoke Run Unit 7
Nearby cities
Nearby neighborhoods
Nearby zip codes
Other San Antonio Topics
