Skip main navigation
Off market
  • $872,000

    7914 S Aspen Glen Dr, Sioux Falls, SD 57108

    4beds
    3,350sqft
    SingleFamily
    Built in 2018
    0.47 Acres Lot
    $872,000 Zestimate®
    $260/sqft
    $3,455 Estimated rent

    Home value

    $872,000

    $820,000 - $924,000

    $3,455/mo

    Zestimate® history
    Loading
    Loading...

    Owner options

    List your home for rent

    $3,455/mo

    Rent Zestimate®

    Find your next renter with Zillow Rental Manager. Plus, with online applications, you can quickly screen prospective tenants – for free.

    Learn more

    $3,455/mo

    Rent Zestimate®

    Refinance and save

    $5,696/mo

    Est. payment

    Refinancing to a lower rate could help reduce your monthly payments and save thousands over the life of the loan.

    See today's rates

    $5,696/mo

    Est. payment

    Explore your selling options

    Work with a Zillow partner agent

    Leverage their expertise and Zillow's premium Showcase listings to get your home seen by more buyers.

    Get started

    List with your own agent

    Get your home in front of millions of buyers by listing it on Zillow.

    Learn how to do it

    Sell it yourself

    Take full control of how buyers see your home on Zillow by listing For Sale by Owner (FSBO).

    List your home

    What's special

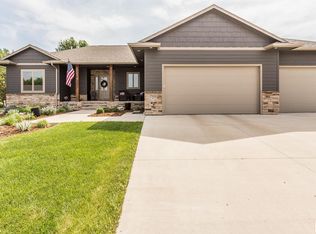
    Welcome to easy living! This slab-on-grade home offers 3310 finished square feet with 4 bedrooms, 3.5 baths, an oversized 3-stall garage and 9 X 11' concrete storm shelter built right in. This home is situated on a .47 acre wooded, flat lot on the south side of Sioux Falls. The main level features hickory wood floors and there are Andersen windows throughout this beauty providing an abundance of natural light! The kitchen features rustic cherry custom cabinetry, quartz countertops, black slate GE appliances. A large walk-in pantry and a dinette complete this gorgeous kitchen. The large main floor master suite has a tiled walk-in shower, tub, large walk-in closet, electric in-floor heat and dual vanities w/ quartz countertops. 12' ceilings & FP in great room. Another bedroom and bath sit just off the great room. Upper level has large family room, 2 bedrooms, full bath with WIC and large rec room (552 sq ft). Covered patio w/TV & gas grill hook-ups. A must see!

    This property is not currently displayed as for sale or rent on Zillow. This may be different from what's on other websites or public sources.

    Facts & features

    Interior

    Bedrooms & bathrooms
    • Bedrooms: 4
    • Bathrooms: 4
    • Full bathrooms: 3
    • 1/2 bathrooms: 1
    Heating
    • Other, Gas
    Cooling
    • Central
    Appliances
    • Included: Dishwasher, Microwave, Refrigerator
    Features
    • Master Bed Main Level, Main Floor Laundry, Master Bath, Formal Dining Rm, Tray Ceiling
    • Flooring: Tile, Carpet, Hardwood
    • Has fireplace: Yes
    Interior area
    • Total interior livable area: 3,350 sqft

    Property

    Parking
    • Total spaces: 3
    • Parking features: Garage - Attached
    Features
    • Exterior features: Brick, Cement / Concrete
    Lot
    • Size: 0.47 Acres
    Details
    • Parcel number: 2812602004

    Construction

    Type & style
    • Home type: SingleFamily
    Materials
    • Other
    • Foundation: Concrete
    • Roof: Composition
    Condition
    • Year built: 2018

    Utilities & green energy

    • Sewer: City Sewer

    Community & HOA

    Location
    • Region: Sioux Falls

    Financial & listing details

    • Price per square foot: $260/sqft
    • Tax assessed value: $782,378
    • Annual tax amount: $11,958

    Price history

    DateEventPrice
    5/8/2020Sold$640,000-1.5%$191/sqft
    Source: Realtor Association of the Sioux Empire #21905973 Report a problem
    9/4/2019Listed for sale$649,900$194/sqft
    Source: Key Real Estate #21905973 Report a problem

    Public tax history

    YearProperty taxesTax assessment
    2025$11,958 -4.8%$782,378 0%
    2024$12,557 +19.9%$782,672 +5%
    2023$10,476 +14.6%$745,467 +18.4%
    2022$9,139 $629,790 +16.8%
    2021-- $538,998 +14.8%
    2020$10,130 +384.5%$469,580
    2019$2,091 $469,580
    2018$2,091 $469,580
    Find assessor info on the county website

    Neighborhood: 57108

    Nearby schools

    GreatSchools rating
    Schools provided by the listing agent
    • Elementary: Harrisburg Journey ES
    • Middle: Harrisburg North MS
    • High: Harrisburg HS
    • District: Harrisburg

    Source: The MLS. This data may not be complete. We recommend contacting the local school district to confirm school assignments for this home.

    Get pre-qualified for a loan
    At Zillow Home Loans, we can pre-qualify you in as little as 5 minutes with no impact to your credit score.

    An equal housing lender. NMLS #10287.

    Sell for more on Zillow
    Get a Zillow Showcase℠ listing at no additional cost and you could sell for .
    $872,000
    2% more
    +$17,440
    With Zillow Showcase(estimated)
    $889,440