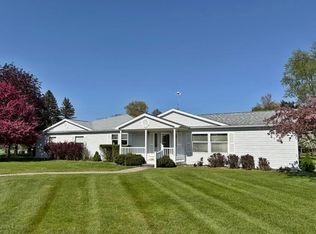
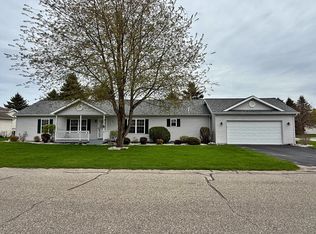
Beautifully updated home in the Sunset Shores 55+ community located within Canadian Lakes! Enjoy carefree living in this amazing community with outdoor maintenance all done for you! The 1800 sq ft home is well designed with the primary suite located on one side of the house and has a large barrier free master bathroom with a walk in closet. Two bedrooms with full bath are located on the other end. Laundry area is located off the back hall from the 2 car garage. The open floor plan & vaulted ceilings makes this home feel so spacious. The family room is open to the dining room, and leads out to a new deck that is completly furnished with patio furniture and gas grill. The back area of the home is wooded and full of wildlife & privacy. Immediate occupancy. Landscaping has been recently updated. Living in Canadian Lakes you will have free golf at the Pines and Highlands golf course, Boat slip for your registered boat, Indoor/Outdoor pools, Fitness center, Sauna, Hot Tub, Pickleball/Tennis courts and a lot more! Call today to start living "The Good Life".
Sold
$170,000
7914 Schooner Ln, Stanwood, MI 49346
3beds
1,858sqft
Manufactured Home
Built in 1999
0.33 Acres Lot
$184,000 Zestimate®
$91/sqft
$2,463 Estimated rent
Home value
$184,000
$153,000 - $221,000
$2,463/mo
Zestimate® history
Owner options
List your home for rent
$2,463/mo
Rent Zestimate®
Find your next renter with Zillow Rental Manager. Plus, with online applications, you can quickly screen prospective tenants – for free.
$2,463/mo
Rent Zestimate®
Refinance and save
$1,840/mo
Est. payment
Refinancing to a lower rate could help reduce your monthly payments and save thousands over the life of the loan.
$1,840/mo
Est. payment
Explore your selling options
Work with a Zillow partner agent
Leverage their expertise and Zillow's premium Showcase listings to get your home seen by more buyers.
Get startedList with your own agent
Get your home in front of millions of buyers by listing it on Zillow.
Learn how to do itSell it yourself
Take full control of how buyers see your home on Zillow by listing For Sale by Owner (FSBO).
List your homeWhat's special
Open floor planNew deckVaulted ceilingsWalk in closet
Zillow last checked:
Listing updated:
Listed by:
Becky Young 517-899-7698,
Coldwell Banker Lakes Realty
Bought with:
Brenda J Gartzke, 6501275157
RE/MAX United (Beltline)
Source: MichRIC,MLS#: 24062268
Facts & features
Interior
Bedrooms & bathrooms
- Bedrooms: 3
- Bathrooms: 2
- Full bathrooms: 2
- Main level bedrooms: 3
Primary bedroom
- Level: Main
- Area: 234
- Dimensions: 18.00 x 13.00
Bedroom 2
- Level: Main
- Area: 126
- Dimensions: 14.00 x 9.00
Bedroom 3
- Level: Main
- Area: 144
- Dimensions: 12.00 x 12.00
Primary bathroom
- Level: Main
- Area: 120
- Dimensions: 12.00 x 10.00
Bathroom 2
- Level: Main
- Area: 40
- Dimensions: 5.00 x 8.00
Den
- Level: Main
- Area: 168
- Dimensions: 14.00 x 12.00
Kitchen
- Level: Main
- Area: 256
- Dimensions: 16.00 x 16.00
Laundry
- Level: Main
- Area: 66
- Dimensions: 11.00 x 6.00
Living room
- Level: Main
- Area: 420
- Dimensions: 28.00 x 15.00
Heating
- Forced Air
Cooling
- Central Air
Appliances
- Included: Built-In Electric Oven, Dishwasher, Disposal, Dryer, Freezer, Microwave, Refrigerator, Washer
- Laundry: Gas Dryer Hookup, Laundry Room, Main Level
Features
- Ceiling Fan(s), Center Island, Pantry
- Flooring: Carpet, Laminate
- Windows: Insulated Windows, Window Treatments
- Basement: Crawl Space
- Has fireplace: No
Interior area
- Total structure area: 1,858
- Total interior livable area: 1,858 sqft
Property
Parking
- Total spaces: 2
- Parking features: Garage Faces Front, Garage Door Opener, Attached
- Garage spaces: 2
Accessibility
- Accessibility features: Accessible Approach with Ramp, 36 Inch Entrance Door, Accessible Mn Flr Bedroom, Covered Entrance, Covered Ramp, Grab Bar Mn Flr Bath, Low Threshold Shower
Features
- Stories: 1
- Pool features: Association Indoor Pool, Association
- Spa features: Association
- Waterfront features: Lake, Pond, Stream/Creek
Lot
- Size: 0.33 Acres
- Features: Level, Recreational, Leased Land, Shrubs/Hedges
Details
- Parcel number: 5411929003033
- On leased land: Yes
- Zoning description: Residential
Construction
Type & style
- Home type: MobileManufactured
- Architectural style: Ranch
- Property subtype: Manufactured Home
Materials
- Vinyl Siding
- Roof: Asphalt,Shingle
Condition
- New construction: No
- Year built: 1999
Utilities & green energy
- Sewer: Septic Tank
- Water: Well
- Utilities for property: Natural Gas Connected, Cable Connected
Community & HOA
Community
- Subdivision: Sunset Shores
HOA
- Has HOA: Yes
- Amenities included: Airport/Runway, Baseball Diamond, Beach Area, Campground, Clubhouse, Fitness Center, Golf Membership, Indoor Pool, Library, Meeting Room, Playground, Pool, Restaurant/Bar, Sauna, Skiing, Spa/Hot Tub, Storage, Tennis Court(s), Trail(s), Boat Launch
- Services included: Other, Water, Trash, Snow Removal, Sewer, Maintenance Grounds
- HOA fee: $700 monthly
Location
- Region: Stanwood
Financial & listing details
- Price per square foot: $91/sqft
- Tax assessed value: $10,590
- Annual tax amount: $259
- Date on market: 12/8/2024
- Listing terms: Cash
Price history
| Date | Event | Price |
|---|---|---|
| 6/11/2025 | Sold | $170,000$91/sqft |
Source:  MichRIC #24062268 Report a problem MichRIC #24062268 Report a problem | ||
| 5/15/2025 | Pending sale | $170,000$91/sqft |
Source: MichRIC #24062268 Report a problem | ||
| 1/14/2025 | Price change | $170,000-2.9%$91/sqft |
Source: MichRIC #24062268 Report a problem | ||
| 12/8/2024 | Listed for sale | $175,000$94/sqft |
Source: MichRIC #24062268 Report a problem | ||
Public tax history
| Year | Property taxes | Tax assessment |
|---|---|---|
| 2025 | $277 +11071.4% | $19,700 +12.6% |
| 2024 | $2 | $17,500 +35.7% |
| 2023 | -- | $12,900 +19.4% |
| 2022 | -- | $10,800 +16.1% |
| 2021 | -- | $9,300 +8.1% |
| 2020 | -- | $8,600 |
| 2019 | -- | $8,600 +13.2% |
| 2018 | -- | $7,600 +5.6% |
| 2017 | -- | $7,200 +1.4% |
| 2016 | -- | $7,100 +24.6% |
| 2014 | -- | $5,700 +3.6% |
| 2013 | -- | $5,500 -17.9% |
| 2012 | -- | $6,700 -8.2% |
| 2011 | -- | $7,300 -3.9% |
| 2010 | -- | $7,600 -2.6% |
| 2009 | -- | $7,800 -24.3% |
| 2008 | -- | $10,300 +14.4% |
| 2007 | -- | $9,000 |
| 2006 | -- | $9,000 +5.9% |
| 2005 | -- | $8,500 +1.2% |
| 2004 | -- | $8,400 +2.4% |
| 2003 | -- | $8,200 |
Find assessor info on the county website
Neighborhood: 49346
Nearby homes
- $160,0003 bd2 ba1.5k sqft7597 Sunset Shores Dr, Stanwood, MI 49346For Sale

- $105,0003 bd2 ba1.8k sqft7635 Sunset Shores Dr, Stanwood, MI 49346Sold

- $184,9004 bd2 ba2.1k sqft10215 E Royal Rd, Stanwood, MI 49346For Sale
- $166,0003 bd2 ba1.7k sqft7750 Sunset Shores Dr, Stanwood, MI 49346Sold
- $197,0003 bd2 ba1.6k sqft7583 Sunset Shores Dr, Stanwood, MI 49346Off Market
- $203,6003 bd2 ba1.7k sqft7613 Sunset Shores Dr, Stanwood, MI 49346Off Market
- $142,5003 bd2 ba1.2k sqft10356 Shipyard Row, Stanwood, MI 49346Sold
- $174,1003 bd2 ba-- sqft10321 Shipyard Row, Stanwood, MI 49346Off Market
Nearby schools
GreatSchools rating
- 7/10Mecosta Elementary SchoolGrades: PK-4Distance: 4.3 mi
- 6/10Chippewa Hills High SchoolGrades: 7-12Distance: 9.2 mi
- 5/10Chippewa Hills Intermediate SchoolGrades: 5-8Distance: 9.3 mi
- Michigan
- Mecosta County
- Stanwood
- 49346
- 7914 Schooner Ln
Nearby cities
Nearby zip codes
Other Stanwood Topics
