Skip main navigation
Sold for $2,500,000
  • Listed by: Berkshire Hathaway HomeService • Orva Harwood • 858-775-4481
    Bought with: Compass
    $2,500,000

    7914 Silvery Moon Ln, Rancho Santa Fe, CA 92067

    5beds
    3,638sqft
    Single Family Residence
    Built in 2016
    6,279 Square Feet Lot
    $2,652,300 Zestimate®
    $687/sqft
    $-- Estimated rent

    Home value

    $2,652,300

    $2.49M - $2.84M

    Not available

    Zestimate® history
    Loading
    Loading...

    Owner options

    List your home for rent

    Find your next renter with Zillow Rental Manager. Plus, with online applications, you can quickly screen prospective tenants – for free.

    Learn more
    Refinance and save

    $16,846/mo

    Est. payment

    Refinancing to a lower rate could help reduce your monthly payments and save thousands over the life of the loan.

    See today's rates

    $16,846/mo

    Est. payment

    Explore your selling options

    Work with a Zillow partner agent

    Leverage their expertise and Zillow's premium Showcase listings to get your home seen by more buyers.

    Get started

    List with your own agent

    Get your home in front of millions of buyers by listing it on Zillow.

    Learn how to do it

    Sell it yourself

    Take full control of how buyers see your home on Zillow by listing For Sale by Owner (FSBO).

    List your home

    What's special

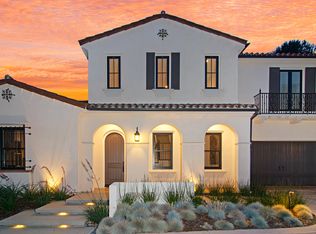
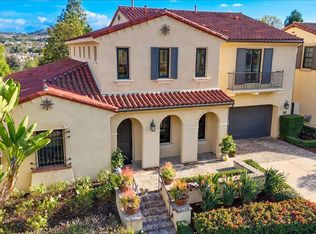
    Seize this golden opportunity to live on Silvery Moon Lane within the private, gated community of the Enclave in Rancho Santa Fe! Located above the Crosby Estates, built by Davidson Communities and comprised of only 13 homes, The Enclave features contemporary design with spacious and modern floorplans. The heart of this impeccable home is the great room area highlighted by a massive marble island with tons of counter seating and complemented by a kitchen equipped with stainless steel appliances, a stainless hood, and wide plank flooring. Both the family room and dining room open through sliding pocket doors to a covered outside patio with fireplace and flat screen TV. The adjoining backyard features a built-in BBQ area, dining area, and landscaped yard. One large ensuite bedroom and an office complete the main floor. The second floor features an oversized primary bedroom with a spa like bathroom with a soaking tub, double sinks, oversized walk-in shower plus a generous custom walk-in closet. The other three upstairs bedrooms are all ensuite with a large patio adjoining one of the bedrooms. The 3 garage (one 2 car garage and one 1 car garage) have epoxied floors and the two car garage has a Tesla charging station and a tankless water heater. A golf membership to the Crosby will be included in the price. The buyer will need to be vetted by The Crosby. This membership will also allow the buyer to have access to the Crosby through the guard gated entrance.

    Zillow last checked:

    Listing updated:

    Listed by:

    Orva Harwood DRE #00761267 858-775-4481,

    Berkshire Hathaway HomeService,

    Bayley Bachiero DRE #02138243 760-274-3757,

    Berkshire Hathaway HomeService

    Bought with:

    Alexandria Booth, DRE #01917709

    Compass

    Source: CRMLS,MLS#: NDP2404057MLS LogoOriginating MLS: California Regional MLS (North San Diego County & Pacific Southwest AORs)

    Facts & features

    Interior

    Bedrooms & bathrooms
    • Bedrooms: 5
    • Bathrooms: 6
    • Full bathrooms: 5
    • 1/2 bathrooms: 1
    • Main level bathrooms: 2
    • Main level bedrooms: 1
    Rooms
    • Room types: Entry/Foyer, Family Room, Kitchen, Laundry, Living Room, Primary Bedroom
    Primary bedroom
    • Features: Primary Suite
    Cooling
    • Central Air, Dual
    Appliances
    • Laundry: Electric Dryer Hookup, Gas Dryer Hookup, Laundry Room
    Features
    • Primary Suite
    • Has fireplace: Yes
    • Fireplace features: Dining Room, Gas, Outside
    • Common walls with other units/homes: No Common Walls
    Interior area
    • Total interior livable area: 3,638 sqft

    Property

    Parking
    • Total spaces: 5
    • Parking features: Garage - Attached
    • Attached garage spaces: 3
    • Uncovered spaces: 2
    Features
    • Levels: Two
    • Stories: 2
    • Entry location: front
    • Pool features: None
    • Has view: Yes
    • View description: Valley
    Lot
    • Size: 6,279 Square Feet
    • Features: Cul-De-Sac, Landscaped, Level
    Details
    • Parcel number: 2674601200
    • Zoning: R1
    • Special conditions: Standard

    Construction

    Type & style
    • Home type: SingleFamily
    • Property subtype: Single Family Residence
    Condition
    • Year built: 2016
    Details
    • Builder name: Davidson Community

    Utilities & green energy

    • Sewer: Public Sewer
    • Utilities for property: Cable Connected, Electricity Connected

    Community & HOA

    Community
    • Features: Curbs, Sidewalks
    • Subdivision: Enclave (638)
    HOA
    • Has HOA: Yes
    • Amenities included: Other
    • HOA fee: $360 monthly
    • HOA name: Enclave Rancho Santa Fe
    • HOA phone: 858-509-9908
    Location
    • Region: Rancho Santa Fe

    Financial & listing details

    • Price per square foot: $687/sqft
    • Tax assessed value: $2,601,000
    • Date on market: 5/10/2024
    • Listing terms: Cash,Cash to New Loan,Conventional

    Price history

    DateEventPrice
    6/26/2024Sold$2,500,000-3.7%$687/sqft
    Source: CRMLS #NDP2404057 Report a problem
    6/9/2024Pending sale$2,595,000$713/sqft
    Source: CRMLS #NDP2404057 Report a problem
    6/4/2024Listed for sale$2,595,000$713/sqft
    Source: CRMLS #NDP2404057 Report a problem
    5/20/2024Pending sale$2,595,000$713/sqft
    Source: CRMLS #NDP2404057 Report a problem
    5/10/2024Listed for sale$2,595,000+75.3%$713/sqft
    Source: CRMLS #NDP2404057 Report a problem
    10/23/2018Sold$1,480,000-4.5%$407/sqft
    Source: Public Record Report a problem
    8/22/2018Listed for sale$1,549,000+25.7%$426/sqft
    Source: Redfin Corporation #180047047 Report a problem
    1/29/2016Sold$1,232,500$339/sqft
    Source: Public Record Report a problem

    Public tax history

    YearProperty taxesTax assessment
    2026-- $2,601,000 +2%
    2025$33,892 +43.3%$2,550,000 +57.5%
    2024$23,657 +2.5%$1,618,592 +2%
    2023$23,084 +1.4%$1,586,856 +2%
    2022$22,773 +1.5%$1,555,742 +2%
    2021$22,431 +0.8%$1,525,239 +1%
    2020$22,260 +40.9%$1,509,600 +2%
    2019$15,802 -19.7%$1,480,000 +15.4%
    2018$19,676 +1.4%$1,282,180 +2%
    2017$19,398 +15.1%$1,257,040 +18.6%
    2016$16,851 +55.2%$1,059,777 +134%
    2015$10,856 $452,871
    Find assessor info on the county website

    Neighborhood: 92067

    Nearby schools

    GreatSchools rating
    Schools provided by the listing agent
    • Elementary: Solana Santa Fe

    Source: CRMLS. This data may not be complete. We recommend contacting the local school district to confirm school assignments for this home.

    Get a cash offer in 3 minutes
    Find out how much your home could sell for in as little as 3 minutes with a no-obligation cash offer.
    Estimated market value
    $2,652,300
    Get a cash offer in 3 minutes
    Find out how much your home could sell for in as little as 3 minutes with a no-obligation cash offer.
    Estimated market value
    $2,652,300