Crave quiet settings but want to be near the convenience of shopping, schools, restaurants & a quick commute? Looking for main level living w/ an open concept, but need space & privacy for family & guests? Look no further than this 3bd/2.5 bath Lawrence Township gem! Soaring 2 story entry welcomes you inside this spacious 1 1/2 level home. Vaulted ceilings, open stairwell, fresh paint & LVP flooring highlight main level. Kitchen boasts painted white cabinets w/ undermount lighting, quartz countertops, tile backsplash & ss appliances. Coveted main level primary bedroom features full tub w/ separate shower, large walk-in closet. 2nd level features brand new carpet throughout & convenient full bath. Savor the scenic, peaceful pond overlooking the backyard from either the deck or dining room. Enjoy peace of mind w/ newer siding, roof, gutters & windows. Ideally located mere minutes from 465, Fishers Events Center, Top Golf & dozens of restaurants & entertainment options. Don't dawdle & let this one slip through your fingers!
Sold
$335,000
7914 Stonebranch South Dr, Indianapolis, IN 46256
3beds
1,664sqft
Residential, Single Family Residence
Built in 1986
6,534 Square Feet Lot
$337,200 Zestimate®
$201/sqft
$2,019 Estimated rent
Home value
$337,200
$314,000 - $364,000
$2,019/mo
Zestimate® history
Owner options
List your home for rent
$2,019/mo
Rent Zestimate®
Find your next renter with Zillow Rental Manager. Plus, with online applications, you can quickly screen prospective tenants – for free.
$2,019/mo
Rent Zestimate®
Refinance and save
$1,844/mo
Est. payment
Refinancing to a lower rate could help reduce your monthly payments and save thousands over the life of the loan.
$1,844/mo
Est. payment
Explore your selling options
Work with a Zillow partner agent
Leverage their expertise and Zillow's premium Showcase listings to get your home seen by more buyers.
Get startedList with your own agent
Get your home in front of millions of buyers by listing it on Zillow.
Learn how to do itSell it yourself
Take full control of how buyers see your home on Zillow by listing For Sale by Owner (FSBO).
List your homeWhat's special
Scenic peaceful pondQuiet settingsQuartz countertopsMain level livingMain level primary bedroomOpen conceptNewer siding
Zillow last checked:
Listing updated:
Listed by:
Andrew Liechty 317-340-2056,
F.C. Tucker Company
Bought with:
Barbara Magsamen
F.C. Tucker Company
Abigail Heater
F.C. Tucker Company
Source: MIBOR as distributed by MLS GRID,MLS#: 22057349
Facts & features
Interior
Bedrooms & bathrooms
- Bedrooms: 3
- Bathrooms: 3
- Full bathrooms: 2
- 1/2 bathrooms: 1
- Main level bathrooms: 2
- Main level bedrooms: 1
Primary bedroom
- Level: Main
- Area: 221 Square Feet
- Dimensions: 17x13
Bedroom 2
- Level: Upper
- Area: 165 Square Feet
- Dimensions: 15x11
Bedroom 3
- Level: Upper
- Area: 110 Square Feet
- Dimensions: 11x10
Dining room
- Level: Main
- Area: 110 Square Feet
- Dimensions: 11x10
Great room
- Level: Main
- Area: 252 Square Feet
- Dimensions: 18x14
Kitchen
- Features: Tile-Ceramic
- Level: Main
- Area: 176 Square Feet
- Dimensions: 16x11
Laundry
- Features: Other
- Level: Main
- Area: 15 Square Feet
- Dimensions: 5x3
Heating
- Forced Air, Heat Pump, Electric
Cooling
- Central Air
Appliances
- Included: Dishwasher, Dryer, Disposal, Microwave, Electric Oven, Refrigerator, Washer, Electric Water Heater
- Laundry: Laundry Closet, Main Level
Features
- Attic Pull Down Stairs, Vaulted Ceiling(s), Entrance Foyer, Ceiling Fan(s), High Speed Internet, Eat-in Kitchen, Wired for Data, Pantry, Walk-In Closet(s)
- Has basement: No
- Attic: Pull Down Stairs
- Number of fireplaces: 1
- Fireplace features: Great Room, Wood Burning, Living Room
Interior area
- Total structure area: 1,664
- Total interior livable area: 1,664 sqft
Property
Parking
- Total spaces: 2
- Parking features: Attached
- Attached garage spaces: 2
- Details: Garage Parking Other(Finished Garage, Keyless Entry)
Features
- Levels: Two
- Stories: 2
- Patio & porch: Deck, Covered
- Exterior features: Storage
- Has view: Yes
- View description: Pond, Neighborhood, Water
- Has water view: Yes
- Water view: Pond,Water
- Waterfront features: Pond, Waterfront
Lot
- Size: 6,534 Square Feet
- Features: Sidewalks, Suburb, Mature Trees
Details
- Parcel number: 490224113010000400
- Horse amenities: None
Construction
Type & style
- Home type: SingleFamily
- Architectural style: Traditional
- Property subtype: Residential, Single Family Residence
Materials
- Vinyl With Brick, Brick
- Foundation: Slab
Condition
- New construction: No
- Year built: 1986
Utilities & green energy
- Electric: 200+ Amp Service
- Water: Public
Community & HOA
Community
- Features: Suburban
- Security: Smoke Detector(s), Security System
- Subdivision: Shadow Ridge
HOA
- Has HOA: Yes
- Amenities included: None, Insurance, Maintenance, Management, Snow Removal
- Services included: Association Home Owners, Entrance Common, Insurance, Maintenance, Management, Snow Removal
- HOA fee: $160 quarterly
- HOA phone: 317-251-9393
Location
- Region: Indianapolis
Financial & listing details
- Price per square foot: $201/sqft
- Tax assessed value: $272,900
- Annual tax amount: $3,156
- Date on market: 9/4/2025
- Cumulative days on market: 12 days
Price history
| Date | Event | Price |
|---|---|---|
| 10/24/2025 | Sold | $335,000$201/sqft |
Source:  MIBOR as distributed by MLS GRID #22057349 Report a problem MIBOR as distributed by MLS GRID #22057349 Report a problem | ||
| 9/15/2025 | Pending sale | $335,000$201/sqft |
Source: MIBOR as distributed by MLS GRID #22057349 Report a problem | ||
| 9/4/2025 | Listed for sale | $335,000+117.5%$201/sqft |
Source: MIBOR as distributed by MLS GRID #22057349 Report a problem | ||
| 12/12/2014 | Sold | $154,000-0.6%$93/sqft |
Source: MIBOR as distributed by MLS GRID #21319879 Report a problem | ||
| 10/10/2014 | Listed for sale | $155,000$93/sqft |
Source: Keller Williams Indy Metro Ne #21319879 Report a problem | ||
Public tax history
| Year | Property taxes | Tax assessment |
|---|---|---|
| 2025 | $3,155 +6.3% | $272,900 -5.5% |
| 2024 | $2,970 +9.3% | $288,800 +5.6% |
| 2023 | $2,716 +16.2% | $273,400 +10.8% |
| 2022 | $2,337 +11.5% | $246,700 +17.3% |
| 2021 | $2,095 +14.9% | $210,400 +12.2% |
| 2020 | $1,823 +8.3% | $187,500 +2.9% |
| 2019 | $1,684 +12% | $182,300 +8.3% |
| 2018 | $1,504 -2.9% | $168,400 +14.4% |
| 2017 | $1,549 +4.3% | $147,200 -0.1% |
| 2016 | $1,485 -2.7% | $147,400 -3.4% |
| 2014 | $1,526 +4.8% | $152,600 +13% |
| 2013 | $1,456 | $135,000 -7.3% |
| 2012 | $1,456 | $145,600 +6.8% |
| 2011 | -- | $136,300 |
| 2010 | $1,333 +14.4% | $136,300 |
| 2009 | $1,165 | $136,300 |
| 2007 | -- | $136,300 -0.7% |
| 2006 | -- | $137,300 +18.7% |
| 2005 | -- | $115,700 |
| 2004 | -- | $115,700 |
| 2003 | -- | $115,700 +59.1% |
| 2002 | -- | $72,700 +199.9% |
| 2001 | -- | $24,240 |
| 2000 | -- | $24,240 |
Find assessor info on the county website
Neighborhood: Fall Creek
Nearby homes
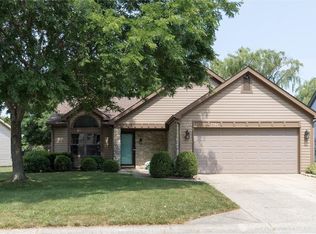
- $303,3003 bd2 ba1.3k sqft7906 Stonebranch South Dr, Indianapolis, IN 46256Off Market
- $289,3003 bd2 ba1.4k sqft8060 Stonebranch East Dr, Indianapolis, IN 46256Off Market
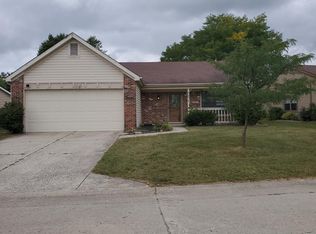
- $279,7003 bd2 ba1.4k sqft7874 Stonebranch South Dr, Indianapolis, IN 46256Off Market
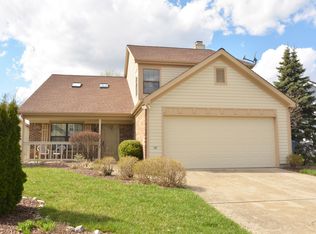
- $349,8003 bd3 ba2.4k sqft8084 Stonebranch East Dr, Indianapolis, IN 46256Off Market
- $305,0003 bd2 ba1.2k sqft7911 Stonebranch South Dr, Indianapolis, IN 46256Off Market
- $277,300-- bd1 ba1.4k sqft7858 Stonebranch South Dr, Indianapolis, IN 46256Off Market
- $301,5003 bd3 ba1.6k sqft8094 Stonebranch East Dr, Indianapolis, IN 46256Off Market
- $290,600-- bd2 ba1.5k sqft7881 Stonebranch South Dr, Indianapolis, IN 46256Off Market
Nearby schools
GreatSchools rating
- 5/10Crestview Elementary SchoolGrades: 1-6Distance: 1.3 mi
- 5/10Fall Creek Valley Middle SchoolGrades: 7-8Distance: 2.9 mi
- 5/10Lawrence North High SchoolGrades: 9-12Distance: 0.6 mi
Schools provided by the listing agent
- Elementary: Crestview Elementary School
- Middle: Fall Creek Valley Middle School
- High: Lawrence North High School
Source: MIBOR as distributed by MLS GRID. This data may not be complete. We recommend contacting the local school district to confirm school assignments for this home.
Get a cash offer in 3 minutes
Find out how much your home could sell for in as little as 3 minutes with a no-obligation cash offer.
Estimated market value
$337,200
Get a cash offer in 3 minutes
Find out how much your home could sell for in as little as 3 minutes with a no-obligation cash offer.
Estimated market value
$337,200
- Indiana
- Marion County
- Indianapolis
- 46256
- Fall Creek
- 7914 Stonebranch South Dr
Nearby cities
Nearby neighborhoods
Nearby zip codes
Other Indianapolis Topics
