>< Open House Sunday 2pm-4pm! >< Welcome home to 7914 Tyson Oaks Cir! This beautiful townhome just minutes from the heart of Tysons Corner offers 3 spacious bedrooms, 2 full baths, 2 convenient half baths and offers the perfect blend of comfort, style, and location. Step inside to gleaming floors throughout the main level, creating a warm and inviting space for everyday living and entertaining. The bright and functional layout flows seamlessly from the living area to the dining space and kitchen, with easy access to the all-wood rear deck — perfect for morning coffee, weekend BBQs, or relaxing evenings outdoors. Upstairs, you'll find three generously sized bedrooms, including a private primary suite complete with its own full bathroom. An additional hallway full bath serves the remaining bedrooms with ease. The fully finished basement adds even more flexible living space with a spacious rec room, an additional half bath, and a dedicated laundry/utility room — ideal for movie nights, a home office, gym, or guest space. Enjoy the convenience of 2 assigned parking spaces and an unbeatable location just a few minutes from Tysons Corner shopping, dining, and entertainment. Commuters will love being only 1.4 miles from the Tysons Corner Metro Station, making access to DC and beyond incredibly easy. This is low-maintenance living in one of Northern Virginia’s most sought-after locations — don’t miss it!
Pending
Price cut: $20K (5/28)
$660,000
7914 Tyson Oaks Cir, Vienna, VA 22182
3beds
1,220sqft
Townhouse
Built in 1985
-- sqft lot
$655,400 Zestimate®
$541/sqft
$103/mo HOA
What's special
Fully finished basementBright and functional layoutSpacious rec roomAll-wood rear deck
- 69 days |
- 1,140 |
- 31 |
Likely to sell faster than
Zillow last checked:
Listing updated:
Listed by:
Elliott Oliva 703-344-8153,
Keller Williams Realty 703-636-7300
Source: Bright MLS,MLS#: VAFX2311722
Facts & features
Interior
Bedrooms & bathrooms
- Bedrooms: 3
- Bathrooms: 4
- Full bathrooms: 2
- 1/2 bathrooms: 2
- Main level bathrooms: 1
Rooms
- Room types: Laundry, Recreation Room
Laundry
- Features: Flooring - Concrete
- Level: Lower
Recreation room
- Features: Fireplace - Wood Burning
- Level: Lower
Heating
- Central, Electric
Cooling
- Central Air, Electric
Appliances
- Included: Dishwasher, Disposal, Dryer, Microwave, Oven/Range - Electric, Refrigerator, Washer, Water Heater, Electric Water Heater
- Laundry: In Basement, Lower Level, Laundry Room
Features
- Combination Dining/Living, Eat-in Kitchen
- Flooring: Carpet, Wood
- Windows: Double Hung, Vinyl Clad
- Basement: Interior Entry,Partially Finished,Windows
- Number of fireplaces: 1
- Fireplace features: Brick, Screen
Interior area
- Total structure area: 1,220
- Total interior livable area: 1,220 sqft
- Finished area above ground: 1,220
Property
Parking
- Total spaces: 2
- Parking features: Assigned, Parking Lot
- Details: Assigned Parking, Assigned Space #: 82 & 82
Accessibility
- Accessibility features: None
Features
- Levels: Three
- Stories: 3
- Pool features: None
- Fencing: Wood
Details
- Additional structures: Above Grade
- Parcel number: 0392 27 0051A
- Zoning: R-20
- Special conditions: Standard
Construction
Type & style
- Home type: Townhouse
- Architectural style: Colonial
- Property subtype: Townhouse
Materials
- Vinyl Siding
- Foundation: Concrete Perimeter
- Roof: Shingle
Condition
- Excellent
- New construction: No
- Year built: 1985
Utilities & green energy
- Sewer: Public Sewer
- Water: Public
- Utilities for property: Cable Connected, Cable, Broadband
Community & HOA
Community
- Subdivision: Courts Of Tysons
HOA
- Has HOA: Yes
- Amenities included: Reserved/Assigned Parking
- Services included: Common Area Maintenance, Insurance, Snow Removal
- HOA fee: $309 quarterly
Location
- Region: Vienna
Financial & listing details
- Price per square foot: $541/sqft
- Tax assessed value: $654,080
- Annual tax amount: $7,136
- Date on market: 5/14/2026
- Listing agreement: Exclusive Right To Sell
- Listing terms: Cash,Conventional,FHA,VA Loan,VHDA
- Ownership: Fee Simple
Estimated market value
$655,400
$623,000 - $688,000
$3,293/mo
Price history
| Date | Event | Price |
|---|---|---|
| 7/4/2026 | Pending sale | $660,000$541/sqft |
Source:  Bright MLS #VAFX2311722 Report a problem Bright MLS #VAFX2311722 Report a problem | ||
| 5/28/2026 | Price change | $660,000-2.9%$541/sqft |
Source: Bright MLS #VAFX2311722 Report a problem | ||
| 5/14/2026 | Listed for sale | $680,000+45.9%$557/sqft |
Source: Bright MLS #VAFX2311722 Report a problem | ||
| 7/15/2015 | Sold | $466,000+2.4%$382/sqft |
Source: Public Record Report a problem | ||
| 6/4/2015 | Pending sale | $455,000$373/sqft |
Source: Coldwell Banker Residential Brokerage - Vienna #FX8649384 Report a problem | ||
| 5/30/2015 | Listed for sale | $455,000$373/sqft |
Source: Coldwell Banker Residential Brokerage - Vienna #FX8649384 Report a problem | ||
Public tax history
| Year | Property taxes | Tax assessment |
|---|---|---|
| 2025 | $7,136 -0.2% | $591,740 |
| 2024 | $7,151 +4.3% | $591,740 +1.7% |
| 2023 | $6,859 +4.3% | $582,040 +5.6% |
| 2022 | $6,579 | $551,200 +3.8% |
| 2021 | -- | $530,940 +2.3% |
| 2020 | $6,401 +2.2% | $518,940 +2.2% |
| 2019 | $6,261 +5.9% | $507,540 +5.9% |
| 2018 | $5,909 +3.9% | $479,080 +2% |
| 2017 | $5,689 +5.2% | $469,770 +5% |
| 2016 | $5,405 +13.9% | $447,280 +9.9% |
| 2015 | $4,746 +5% | $407,030 +3.9% |
| 2014 | $4,519 | $391,770 +2.7% |
| 2013 | -- | $381,550 |
| 2012 | -- | $381,550 +6% |
| 2011 | -- | $359,810 +5.4% |
| 2010 | -- | $341,450 -1.8% |
| 2009 | -- | $347,790 -14.2% |
| 2008 | -- | $405,220 -2.9% |
| 2007 | -- | $417,140 +71.8% |
| 2003 | -- | $242,850 +24.2% |
| 2002 | -- | $195,520 +21.9% |
| 2001 | -- | $160,395 |
Find assessor info on the county website
Monthly payment
Est. payment
Payment breakdown
Explore the cost of this home by adjusting the details. Changes won't be saved.Climate risks
Neighborhood: 22182
Nearby schools
GreatSchools rating
- 6/10Freedom Hill Elementary SchoolGrades: PK-6Distance: 0.6 mi
- 9/10Kilmer Middle SchoolGrades: 7-8Distance: 0.3 mi
- 6/10Marshall High SchoolGrades: 9-12Distance: 0.5 mi
Schools provided by the listing agent
- Elementary: Freedom Hill
- Middle: Kilmer
- High: Marshall
- District: Fairfax County Public Schools
Source: Bright MLS. This data may not be complete. We recommend contacting the local school district to confirm school assignments for this home.
- $636,7003 bd3 ba1.2k sqft7916 Tyson Oaks Cir, Vienna, VA 22182Off Market
- $627,3003 bd2 ba1.2k sqft7912 Tyson Oaks Cir, Vienna, VA 22182Off Market
- $715,6003 bd4 ba1.5k sqft7918 Tyson Oaks Cir, Vienna, VA 22182Off Market
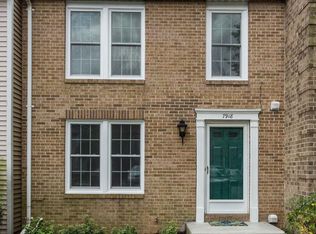
- $619,4002 bd4 ba1.5k sqft7910 Tyson Oaks Cir, Vienna, VA 22182Off Market
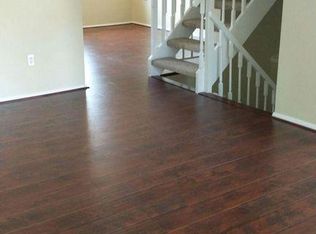
- $631,8003 bd4 ba1.8k sqft7920 Tyson Oaks Cir, Vienna, VA 22182Off Market
- $671,6003 bd3 ba1.7k sqft7984 Tyson Oaks Cir, Vienna, VA 22182Off Market
- $663,3003 bd4 ba1.2k sqft7908 Tyson Oaks Cir, Vienna, VA 22182Off Market
- $675,7003 bd3 ba1.6k sqft7922 Tyson Oaks Cir, Vienna, VA 22182Off Market
A local agent can set up tours, give advice and negotiate with sellers.
Similar homes
- $610,0003 bd3 ba1.2k sqft9948 Capperton Dr, Oakton, VA 22124For Sale

 MLS ID #VAFX2323616, Eric Tone, Redfin Corporation. Bright MLS
 - $675,0002 bd3 ba1.2k sqft1414 12th St N #1414B, Arlington, VA 22209For Sale
 MLS ID #VAAR2076482, Jeremy Browne, EXP Realty, LLC. Bright MLS
 - $599,0003 bd4 ba1.5k sqft10612 Railroad Ct, Fairfax, VA 22030For Sale
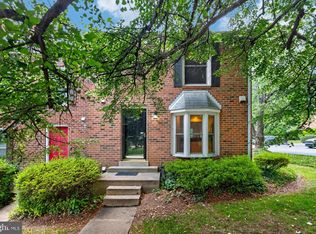 MLS ID #VAFC2008648, H. Joe Faraji, Long & Foster Real Estate, Inc.. Bright MLS
 - $585,0003 bd4 ba1.2k sqft5021 McFarland Dr, Fairfax, VA 22032For Sale
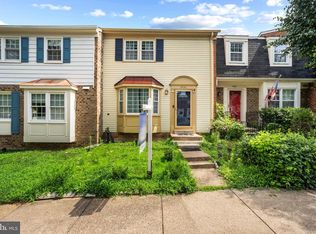 MLS ID #VAFX2326580, Alberto balderrama rocha, Coldwell Banker Realty. Bright MLS
 - $620,0003 bd4 ba1.6k sqftColony Park, Fairfax, VA 22032For SaleMLS ID #VAFX2322116, Ahmad Ayub, Redfin Corporation. Bright MLS
- $525,0003 bd2 ba1.3k sqftThe Colonies At Mclean C, Mc Lean, VA 22102For SaleMLS ID #VAFX2308128, Gloria Rojas, Compass. Bright MLS
- $668,0003 bd4 ba1.4k sqft6274 Walkers Croft Way, Alexandria, VA 22315For SaleMLS ID #VAFX2296314, Barbara Fagel, Long & Foster Real Estate, Inc.. Bright MLS
- $650,0003 bd4 ba1.5k sqft7514 Oldham Way, Alexandria, VA 22315For SaleMLS ID #VAFX2321248, Manavi Boeser, RLAH @properties. Bright MLS
- $750,0003 bd4 ba1.7k sqft6402 Seven Oaks Ct, Falls Church, VA 22042For SaleMLS ID #VAFX2303214, Dianne Van Volkenburg, Compass. Bright MLS
- $714,8393 bd4 ba1.6k sqft3839 Watkins Mill Dr, Alexandria, VA 22304For SaleMLS ID #VAAX2063880, Keith James, Keller Williams Capital Properties. Bright MLS
- $625,0003 bd3 ba1.4k sqft7238 Lensfield Ct, Alexandria, VA 22315For SaleMLS ID #VAFX2322986, Thaddeus Underwood, Samson Properties. Bright MLS
- $650,0003 bd4 ba1.6k sqft9009 Sweet Birch Ct, Springfield, VA 22152For SaleMLS ID #VAFX2303272, Paola Daniela Zorrilla, Spring Hill Real Estate, LLC.. Bright MLS
- $619,0003 bd4 ba1.4k sqft6891 Signature Cir, Alexandria, VA 22310For SaleMLS ID #VAFX2311470, Daniel Kay, C. H. Kay Realty, Inc.. Bright MLS
- $549,0003 bd2 ba1.3k sqft8051 Felecity Ct, Springfield, VA 22153For SaleMLS ID #VAFX2324734, Karen Wine, Samson Properties. Bright MLS
- $549,0003 bd3 ba1.2k sqft7730 Brandeis Way, Springfield, VA 22153For SaleMLS ID #VAFX2328718, TJay WILLIAMS, Redfin Corporation. Bright MLS
- $639,9004 bd3 ba1k sqft5706 Oak Apple Ct, Burke, VA 22015For SaleMLS ID #VAFX2320988, Atul Philips, Fairfax Realty 50/66 LLC. Bright MLS
- $589,0003 bd3 ba1.4k sqft7710 Baird Ct, Lorton, VA 22079For SaleMLS ID #VAFX2324522, Ashley Saahir, Coldwell Banker Realty. Bright MLS
- $549,0003 bd4 ba1.2k sqft5537 Kendrick Ln, Burke, VA 22015For SaleMLS ID #VAFX2317006, LeAlem Fisseha, Samson Properties. Bright MLS
- $560,0004 bd4 ba1.6k sqft11944 Barrel Cooper Ct, Reston, VA 20191For SaleMLS ID #VAFX2307356, Lori Fountain Bales, Keller Williams Realty. Bright MLS
- $725,0003 bd4 ba1.7k sqft5960 Wescott Hills Way, Alexandria, VA 22315For SaleMLS ID #VAFX2315900, Amanda Bellemore, Pearson Smith Realty LLC. Bright MLS
