Welcome to your charming ranch! This delightful 2-bedroom, 1.5-bathroom house is a perfect blend of comfort, style, and modern updates. Step inside and discover a thoughtfully updated interior that seamlessly combines classic charm with upgraded finishes.
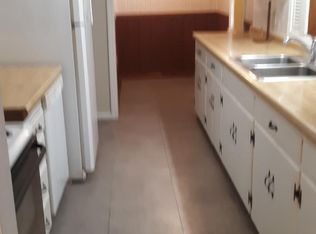
The home features open sightlines that flow naturally from room to room. The beautifully refreshed kitchen features sleek countertops, stainless steel appliances, farmhouse style sink, and ample cabinet space for all your culinary needs. The main floor bathroom transformation boasts a complete remodel creating a fresh, inviting atmosphere.
Unwind in the private backyard perfect for relaxation or entertaining your guests. Whether you're hosting a barbecue, gardening, or simply enjoying a quiet evening under the covered patio, the outdoor space offers endless possibilities.
Strategically located for easy highway access, this home is a gateway to the surrounding amenities, adjoining communities, and Shawnee Mission schools. Enjoy the convenience of a quick commute to the neighboring attractions, shopping centers, and recreational facilities. This prime location ensures that you're always connected to the pulse of the community while maintaining the tranquility of your charming abode.
Don't miss the opportunity to explore this modernized house in a location that effortlessly combines accessibility with the warmth of a welcoming neighborhood!
Sold
Price Unknown
7914 W 61st St, Overland Park, KS 66202
2beds
1,069sqft
Single Family Residence
Built in 1950
0.26 Acres Lot
$310,000 Zestimate®
$--/sqft
$1,678 Estimated rent
Home value
$310,000
$295,000 - $326,000
$1,678/mo
Zestimate® history
Owner options
List your home for rent
$1,678/mo
Rent Zestimate®
Find your next renter with Zillow Rental Manager. Plus, with online applications, you can quickly screen prospective tenants – for free.
$1,678/mo
Rent Zestimate®
Refinance and save
Refinancing to a lower rate could help reduce your monthly payments and save thousands over the life of the loan.
Explore your selling options
Work with a Zillow partner agent
Leverage their expertise and Zillow's premium Showcase listings to get your home seen by more buyers.
Get startedList with your own agent
Get your home in front of millions of buyers by listing it on Zillow.
Learn how to do itSell it yourself
Take full control of how buyers see your home on Zillow by listing For Sale by Owner (FSBO).
List your homeWhat's special
Open sightlinesRefreshed kitchenComplete remodelModern updatesClassic charmFarmhouse style sinkShopping centers
Zillow last checked:
Listing updated:
Listed by:
Zach Stark 816-645-5200,
ReeceNichols- Leawood Town Center
Bought with:
Scott Brake, 2014014397
HomeSmart Legacy
Source: Heartland MLS as distributed by MLS GRID,MLS#: 2474222
Facts & features
Interior
Bedrooms & bathrooms
- Bedrooms: 2
- Bathrooms: 2
- Full bathrooms: 1
- 1/2 bathrooms: 1
Primary bedroom
- Features: Ceiling Fan(s)
- Level: First
- Area: 140 Square Feet
- Dimensions: 14 x 10
Bedroom 2
- Features: Ceiling Fan(s)
- Level: First
- Area: 143 Square Feet
- Dimensions: 13 x 11
Bathroom 1
- Features: Shower Over Tub
- Level: First
Breakfast room
- Features: All Carpet, Ceiling Fan(s)
- Level: First
- Area: 72 Square Feet
- Dimensions: 12 x 6
Dining room
- Features: Ceiling Fan(s)
- Level: First
- Area: 117 Square Feet
- Dimensions: 13 x 9
Family room
- Features: Ceiling Fan(s)
- Level: First
- Area: 110 Square Feet
- Dimensions: 11 x 10
Kitchen
- Features: Ceramic Tiles, Laminate Counters, Linoleum
- Level: First
- Area: 104 Square Feet
- Dimensions: 13 x 8
Living room
- Features: Fireplace
- Level: First
- Area: 143 Square Feet
- Dimensions: 13 x 11
Heating
- Forced Air
Cooling
- Electric
Appliances
- Included: Dishwasher, Microwave, Refrigerator, Gas Range, Stainless Steel Appliance(s)
- Laundry: In Basement
Features
- Ceiling Fan(s)
- Flooring: Tile, Wood
- Basement: Full,Interior Entry,Radon Mitigation System
- Number of fireplaces: 1
- Fireplace features: Living Room
Interior area
- Total structure area: 1,069
- Total interior livable area: 1,069 sqft
- Finished area above ground: 1,069
Property
Parking
- Total spaces: 1
- Parking features: Attached
- Attached garage spaces: 1
Features
- Patio & porch: Covered
- Fencing: Wood
Lot
- Size: 0.26 Acres
- Features: City Lot
Details
- Parcel number: JP66000000 0085
- Special conditions: As Is
Construction
Type & style
- Home type: SingleFamily
- Architectural style: Traditional
- Property subtype: Single Family Residence
Materials
- Shingle Siding
- Roof: Composition
Condition
- Year built: 1950
Utilities & green energy
- Sewer: Public Sewer
- Water: Public
Community & HOA
Community
- Subdivision: Quaker Ridge
HOA
- Has HOA: No
- Services included: No Amenities
Location
- Region: Overland Park
Financial & listing details
- Tax assessed value: $285,000
- Annual tax amount: $2,685
- Date on market: 3/1/2024
- Listing terms: Cash,Conventional,FHA,VA Loan
- Ownership: Private
Price history
| Date | Event | Price |
|---|---|---|
| 3/27/2024 | Sold | -- |
Source:  Heartland MLS as distributed by MLS GRID #2474222 Report a problem Heartland MLS as distributed by MLS GRID #2474222 Report a problem | ||
| 3/2/2024 | Pending sale | $250,000$234/sqft |
Source: Heartland MLS as distributed by MLS GRID #2474222 Report a problem | ||
| 3/1/2024 | Listed for sale | $250,000+100%$234/sqft |
Source: Heartland MLS as distributed by MLS GRID #2474222 Report a problem | ||
| 4/12/2017 | Sold | -- |
Source: Heartland MLS as distributed by MLS GRID #2037722 Report a problem | ||
| 4/5/2017 | Listed for sale | $125,000$117/sqft |
Source: Better Homes and Gardens Real Estate Kansas City Homes #2037722 Report a problem | ||
| 3/31/2017 | Pending sale | $125,000$117/sqft |
Source: Better Homes and Gardens Real Estate Kansas City Homes #2037722 Report a problem | ||
| 3/29/2017 | Listed for sale | $125,000$117/sqft |
Source: Better Homes and Gardens Real Estate Kansas City Homes #2037722 Report a problem | ||
Public tax history
| Year | Property taxes | Tax assessment |
|---|---|---|
| 2025 | $3,500 +21.1% | $32,775 +21.1% |
| 2024 | $2,890 +7.6% | $27,071 +6.3% |
| 2023 | $2,685 +7.6% | $25,473 +11.6% |
| 2022 | $2,494 | $22,816 +8.7% |
| 2021 | -- | $20,988 +15.7% |
| 2020 | $2,099 | $18,147 +9.5% |
| 2019 | -- | $16,572 +7.8% |
| 2018 | -- | $15,376 +20.3% |
| 2017 | $1,502 +4.5% | $12,777 +5.1% |
| 2016 | $1,438 +4.2% | $12,156 +3.4% |
| 2015 | $1,380 +3.3% | $11,753 +2.2% |
| 2013 | $1,335 -9% | $11,500 -4.9% |
| 2012 | $1,467 -1% | $12,098 -4% |
| 2010 | $1,481 -3.2% | $12,604 -4.9% |
| 2009 | $1,530 -9.4% | $13,260 -5% |
| 2008 | $1,690 +8.7% | $13,961 +3% |
| 2007 | $1,555 +11.8% | $13,559 +4.5% |
| 2006 | $1,391 | $12,972 +1.7% |
| 2005 | -- | $12,754 |
Find assessor info on the county website
Neighborhood: 66202
Nearby homes
- $288,7002 bd1 ba1.2k sqft8000 W 61st St, Overland Park, KS 66202Off Market
- $310,2003 bd1 ba1.4k sqft7906 W 61st St, Overland Park, KS 66202Off Market
- $311,0004 bd2 ba1.1k sqft7909 W 60th Ter, Overland Park, KS 66202Off Market
- $286,5004 bd1 ba1.1k sqft7915 W 60th Ter, Overland Park, KS 66202Off Market
- $270,2002 bd1 ba1.2k sqft8006 W 61st St, Overland Park, KS 66202Off Market
- $319,0003 bd2 ba1.6k sqft8005 W 60th Ter, Overland Park, KS 66202Off Market
- $299,6003 bd2 ba1k sqft7905 W 60th Ter, Overland Park, KS 66202Off Market
- $409,9003 bd2 ba2.5k sqft7915 W 61st St, Overland Park, KS 66202Off Market
Nearby schools
GreatSchools rating
- 5/10Crestview Elementary SchoolGrades: PK-6Distance: 0.1 mi
- 7/10Hocker Grove Middle SchoolGrades: 7-8Distance: 1.6 mi
- 5/10Shawnee Mission North High SchoolGrades: 9-12Distance: 0.3 mi
Schools provided by the listing agent
- Elementary: Crestview
- High: SM North
Source: Heartland MLS as distributed by MLS GRID. This data may not be complete. We recommend contacting the local school district to confirm school assignments for this home.
Get a cash offer in 3 minutes
Find out how much your home could sell for in as little as 3 minutes with a no-obligation cash offer.
Estimated market value
$310,000
Get a cash offer in 3 minutes
Find out how much your home could sell for in as little as 3 minutes with a no-obligation cash offer.
Estimated market value
$310,000
- Kansas
- Johnson County
- Merriam
- 66202
- 7914 W 61st St
Nearby cities
Nearby zip codes
Other Merriam Topics
