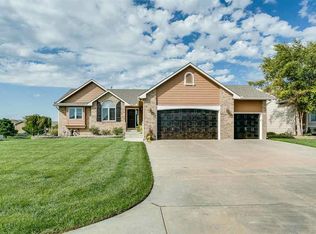
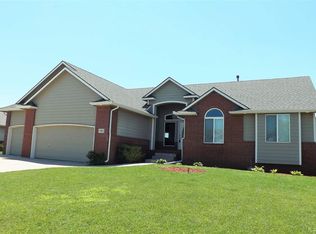
Open floor plan with hearth kitchen, walkin pantry with automatic sensor light. Maple cabinets & trim. Granite eating bar. 10' ceilings on the main floor, coffered master ceiling, formal living room, awesome view of the lake. 4 ft. wide open staircase, wet bar w bar fridge, extra wide basement hallway, central vac system, security system, walkout basement. Concrete Storm room, Hardy concrete siding, 2 x 6 exterior walls (R factor higher), metal clad windows, r40 insulation in attic, covered "Trex" deck, sprinkler system with irrigation well. Faucet in Garage for car washing. Extra set of W/D hook-ups in basement & insulated garage. Neutral decor' and move-in ready! Listing agent is related to seller.
This property is not currently displayed as for sale or rent on Zillow. This may be different from what's on other websites or public sources.