Welcome to your new stunning home in the sought after Stonewall Estates, with gorgeous views. This home is full of natural light. This home has plenty to offer you. Three living spaces to include a living room, formal living space and theater and an office. Living spaces are quite versatile to fit exactly what you need. Master bedroom is down with a private retreat for a bath with separate garden tub and glass shower with double vanities. The kitchen features granite counters, beautiful custom cabinets, large pantry, stainless steel appliances with gas cooking. There is upgraded wrought iron railing. The bedrooms are all spacious. You are close to La Canterra, the Rim, UTSA and medical center. Check out the video link. This home does need some renovations. Please call Ryan for more information.
Sold
Price Unknown
7914 Winecup Hill, San Antonio, TX 78256
5beds
4,433sqft
Single Family Residence
Built in 2009
0.46 Acres Lot
$811,100 Zestimate®
$--/sqft
$4,817 Estimated rent
Home value
$811,100
$771,000 - $860,000
$4,817/mo
Zestimate® history
Owner options
List your home for rent
$4,817/mo
Rent Zestimate®
Find your next renter with Zillow Rental Manager. Plus, with online applications, you can quickly screen prospective tenants – for free.
$4,817/mo
Rent Zestimate®
Refinance and save
$225/mo
Est. payment
Refinancing to a lower rate could help reduce your monthly payments and save thousands over the life of the loan.
$225/mo
Est. payment
Explore your selling options
Work with a Zillow partner agent
Leverage their expertise and Zillow's premium Showcase listings to get your home seen by more buyers.
Get startedList with your own agent
Get your home in front of millions of buyers by listing it on Zillow.
Learn how to do itSell it yourself
Take full control of how buyers see your home on Zillow by listing For Sale by Owner (FSBO).
List your homeWhat's special
Separate garden tubMaster bedroomFormal living spaceStainless steel appliancesGas cookingGranite countersFull of natural light
Zillow last checked:
Listing updated:
Listed by:
Ryan Richmond TREC #728618 (830) 456-5453,
Option One Real Estate
Source: LERA MLS,MLS#: 1653239
Facts & features
Interior
Bedrooms & bathrooms
- Bedrooms: 5
- Bathrooms: 5
- Full bathrooms: 4
- 1/2 bathrooms: 1
Primary bedroom
- Features: Walk-In Closet(s), Ceiling Fan(s), Full Bath
- Area: 294
- Dimensions: 21 x 14
Bedroom 2
- Area: 132
- Dimensions: 12 x 11
Bedroom 3
- Area: 132
- Dimensions: 12 x 11
Bedroom 4
- Area: 132
- Dimensions: 12 x 11
Bedroom 5
- Area: 132
- Dimensions: 12 x 11
Primary bathroom
- Features: Tub/Shower Separate, Double Vanity
- Area: 180
- Dimensions: 18 x 10
Dining room
- Area: 168
- Dimensions: 14 x 12
Family room
- Area: 143
- Dimensions: 11 x 13
Kitchen
- Area: 216
- Dimensions: 18 x 12
Living room
- Area: 360
- Dimensions: 20 x 18
Office
- Area: 70
- Dimensions: 7 x 10
Heating
- Central, Natural Gas
Cooling
- Two Central
Appliances
- Included: Cooktop, Built-In Oven, Self Cleaning Oven, Microwave, Disposal, Dishwasher, Plumbed For Ice Maker, Plumb for Water Softener, Down Draft
- Laundry: Washer Hookup, Dryer Connection
Features
- Three Living Area, Liv/Din Combo, Separate Dining Room, Eat-in Kitchen, Two Eating Areas, Kitchen Island, Breakfast Bar, Study/Library, Game Room, Media Room, Utility Room Inside, Secondary Bedroom Down, 1st Floor Lvl/No Steps, High Ceilings, Open Floorplan, Master Downstairs, Ceiling Fan(s), Chandelier
- Flooring: Carpet, Ceramic Tile, Wood
- Has basement: No
- Attic: Pull Down Storage
- Number of fireplaces: 1
- Fireplace features: One, Family Room, Gas Logs Included, Wood Burning, Gas
Interior area
- Total structure area: 4,433
- Total interior livable area: 4,433 sqft
Property
Parking
- Total spaces: 3
- Parking features: Three Car Garage, Garage Door Opener
- Garage spaces: 3
Accessibility
- Accessibility features: Level Drive, Hallways 42" Wide, Int Door Opening 32"+, Accessible Entrance, First Floor Bath, First Floor Bedroom, Stall Shower, Full Bath/Bed on 1st Flr
Features
- Levels: Two
- Stories: 2
- Patio & porch: Covered
- Pool features: None, Community
- Has spa: Yes
- Spa features: Bath
- Has view: Yes
- View description: County VIew
Lot
- Size: 0.46 Acres
- Dimensions: 80x140x80x157
- Features: Greenbelt, 1/4 - 1/2 Acre
Details
- Parcel number: 183350050530
Construction
Type & style
- Home type: SingleFamily
- Property subtype: Single Family Residence
Materials
- Brick, Fiber Cement
- Foundation: Slab
- Roof: Composition
Condition
- Pre-Owned
- New construction: No
- Year built: 2009
Details
- Builder name: Highland
Utilities & green energy
- Sewer: Sewer System
- Water: Water System
- Utilities for property: Cable Available
Green energy
- Indoor air quality: Integrated Pest Management
Community & HOA
Community
- Features: Clubhouse, Playground
- Security: Smoke Detector(s), Security System Owned, Controlled Access
- Subdivision: Stonewall Estates
HOA
- Has HOA: Yes
- HOA fee: $225 quarterly
- HOA name: STONEWALL ESTATES HOMEOWNERS ASSOCIATION
Location
- Region: San Antonio
Financial & listing details
- Tax assessed value: $844,370
- Annual tax amount: $17,640
- Date on market: 9/11/2025
- Cumulative days on market: 167 days
- Listing terms: Conventional,Cash
- Road surface type: Paved
Price history
| Date | Event | Price |
|---|---|---|
| 8/11/2023 | Sold | -- |
Source:  LERA MLS #1653239 Report a problem LERA MLS #1653239 Report a problem | ||
| 7/3/2023 | Pending sale | $775,000$175/sqft |
Source: LERA MLS #1653239 Report a problem | ||
| 6/4/2023 | Contingent | $775,000$175/sqft |
Source: LERA MLS #1653239 Report a problem | ||
| 4/18/2023 | Price change | $775,000-3.1%$175/sqft |
Source: LERA MLS #1653239 Report a problem | ||
| 1/12/2023 | Listed for sale | $800,000+49.5%$180/sqft |
Source: LERA MLS #1653239 Report a problem | ||
| 7/13/2012 | Sold | -- |
Source: LERA MLS #912613 Report a problem | ||
| 4/21/2012 | Price change | $535,000-1.8%$121/sqft |
Source: RE/MAX NORTH - SAN ANTONIO IV #912613 Report a problem | ||
| 3/30/2012 | Price change | $545,000-0.7%$123/sqft |
Source: RE/MAX NORTH - SAN ANTONIO IV #912613 Report a problem | ||
| 1/24/2012 | Price change | $549,000-1.8%$124/sqft |
Source: RE/MAX NORTH - SAN ANTONIO IV #912613 Report a problem | ||
| 9/15/2011 | Listed for sale | $559,000$126/sqft |
Source: RE/MAX NORTH - SAN ANTONIO IV #912613 Report a problem | ||
| 3/30/2010 | Sold | -- |
Source: LERA MLS #807961 Report a problem | ||
Public tax history
| Year | Property taxes | Tax assessment |
|---|---|---|
| 2025 | -- | $844,370 |
| 2024 | $15,156 +31.4% | $844,370 +11.4% |
| 2023 | $11,531 -17.8% | $757,920 +10% |
| 2022 | $14,028 +0.5% | $689,018 +10% |
| 2021 | $13,960 | $626,380 +5.4% |
| 2020 | $13,960 +0.3% | $594,570 +2.3% |
| 2019 | $13,920 | $580,920 +5.8% |
| 2018 | $13,920 -1.6% | $549,290 +1.6% |
| 2017 | $14,152 +3.9% | $540,820 +4% |
| 2016 | $13,619 +3.5% | $520,000 +1% |
| 2015 | $13,157 | $514,620 +3.9% |
| 2014 | $13,157 | $495,280 -0.9% |
| 2013 | -- | $499,940 -0.8% |
| 2012 | -- | $504,020 |
| 2011 | -- | $504,020 +65.3% |
| 2010 | -- | $304,960 +463.2% |
| 2009 | -- | $54,150 |
Find assessor info on the county website
Neighborhood: Friedrich Wilderness Park
Nearby homes
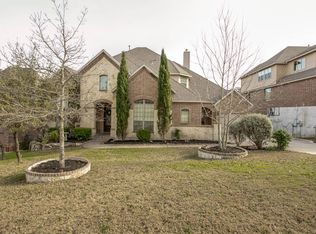
- $902,5005 bd5 ba4.5k sqft7910 Winecup Hl, San Antonio, TX 78256Off Market
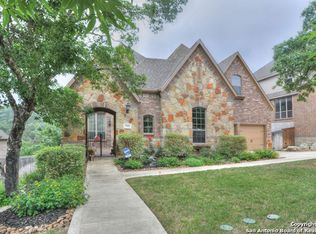
- $690,6004 bd4 ba3.3k sqft7906 Winecup Hl, San Antonio, TX 78256Off Market
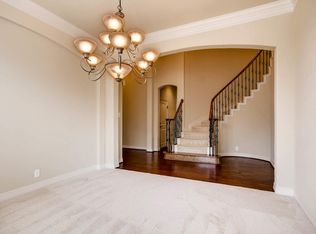
- $915,2005 bd5 ba4.1k sqft7902 Winecup Hl, San Antonio, TX 78256Off Market

- $554,0005 bd5 ba4.1k sqft7915 Winecup Hl, San Antonio, TX 78256Off Market
- $646,6004 bd4 ba3.6k sqft7911 Winecup Hl, San Antonio, TX 78256Off Market
- $752,8005 bd5 ba4.4k sqft7907 Winecup Hl, San Antonio, TX 78256Off Market
- $711,2004 bd3 ba3.5k sqft7822 Winecup Hl, San Antonio, TX 78256Off Market
- $914,1005 bd5 ba4.2k sqft7903 Winecup Hl, San Antonio, TX 78256Off Market
Nearby schools
GreatSchools rating
- 7/10Ellison Elementary SchoolGrades: PK-5Distance: 1.1 mi
- 8/10Garcia Middle SchoolGrades: 6-8Distance: 4.1 mi
- 8/10Brandeis High SchoolGrades: 9-12Distance: 5.5 mi
Schools provided by the listing agent
- Elementary: Leon Springs
- Middle: Gus Garcia
- High: Louis D Brandeis
- District: Northside
Source: LERA MLS. This data may not be complete. We recommend contacting the local school district to confirm school assignments for this home.
Get a cash offer in 3 minutes
Find out how much your home could sell for in as little as 3 minutes with a no-obligation cash offer.
Estimated market value
$811,100
Get a cash offer in 3 minutes
Find out how much your home could sell for in as little as 3 minutes with a no-obligation cash offer.
Estimated market value
$811,100
- Texas
- Bexar County
- San Antonio
- 78256
- Friedrich Wilderness Park
- 7914 Winecup Hill
Nearby cities
Nearby neighborhoods
Nearby zip codes
Other San Antonio Topics
