Skip main navigation
Pending
  • $925,000

    7915 Bainbridge Rd, Alexandria, VA 22308

    3beds
    2,272sqft
    : 
    $5,916/mo
    Get pre-qualified
    Single Family Residence
    Built in 1955
    10,800 Square Feet Lot
    $941,400 Zestimate®
    $407/sqft
    $-- HOA

    What's special

    Beautifully updated homeBeautifully renovated kitchenSpacious primary bedroomHigh-quality finishesDedicated officeBeautifully level quarter-acre lot
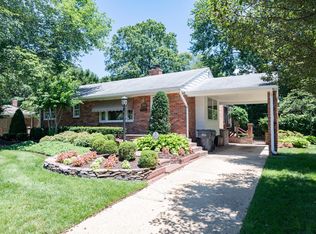
    Welcome to 7915 Bainbridge Road, a beautifully updated home in the highly sought-after Waynewood Elementary School District, where timeless style, thoughtful updates, and an exceptional location come together. With more than 2,000 square feet of finished living space, this home has been designed for comfortable everyday living while offering inviting spaces to gather with family and friends. Rich hardwood floors flow throughout the home, creating warmth and continuity across each level. At the heart of the home, the beautifully renovated kitchen is both stylish and functional, featuring high-quality finishes and a layout that flows naturally into the surrounding living spaces. Whether preparing a quiet dinner or entertaining a crowd, this space was designed to bring people together. The home offers multiple comfortable living areas, highlighted by a lovely fireplace in the living room that adds warmth and character year-round. A dedicated office provides the ideal space for working remotely, studying, or pursuing creative interests. The spacious primary bedroom serves as a true retreat, complete with an impressive walk-in closet that offers abundant storage and organization. Step outside to discover one of the property's most desirable features. A generous Trex deck extends the living space outdoors and overlooks a beautifully level quarter-acre lot that is fully fenced, providing privacy, security, and endless possibilities for recreation, gardening, or simply enjoying the outdoors. Whether hosting summer cookouts, watching children or pets play, or envisioning your own backyard oasis, this yard is ready to accommodate your lifestyle. Location is equally impressive. Just a short four-mile drive to Metro, the home offers easy access to commuting throughout the region. The Pentagon, Fort Belvoir, Old Town Alexandria, and Washington, DC are all within convenient reach, making this an exceptional location for both work and play. Residents also enjoy nearby parks, trails, shopping, dining, and all the amenities that make the Mount Vernon area one of Northern Virginia's most desirable places to call home. Combining a beautifully updated interior, exceptional outdoor living, a premier school district, and an unbeatable location, 7915 Bainbridge Road offers a rare opportunity to enjoy the very best of Alexandria living.
    19 days
    |
    493
    |
    27
    |

    Zillow last checked:

    Listing updated:

    Listed by:

    Loretta Gray 703-629-7475,

    EXP Realty, LLC (866) 825-7169

    Source: Bright MLS,MLS#: VAFX2328290MLS Logo

      Facts & features

      Interior

      Bedrooms & bathrooms
      • Bedrooms: 3
      • Bathrooms: 2
      • Full bathrooms: 2
      • Main level bathrooms: 1
      • Main level bedrooms: 2
      Rooms
      • Room types: Living Room, Dining Room, Primary Bedroom, Bedroom 2, Kitchen, Family Room, Sun/Florida Room, Utility Room, Bathroom 2, Bonus Room
      Primary bedroom
      • Features: Flooring - HardWood
      • Level: Main
      Bedroom 2
      • Features: Flooring - HardWood
      • Level: Main
      Bathroom 2
      • Level: Lower
      Bonus room
      • Level: Lower
      Dining room
      • Features: Flooring - HardWood
      • Level: Main
      Family room
      • Level: Lower
      Kitchen
      • Features: Granite Counters, Flooring - HardWood, Kitchen - Gas Cooking
      • Level: Main
      Living room
      • Features: Flooring - HardWood, Fireplace - Wood Burning
      • Level: Main
      Other
      • Features: Flooring - Tile/Brick
      • Level: Main
      Utility room
      • Level: Lower
      Heating
      • Forced Air, Natural Gas
      Cooling
      • Central Air, Electric
      Appliances
      • Included: Dishwasher, Disposal, Freezer, Ice Maker, Oven/Range - Gas, Refrigerator, Stainless Steel Appliance(s), Water Heater, Microwave, Gas Water Heater
      • Laundry: Lower Level
      Features
      • Attic, Crown Molding, Dining Area, Entry Level Bedroom, Family Room Off Kitchen, Open Floorplan, Formal/Separate Dining Room, Bathroom - Tub Shower, Upgraded Countertops, Ceiling Fan(s)
      • Flooring: Hardwood, Wood
      • Windows: Bay/Bow, Double Pane Windows, Window Treatments
      • Basement: Full,Interior Entry,Windows
      • Number of fireplaces: 1
      • Fireplace features: Wood Burning
      Interior area
      • Total structure area: 2,307
      • Total interior livable area: 2,272 sqft
      • Finished area above ground: 1,326
      • Finished area below ground: 946
      Video & virtual tour

      Property

      Parking
      • Total spaces: 4
      • Parking features: Enclosed, Driveway, Attached Carport
      • Carport spaces: 2
      • Uncovered spaces: 2
      Accessibility
      • Accessibility features: None
      Features
      • Levels: Two
      • Stories: 2
      • Patio & porch: Deck
      • Exterior features: Street Lights
      • Pool features: None
      • Fencing: Back Yard,Full,Vinyl,Picket
      • Has view: Yes
      • View description: Street, Trees/Woods
      Lot
      • Size: 10,800 Square Feet
      • Features: Front Yard, Private, Secluded, Wooded, Suburban
      Details
      • Additional structures: Above Grade, Below Grade
      • Parcel number: 1021 09130039
      • Zoning: 130
      • Special conditions: Standard

      Construction

      Type & style
      • Home type: SingleFamily
      • Architectural style: Raised Ranch/Rambler
      • Property subtype: Single Family Residence
      Materials
      • Brick
      • Foundation: Slab
      • Roof: Architectural Shingle
      Condition
      • Excellent,Very Good
      • New construction: No
      • Year built: 1955
      • Major remodel year: 2025

      Utilities & green energy

      • Sewer: Public Sewer
      • Water: Public

      Community & HOA

      Community
      • Subdivision: Hollin Hall Village
      HOA
      • Has HOA: No
      Location
      • Region: Alexandria

      Financial & listing details

      • Price per square foot: $407/sqft
      • Tax assessed value: $908,770
      • Annual tax amount: $11,112
      • Date on market: 7/16/2026
      • Listing agreement: Exclusive Right To Sell
      • Listing terms: Cash,Conventional,FHA,Bank Portfolio,1031 Exchange
      • Inclusions: Google Frame Tv, Greenhouse In Back Corner Of Yard, Wine Closet Mini Fridge, Freezer In Basement
      • Ownership: Fee Simple

        Estimated market value

        $941,400

        $894,000 - $988,000

        $3,751/mo

        Price history

        DateEventPrice
        7/21/2026Pending sale$925,000$407/sqft
        Source: Bright MLS #VAFX2328290 Report a problem
        7/16/2026Listed for sale$925,000+8.7%$407/sqft
        Source: Bright MLS #VAFX2328290 Report a problem
        11/11/2023Listing removed--
        Source: Bright MLS #VAFX2024566 Report a problem
        11/10/2021Sold$851,001+6.5%$375/sqft
        Source: Bright MLS #VAFX2024566 Report a problem
        10/11/2021Pending sale$799,000$352/sqft
        Source: Bright MLS #VAFX2024566 Report a problem
        10/7/2021Listed for sale$799,000+17.5%$352/sqft
        Source: Bright MLS #VAFX2024566 Report a problem
        4/21/2020Sold$680,000+4.8%$299/sqft
        Source: Public Record Report a problem
        2/25/2020Pending sale$649,000$286/sqft
        Source: TTR Sotheby's International Realty #VAFX1108448 Report a problem
        2/20/2020Listed for sale$649,000+32.4%$286/sqft
        Source: TTR Sotheby's International Realty #VAFX1108448 Report a problem
        6/30/2016Sold$490,000+0.2%$216/sqft
        Source: Public Record Report a problem
        5/24/2016Pending sale$489,000$215/sqft
        Source: Long & Foster Real Estate, Inc. #FX9663010 Report a problem
        5/20/2016Listed for sale$489,000$215/sqft
        Source: Long & Foster Real Estate, Inc. #FX9663010 Report a problem

        Public tax history

        YearProperty taxesTax assessment
        2025$10,313 +5.4%$839,390 +5.4%
        2024$9,780 +2%$796,320 -1.3%
        2023$9,592 +13.3%$806,550 +15.5%
        2022$8,462 $698,510 +5.3%
        2021-- $663,320 +30.5%
        2020$6,386 -2.7%$508,330 -2.6%
        2019$6,561 +5.4%$521,810 +5.1%
        2018$6,225 +6.8%$496,410 +5.1%
        2017$5,826 -8.9%$472,130 -9.6%
        2016$6,396 +12.1%$522,340 +8.8%
        2015$5,705 +4.7%$480,260 +4.8%
        2014$5,449 $458,330 +2.4%
        2013-- $447,520 +4.8%
        2012-- $427,190 -3%
        2011-- $440,210 +4.2%
        2010-- $422,520 -7%
        2009-- $454,090 -6.1%
        2008-- $483,810
        2007-- $483,810 +63.5%
        2003-- $295,865 +11%
        2002-- $266,545 +17%
        2001-- $227,815
        Find assessor info on the county website

        Monthly payment

        Est. payment

        Payment breakdown

        Explore the cost of this home by adjusting the details. Changes won't be saved.
        All calculations are estimates and provided by Zillow, Inc. for informational purposes only. Actual amounts may vary.
        HOA fees may include property taxes on listings classified as Co-Ops. Contact the listing agent and/or owner for fee details.
        Mortgage interest rates are dependent on a number of factors, including credit score, down payment, and repayment length. Interest rate data provided by Zillow Group Marketplace, Inc. as of 1/1/1970 from various mortgage lenders with which we have lead or other similar arrangements; the Estimated Payment is an average of those rates.
        See how much you could borrow to make a competitive offer.

        Climate risks

        Neighborhood: 22308

        Getting around

        20 / 100
        Car-Dependent
        35 / 100
        Some Transit
        40 / 100
        Somewhat Bikeable

        Nearby schools

        GreatSchools rating
        Schools provided by the listing agent
        • Elementary: Waynewood
        • Middle: Carl Sandburg
        • High: West Potomac
        • District: Fairfax County Public Schools

        Source: Bright MLS. This data may not be complete. We recommend contacting the local school district to confirm school assignments for this home.

        A local agent can set up tours, give advice and negotiate with sellers.

        Browse local experts

        Similar homes