Skip main navigation
Sold for $505,000
  • $505,000

    7915 Brightlight Pl, Ellicott City, MD 21043

    3beds
    1,876sqft
    Townhouse
    Built in 1993
    2,178 Square Feet Lot
    $536,200 Zestimate®
    $269/sqft
    $3,102 Estimated rent

    Home value

    $536,200

    $509,000 - $563,000

    $3,102/mo

    Zestimate® history
    Loading
    Loading...

    Owner options

    List your home for rent

    $3,102/mo

    Rent Zestimate®

    Find your next renter with Zillow Rental Manager. Plus, with online applications, you can quickly screen prospective tenants – for free.

    Learn more

    $3,102/mo

    Rent Zestimate®

    Refinance and save

    $3,283/mo

    Est. payment

    Refinancing to a lower rate could help reduce your monthly payments and save thousands over the life of the loan.

    See today's rates

    $3,283/mo

    Est. payment

    Explore your selling options

    Work with a Zillow partner agent

    Leverage their expertise and Zillow's premium Showcase listings to get your home seen by more buyers.

    Get started

    List with your own agent

    Get your home in front of millions of buyers by listing it on Zillow.

    Learn how to do it

    Sell it yourself

    Take full control of how buyers see your home on Zillow by listing For Sale by Owner (FSBO).

    List your home

    What's special

    Central islandCozy fireplaceSpacious community open spacePrivate deckBay windowUtility areaQuartz countertops
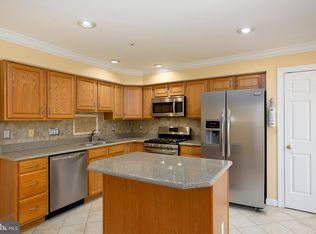
    Don't miss out on this stunning 3-bedroom, 3.5-bath, 3-level end-unit garage townhome in the highly sought-after Brightfield Farm community of Ellicott City! This home is surrounded by meticulously maintained, fully landscaped gardens with a charming walkway in the backyard, connecting to the spacious community open space, creating your own retreat right at home. As you enter the ground level, you'll be greeted by a one-car garage, laundry, and utility area, along with a family room featuring a cozy fireplace and a brand-new full bathroom (2023). The heart of the home is on the middle level, showcasing a renovated kitchen (2023) boasting quartz countertops, a central island, and all stainless-steel appliances (including a 2022 dishwasher). The kitchen flows seamlessly into the dining area with a charming bump-out and a private deck, perfect for al fresco dining. The adjacent light-filled living room is enhanced with hardwood floors, built-in shelving, a bay window, and a convenient half bath. Upstairs on the top level, you'll discover three generously sized bedrooms with hardwood flooring and two full bathrooms. The master bedroom is a true sanctuary, featuring its private deck, a walk-in closet, and a bathroom with a separate shower, a soaking tub, and double vanities. The entire house has been freshly painted in neutral tones, creating a soothing ambiance that's ready for you to move in and enjoy the beautiful views offered on all three levels. The unbeatable location of this home is central to Ft. Meade, Baltimore, DC, and Annapolis, making it incredibly convenient for work and play. Don't let this opportunity pass you by; schedule a showing today to make this exquisite townhome yours!

    Zillow last checked:

    Listing updated:

    Listed by:

    Fang Yao 240-460-0935,

    Tesla Realty Group, LLC

    Bought with:

    Eric McPhee, 614458

    Cummings & Co. Realtors

    Source: Bright MLS,MLS#: MDHW2033498MLS Logo

    Facts & features

    Interior

    Bedrooms & bathrooms
    • Bedrooms: 3
    • Bathrooms: 4
    • Full bathrooms: 3
    • 1/2 bathrooms: 1
    • Main level bathrooms: 1
    Basement
    • Area: 0
    Heating
    • Forced Air, Natural Gas
    Cooling
    • Central Air, Electric
    Appliances
    • Included: Microwave, Dishwasher, Disposal, Dryer, Oven, Oven/Range - Electric, Refrigerator, Stainless Steel Appliance(s), Washer, Gas Water Heater
    • Laundry: Lower Level, Washer In Unit
    Features
    • Breakfast Area, Ceiling Fan(s), Combination Kitchen/Dining, Dining Area, Open Floorplan, Floor Plan - Traditional, Kitchen Island, Kitchen - Table Space, Pantry, Bathroom - Tub Shower, Upgraded Countertops, Walk-In Closet(s), Dry Wall
    • Flooring: Hardwood, Luxury Vinyl, Ceramic Tile, Wood
    • Has basement: No
    • Number of fireplaces: 1
    • Fireplace features: Gas/Propane
    Interior area
    • Total structure area: 1,876
    • Total interior livable area: 1,876 sqft
    • Finished area above ground: 1,876

    Property

    Parking
    • Total spaces: 1
    • Parking features: Garage Door Opener, Inside Entrance, Asphalt, Attached, Driveway, On Street, Parking Lot
    • Attached garage spaces: 1
    • Has uncovered spaces: Yes
    Accessibility
    • Accessibility features: Other
    Features
    • Levels: Three
    • Stories: 3
    • Patio & porch: Deck, Patio
    • Exterior features: Play Area
    • Pool features: None
    • Has view: Yes
    • View description: Garden
    Lot
    • Size: 2,178 sqft
    Details
    • Additional structures: Above Grade
    • Parcel number: 1401253476
    • Zoning: RSC
    • Special conditions: Standard

    Construction

    Type & style
    • Home type: Townhouse
    • Architectural style: Traditional
    • Property subtype: Townhouse
    Materials
    • Other
    • Foundation: Slab
    • Roof: Architectural Shingle
    Condition
    • Excellent
    • New construction: No
    • Year built: 1993

    Utilities & green energy

    • Sewer: Public Sewer
    • Water: Public

    Community & neighborhood

    Security
    • Security features: Fire Sprinkler System
    Location
    • Region: Ellicott City
    • Subdivision: Brightfield Farms

    HOA & financial

    HOA
    • Has HOA: Yes
    • HOA fee: $133 quarterly
    • Association name: HOWARD PROPERTY MANAGEMENT

    Other

    Other facts
    • Listing agreement: Exclusive Right To Sell
    • Listing terms: Cash,Conventional
    • Ownership: Fee Simple

    Price history

    DateEventPrice
    11/8/2023Sold$505,000+12.5%$269/sqft
    Source: Bright MLS #MDHW2033498 Report a problem
    10/10/2023Pending sale$449,000$239/sqft
    Source: Bright MLS #MDHW2033498 Report a problem
    10/6/2023Listed for sale$449,000+21%$239/sqft
    Source: Bright MLS #MDHW2033498 Report a problem
    9/11/2020Sold$371,000+0.3%$198/sqft
    Source: Public Record Report a problem
    6/9/2020Pending sale$370,000$197/sqft
    Source: RE/MAX Realty Group #MDHW280332 Report a problem
    6/4/2020Listed for sale$370,000+5.7%$197/sqft
    Source: RE/MAX Realty Group #MDHW280332 Report a problem
    9/29/2009Sold$350,000-5.4%$187/sqft
    Source: Public Record Report a problem
    5/1/2008Sold$370,000+0%$197/sqft
    Source: Public Record Report a problem
    3/16/2008Price change$369,900-1.4%$197/sqft
    Source: NCI #HW6662692 Report a problem
    2/16/2008Listed for sale$375,000+59.6%$200/sqft
    Source: NCI #HW6662692 Report a problem
    12/18/2002Sold$235,000+30.6%$125/sqft
    Source: Public Record Report a problem
    10/1/2000Sold$180,000+12.2%$96/sqft
    Source: Public Record Report a problem
    12/16/1993Sold$160,400$86/sqft
    Source: Public Record Report a problem

    Public tax history

    YearProperty taxesTax assessment
    2025-- $419,867 +7.7%
    2024$4,390 +8.3%$389,833 +8.3%
    2023$4,051 +3.9%$359,800
    2022$3,900 +4%$359,800 +8.1%
    2021$3,749 +4.2%$332,933 +4.2%
    2020$3,598 $319,500
    2019$3,598 -7.4%$319,500
    2018$3,885 -22.6%$319,500 -6.2%
    2017$5,022 $340,600 +2.3%
    2016-- $333,100 +2.3%
    2015-- $325,600 +2.4%
    2014-- $318,100
    2013-- $318,100
    2012-- $318,100 -4.1%
    2011-- $331,600 0%
    2010-- $331,690
    2009-- $331,690 -11.3%
    2008-- $374,020 +15.8%
    2007-- $322,890 +18.8%
    2006-- $271,760 +23.2%
    2005-- $220,630 +13%
    2004-- $195,300 +14.9%
    2003-- $169,970 +17.5%
    2002-- $144,640 +0.4%
    2001-- $144,006 +151.1%
    2000-- $57,340

    Find assessor info on the county website

    Neighborhood: 21043

    Nearby schools

    GreatSchools rating
    Schools provided by the listing agent
    • Elementary: Rockburn
    • Middle: Elkridge Landing
    • High: Long Reach
    • District: Howard County Public School System

    Source: Bright MLS. This data may not be complete. We recommend contacting the local school district to confirm school assignments for this home.

    Get a cash offer in 3 minutes
    Find out how much your home could sell for in as little as 3 minutes with a no-obligation cash offer.
    Estimated market value
    $536,200
    Get a cash offer in 3 minutes
    Find out how much your home could sell for in as little as 3 minutes with a no-obligation cash offer.
    Estimated market value
    $536,200