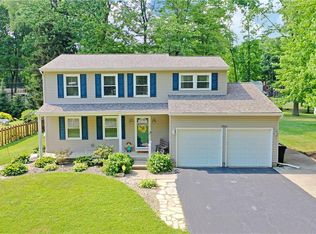
Situated on a generous lot in one of Howland Township's most popular neighborhoods, this beautifully maintained four-level home offers a seamless blend of space, style, and everyday comfort. From the moment you enter, you’re welcomed by a bright formal living room featuring elegant built-in cabinetry that adds both charm and function. The heart of the home flows seamlessly into the dining area, where a sliding glass door with built-in shades opens to your private outdoor retreat. Enjoy a spacious backyard complete with a beautiful deck—perfect for entertaining or unwinding—and a storage shed that stays for added convenience. Just off the dining room, the updated kitchen offers both style and functionality, with all appliances included. Upstairs, you’ll find three bedrooms, including a primary bedroom with direct access to a well-designed full bath featuring a tub/shower combination and an oversized vanity with double sinks. The lower level invites you to relax in a stunning family room centered around a gorgeous stone gas fireplace—creating the perfect cozy atmosphere. This level also includes a full bathroom, direct access to the attached two-car garage, and a versatile room ideal for a home office, playroom, guest space, or fourth bedroom. The partial basement offers laundry, storage, and endless potential to be finished into additional living space to fit your needs. Outside, enjoy exceptional curb appeal with a large concrete driveway and inviting walkways leading to the welcoming front porch and backyard. A home warranty is included, adding peace of mind to this truly move-in-ready home!
Closed
$240,000
7915 Brookwood Dr NE, Warren, OH 44484
4beds
2,156sqft
Single Family Residence
Built in 1963
0.34 Acres Lot
$228,000 Zestimate®
$111/sqft
$1,762 Estimated rent
Home value
$228,000
$217,000 - $239,000
$1,762/mo
Zestimate® history
Owner options
List your home for rent
$1,762/mo
Rent Zestimate®
Find your next renter with Zillow Rental Manager. Plus, with online applications, you can quickly screen prospective tenants – for free.
$1,762/mo
Rent Zestimate®
Refinance and save
$1,601/mo
Est. payment
Refinancing to a lower rate could help reduce your monthly payments and save thousands over the life of the loan.
$1,601/mo
Est. payment
Explore your selling options
Work with a Zillow partner agent
Leverage their expertise and Zillow's premium Showcase listings to get your home seen by more buyers.
Get startedList with your own agent
Get your home in front of millions of buyers by listing it on Zillow.
Learn how to do itSell it yourself
Take full control of how buyers see your home on Zillow by listing For Sale by Owner (FSBO).
List your homeWhat's special
Three bedroomsExceptional curb appealBeautiful deckStunning family roomWelcoming front porchAll appliances includedGenerous lot
Zillow last checked:
Listing updated:
Listed by:
Laura A Altobelli 330-652-0200 jerryaltobelli14@gmail.com,
Altobelli Real Estate
Bought with:
Marcus Wiles, 2025003476
CENTURY 21 Lakeside Realty
Source: MLS Now,MLS#: 5196495 Originating MLS: Youngstown Columbiana Association of REALTORS
Originating MLS: Youngstown Columbiana Association of REALTORSFacts & features
Interior
Bedrooms & bathrooms
- Bedrooms: 4
- Bathrooms: 2
- Full bathrooms: 2
Bedroom
- Level: Lower
- Dimensions: 16 x 12
Bedroom
- Level: Second
- Dimensions: 14 x 12
Bedroom
- Level: Second
- Dimensions: 10 x 9
Primary bathroom
- Level: Second
- Dimensions: 12 x 14
Bathroom
- Level: Lower
Bathroom
- Level: Second
- Dimensions: 12 x 8
Dining room
- Level: First
- Dimensions: 13 x 11
Great room
- Features: Fireplace
- Level: Lower
- Dimensions: 22 x 12
Kitchen
- Level: First
- Dimensions: 11 x 10
Living room
- Level: First
- Dimensions: 17 x 11
Heating
- Forced Air
Cooling
- Central Air
Appliances
- Included: Dryer, Dishwasher, Disposal, Microwave, Range, Refrigerator, Washer
- Laundry: In Basement, Laundry Tub, Sink
Features
- Basement: Partial,Sump Pump
- Number of fireplaces: 1
- Fireplace features: Gas Log
Interior area
- Total structure area: 2,156
- Total interior livable area: 2,156 sqft
- Finished area above ground: 1,628
- Finished area below ground: 528
Property
Parking
- Total spaces: 2
- Parking features: Concrete, Driveway, Garage, Garage Door Opener, On Street
- Garage spaces: 2
Features
- Levels: Three Or More,Multi/Split
- Patio & porch: Covered, Deck, Front Porch
Lot
- Size: 0.34 Acres
- Features: City Lot
Details
- Parcel number: 28435801
Construction
Type & style
- Home type: SingleFamily
- Architectural style: Split Level
- Property subtype: Single Family Residence
Materials
- Brick, Masonite
- Roof: Asphalt,Fiberglass
Condition
- Updated/Remodeled
- Year built: 1963
Details
- Warranty included: Yes
Utilities & green energy
- Sewer: Public Sewer
- Water: Public
Community & HOA
Community
- Subdivision: Venice Heights
HOA
- Has HOA: No
Location
- Region: Warren
Financial & listing details
- Price per square foot: $111/sqft
- Tax assessed value: $153,600
- Annual tax amount: $2,843
- Date on market: 3/28/2026
- Cumulative days on market: 40 days
Price history
| Date | Event | Price |
|---|---|---|
| 5/5/2026 | Sold | $240,000+4.4%$111/sqft |
Source:  MLS Now #5196495 Report a problem MLS Now #5196495 Report a problem | ||
| 4/30/2026 | Listed for sale | $229,900$107/sqft |
Source: MLS Now #5196495 Report a problem | ||
| 4/1/2026 | Contingent | $229,900$107/sqft |
Source: MLS Now #5196495 Report a problem | ||
| 3/28/2026 | Listed for sale | $229,900$107/sqft |
Source: MLS Now #5196495 Report a problem | ||
Public tax history
| Year | Property taxes | Tax assessment |
|---|---|---|
| 2025 | $2,322 -0.1% | $53,760 |
| 2024 | $2,325 -1.8% | $53,760 |
| 2023 | $2,368 +15.1% | $53,760 +29.6% |
| 2022 | $2,057 +2.4% | $41,480 |
| 2021 | $2,010 -0.4% | $41,480 |
| 2020 | $2,017 +13.8% | $41,480 +15.3% |
| 2019 | $1,772 +4.5% | $35,980 |
| 2018 | $1,696 +11.2% | $35,980 |
| 2017 | $1,524 +4.1% | $35,980 +5.3% |
| 2016 | $1,464 +2.6% | $34,160 |
| 2015 | $1,427 +3.6% | $34,160 |
| 2014 | $1,377 +0.6% | $34,160 |
| 2013 | $1,369 +0.2% | $34,160 |
| 2012 | $1,366 +4.2% | $34,160 |
| 2011 | $1,312 -6.5% | $34,160 -9.5% |
| 2010 | $1,404 +0.2% | $37,730 |
| 2009 | $1,400 +0.2% | $37,730 |
| 2008 | $1,397 -20.6% | -- |
| 2007 | $1,759 -0.3% | -- |
| 2006 | $1,765 +2% | -- |
| 2005 | $1,730 +25.1% | $37,730 |
| 2004 | $1,383 -0.6% | -- |
| 2003 | $1,392 +13% | -- |
| 2002 | $1,232 +2.8% | -- |
| 2001 | $1,198 +2.2% | -- |
| 2000 | $1,173 | -- |
Find assessor info on the county website
Neighborhood: Howland Center
Nearby homes
- $228,8003 bd1 ba1.6k sqft7921 Brookwood Dr NE, Warren, OH 44484Off Market
- $260,0004 bd1 ba1.7k sqft7911 Brookwood Dr NE, Warren, OH 44484Off Market
- $259,1004 bd2 ba1.7k sqft7911 Brookwood St NE, Warren, OH 44484Off Market
- $267,7005 bd3 ba2k sqft7925 Brookwood Dr NE, Warren, OH 44484Off Market
- $235,7003 bd1 ba1.8k sqft7826 Glen Oaks Dr NE, Warren, OH 44484Off Market
- $250,8004 bd2 ba2k sqft7810 Glen Oaks Dr NE, Warren, OH 44484Off Market
- $280,1004 bd3 ba2.4k sqft7901 Brookwood Dr NE, Warren, OH 44484Off Market
- $258,3004 bd3 ba2.1k sqft7901 Brookwood St NE, Warren, OH 44484Off Market
Nearby schools
GreatSchools rating
- NAHowland Glen Elementary SchoolGrades: 1-2Distance: 0.3 mi
- 7/10Howland Middle SchoolGrades: 5-8Distance: 1.4 mi
- 7/10Howland High SchoolGrades: 9-12Distance: 1 mi
Schools provided by the listing agent
- District: Howland LSD - 7808
Source: MLS Now. This data may not be complete. We recommend contacting the local school district to confirm school assignments for this home.
Get a cash offer in 3 minutes
Find out how much your home could sell for in as little as 3 minutes with a no-obligation cash offer.
Estimated market value
$228,000
Get a cash offer in 3 minutes
Find out how much your home could sell for in as little as 3 minutes with a no-obligation cash offer.
Estimated market value
$228,000
- Ohio
- Trumbull County
- Warren
- 44484
- Howland Center
- 7915 Brookwood Dr NE
Nearby cities
Nearby neighborhoods
Nearby zip codes
Other Warren Topics
