Beautiful 3 BR/3.5 BA Townhome in Glen Burnie! Boffers a well-designed layout with comfortable living spaces throughout. The entry level features a versatile bedroom that can also be used as a home office or flex space, along with a full bathroom and an additional area suitable for a workspace or entertainment setup. This level also provides access to the backyard.
The main level includes a bright and open living area that flows into a combined kitchen and dining space. The kitchen is equipped with granite countertops, a center island, ample cabinetry, and stainless steel appliances. A half bathroom is also located on this level, along with access to a private deck, ideal for relaxing or dining outdoors.
Upstairs, there are two spacious carpeted bedrooms, each offering ample closet space and its own full bathroom, providing added convenience and privacy!
The community offers amenities including a swimming pool, fitness center, and clubhouse, providing additional spaces for recreation and leisure!
Nearby Local Attractions (Verified Open / Active)
- Thomas A. Dixon Jr. Aircraft Observation Area, a popular plane-watching spot near BWI with open space and a playground.
- BWI Trail, a paved loop trail ideal for walking, running and biking.
- Southgate Old Mill Park, a community park with trails, playgrounds and picnic areas.
- Baltimore and Annapolis Trail, a well-used paved trail for biking and walking.
- The Centre at Glen Burnie, an active shopping center with retail stores and services.
Nearby Major Highways
- Interstate 97, providing direct access to Annapolis and Baltimore.
- Interstate 695 (Baltimore Beltway), offering regional access around the Baltimore area.
- Maryland Route 2 (Ritchie Highway), a major roadway running through Glen Burnie.
- Maryland Route 100, connecting Glen Burnie to surrounding communities.
Sorry, no pets.
Application Qualifications: Minimum monthly income 3 times the tenant's portion of the monthly rent, acceptable rental history, acceptable credit history and acceptable criminal history. More specific information provided with the application.
All Bay Management Group residents are automatically enrolled in the Resident Benefits Package (RBP) for $39.95/month, which includes renters insurance, credit building to help boost your credit score with timely rent payments, $1M Identity Protection, HVAC air filter delivery (for applicable properties), move-in concierge service making utility connection and home service setup a breeze during your move-in, our best-in-class resident rewards program, and much more! The Resident Benefits Package is a voluntary program and may be terminated at any time, for any reason, upon thirty (30) days' written notice. Tenants that do not upload their own renters insurance to the Tenant portal 5 days prior to move in will be automatically included in the RBP and the renters insurance program. More details upon application.
3D Video Walkthrough can be sent upon request.
24 Hour Emergency Maintenance
3 Bedrooms
3 Full Bathrooms
Backyard
Beautiful Flooring
Carpeted Bedrooms
Clubhouse
Community Gym
Community Pool
Granite Countertops
Half Bathroom
Kitchen Island
Kitchen/Dining Room Combo
Natural Light
Neutral Colors
Online Tenant Portal
Spacious Living Area
Sold for $421,555
$421,555
7915 Chatuga Way, Glen Burnie, MD 21060
3beds
1,920sqft
Single Family Residence
Built in 2023
-- sqft lot
$466,800 Zestimate®
$220/sqft
$2,917 Estimated rent
Home value
$466,800
$443,000 - $490,000
$2,917/mo
Zestimate® history
Owner options
List your home for rent
$2,917/mo
Rent Zestimate®
Find your next renter with Zillow Rental Manager. Plus, with online applications, you can quickly screen prospective tenants – for free.
$2,917/mo
Rent Zestimate®
Refinance and save
$2,081/mo
Est. payment
Refinancing to a lower rate could help reduce your monthly payments and save thousands over the life of the loan.
$2,081/mo
Est. payment
Explore your selling options
Work with a Zillow partner agent
Leverage their expertise and Zillow's premium Showcase listings to get your home seen by more buyers.
Get startedList with your own agent
Get your home in front of millions of buyers by listing it on Zillow.
Learn how to do itSell it yourself
Take full control of how buyers see your home on Zillow by listing For Sale by Owner (FSBO).
List your homeWhat's special
Access to the backyardNeutral colorsStainless steel appliancesCarpeted bedroomsNatural lightAmple closet spaceCenter island
Zillow last checked:
Listing updated:
Source: Zillow Rentals
Facts & features
Interior
Bedrooms & bathrooms
- Bedrooms: 3
- Bathrooms: 4
- Full bathrooms: 3
- 1/2 bathrooms: 1
Interior area
- Total interior livable area: 1,920 sqft
Property
Parking
- Details: Contact manager
Features
- Patio & porch: Deck
- Exterior features: No cats, Stainless steel appliances
Details
- Parcel number: 0316290254055
Construction
Type & style
- Home type: SingleFamily
- Property subtype: Single Family Residence
Condition
- Year built: 2023
Community & HOA
Community
- Deposit fee: $2,800
Location
- Region: Glen Burnie
Financial & listing details
- Price per square foot: $220/sqft
- Tax assessed value: $379,800
- Annual tax amount: $4,601
- Date on market: 5/14/2026
- Lease term: Contact For Details
Price history
| Date | Event | Price |
|---|---|---|
| 6/3/2026 | Listing removed | $2,800$1/sqft |
Source: Zillow Rentals Report a problem | ||
| 5/19/2026 | Price change | $2,800-17.6%$1/sqft |
Source: Zillow Rentals Report a problem | ||
| 4/13/2026 | Listed for rent | $3,400$2/sqft |
Source: Zillow Rentals Report a problem | ||
| 9/7/2023 | Sold | $421,555$220/sqft |
Source: Public Record Report a problem | ||
Public tax history
| Year | Property taxes | Tax assessment |
|---|---|---|
| 2025 | $4,601 +20.8% | $379,800 +9.1% |
| 2024 | $3,811 +865.8% | $348,000 +863.1% |
| 2023 | $395 | $36,133 |
| 2022 | -- | -- |
Find assessor info on the county website
Neighborhood: 21060
Nearby homes
- $421,975-- bd3 ba1.9k sqft7913 Chatuga Way, Glen Burnie, MD 21060Sold
- $424,9253 bd4 ba1.9k sqft7917 Chatuga Way, Glen Burnie, MD 21060Sold
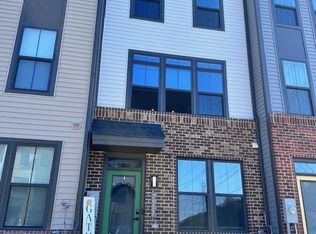
- $448,375-- bd3 ba1.9k sqft7911 Chatuga Way, Glen Burnie, MD 21060Sold
- $434,240-- bd3 ba1.9k sqft7919 Chatuga Way, Glen Burnie, MD 21060Sold
- $440,195-- bd3 ba1.9k sqft7907 Chatuga Way, Glen Burnie, MD 21060Sold
- $417,385-- bd3 ba1.9k sqft7905 Chatuga Way, Glen Burnie, MD 21060Sold
- $430,810-- bd4 ba1.9k sqft7903 Chatuga Way, Glen Burnie, MD 21060Sold
- $469,000-- bd3 ba1.9k sqft7901 Chatuga Way, Glen Burnie, MD 21060Sold
Nearby schools
GreatSchools rating
- 5/10Marley Elementary SchoolGrades: PK-5Distance: 2 mi
- 4/10Marley Middle SchoolGrades: 6-8Distance: 1.7 mi
- 3/10Glen Burnie High SchoolGrades: 9-12Distance: 2.2 mi
Get a cash offer in 3 minutes
Find out how much your home could sell for in as little as 3 minutes with a no-obligation cash offer.
Estimated market value
$466,800
Get a cash offer in 3 minutes
Find out how much your home could sell for in as little as 3 minutes with a no-obligation cash offer.
Estimated market value
$466,800
- Maryland
- Anne Arundel County
- Glen Burnie
- 21060
- 7915 Chatuga Way
Nearby cities
Nearby zip codes
Other Glen Burnie Topics
