This two-story residential rental, offering an inviting and serene atmosphere with high ceiling upon entrance. Spanning 2,788 square feet, this single-family home features four bedrooms and three full bathrooms, presenting a spacious setting for daily living.
The kitchen is equipped with a microwave, stainless steel appliances, granite kitchen counters, and maple cabinets w/ nutmeg stain. Interior features include blinds, ceiling fan(s), and upgraded flooring, all enhanced by a deluxe electrical package. Functional additions to the home include attic spray-foam insulation, a newer AC unit, and a garage door opener.
Outdoor living functions with a gas BBQ stub this property offers a practical layout for various lifestyles. This home is turn key and move in ready. Contact us today to schedule a viewing and experience this property in person.
Active
$549,888
7915 Dell Ridge Ave, Las Vegas, NV 89179
4beds
2,788sqft
Single Family Residence
Built in 2011
4,356 Square Feet Lot
$-- Zestimate®
$197/sqft
$110/mo HOA
What's special
Inviting and serene atmosphereDeluxe electrical packageHigh ceiling upon entranceGas bbq stubGranite kitchen countersStainless steel appliancesFour bedrooms
- 3 days
- 105
- 14
Likely to sell faster than
Zillow last checked:
Listing updated:
Listed by:
Huy Nguyen S.0177410 702-630-8015,
Axen Realty LLC
Source: LVR,MLS#: 2822075 Originating MLS: Greater Las Vegas Association of Realtors Inc
Originating MLS: Greater Las Vegas Association of Realtors IncFacts & features
Interior
Bedrooms & bathrooms
- Bedrooms: 4
- Bathrooms: 3
- Full bathrooms: 2
- 3/4 bathrooms: 1
Primary bedroom
- Description: Upstairs,Walk-In Closet(s)
- Dimensions: 16x16
Bedroom 2
- Description: Downstairs
- Dimensions: 15x11
Bedroom 3
- Description: Walk-In Closet(s)
- Dimensions: 10x12
Bedroom 4
- Description: Downstairs
- Dimensions: 10x10
Primary bathroom
- Description: Double Sink,Separate Shower,Separate Tub
Dining room
- Description: Formal Dining Room
- Dimensions: 13x11
Family room
- Description: Downstairs
- Dimensions: 15x21
Kitchen
- Description: Island,Tile Flooring,Walk-in Pantry
Living room
- Description: Formal
- Dimensions: 16x16
Loft
- Description: Other
Heating
- Central, Gas
Cooling
- Central Air, Gas
Appliances
- Included: Dryer, Disposal, Gas Range, Refrigerator, Washer
- Laundry: Cabinets, Gas Dryer Hookup, Laundry Room, Sink, Upper Level
Features
- Bathroom on Main Level, Ceiling Fan(s), Three Quarter Bath on Main Level, Window Treatments
- Flooring: Carpet, Tile
- Windows: Blinds, Drapes
- Has fireplace: No
Interior area
- Total structure area: 2,788
- Total interior livable area: 2,788 sqft
Video & virtual tour
Property
Parking
- Total spaces: 2
- Parking features: Attached, Garage, Garage Door Opener, Private
- Attached garage spaces: 2
Features
- Stories: 2
- Exterior features: Private Yard, Sprinkler/Irrigation
- Fencing: Block,Back Yard
Lot
- Size: 4,356 Square Feet
- Features: Drip Irrigation/Bubblers, Desert Landscaping, Sprinklers In Front, Landscaped, Rocks, Trees, < 1/4 Acre
Details
- Parcel number: 17633810079
- Zoning description: Single Family
- Horse amenities: None
Construction
Type & style
- Home type: SingleFamily
- Architectural style: Two Story
- Property subtype: Single Family Residence
Materials
- Roof: Tile
Condition
- Resale
- Year built: 2011
Utilities & green energy
- Electric: Photovoltaics None
- Sewer: Public Sewer
- Water: Public
- Utilities for property: Underground Utilities
Community & HOA
Community
- Security: Gated Community
- Subdivision: Buffalo Starr
HOA
- Has HOA: Yes
- Amenities included: Gated
- Services included: Association Management
- HOA fee: $135 quarterly
- HOA name: Mountains Edge
- HOA phone: 702-362-6262
- Second HOA fee: $65 monthly
Location
- Region: Las Vegas
Financial & listing details
- Price per square foot: $197/sqft
- Tax assessed value: $470,794
- Annual tax amount: $3,240
- Date on market: 9/26/2026
- Listing agreement: Exclusive Right To Sell
- Listing terms: Cash,Conventional,FHA,VA Loan
Estimated market value
Not available
Estimated sales range
Not available
Not available
Price history
| Date | Event | Price |
|---|---|---|
| 9/26/2026 | Listed for sale | $549,888-3.5%$197/sqft |
Source:  LVR #2822075 Report a problem LVR #2822075 Report a problem | ||
| 2/16/2023 | Listing removed | -- |
Source: LVR #2464528 Report a problem | ||
| 2/2/2023 | Price change | $2,250-2.2%$1/sqft |
Source: LVR #2464528 Report a problem | ||
| 2/1/2023 | Listed for rent | $2,300$1/sqft |
Source: LVR #2464528 Report a problem | ||
| 10/14/2022 | Sold | $570,000+56.2%$204/sqft |
Source: Public Record Report a problem | ||
| 11/18/2018 | Sold | $365,000-2.9%$131/sqft |
Source: LVR #1999306 Report a problem | ||
| 9/6/2018 | Price change | $376,000-0.3%$135/sqft |
Source: OD Nevada Brokerage, LLC #1999306 Report a problem | ||
| 8/17/2018 | Price change | $377,000-1.3%$135/sqft |
Source: OD Nevada Brokerage, LLC #1999306 Report a problem | ||
| 7/26/2018 | Price change | $382,000-0.3%$137/sqft |
Source: OD Nevada Brokerage, LLC #1999306 Report a problem | ||
| 7/5/2018 | Price change | $383,000-0.3%$137/sqft |
Source: OD Nevada Brokerage, LLC #1999306 Report a problem | ||
| 6/9/2018 | Listed for sale | $384,000+7.5%$138/sqft |
Source: OD Nevada Brokerage, LLC #1999306 Report a problem | ||
| 5/25/2018 | Sold | $357,100+48%$128/sqft |
Source: Public Record Report a problem | ||
| 7/20/2012 | Sold | $241,320$87/sqft |
Source: LVR #1203069 Report a problem | ||
Public tax history
| Year | Property taxes | Tax assessment |
|---|---|---|
| 2026 | $3,242 +8% | $164,778 -0.7% |
| 2025 | $3,002 +8% | $166,004 +5.8% |
| 2024 | $2,780 +8% | $156,892 +13.9% |
| 2023 | $2,575 +3% | $137,749 +6% |
| 2022 | $2,500 +3% | $130,003 +0.9% |
| 2021 | $2,426 +3% | $128,781 +7.4% |
| 2020 | $2,355 +3% | $119,893 +4.5% |
| 2019 | $2,287 +6.9% | $114,781 |
| 2018 | $2,139 | $114,781 +13.4% |
| 2017 | $2,139 | $101,218 +2.9% |
| 2016 | $2,139 +4.8% | $98,331 +16% |
| 2015 | $2,042 | $84,804 +25.4% |
| 2014 | $2,042 | $67,651 |
| 2013 | -- | $67,651 |
Find assessor info on the county website
Monthly payment
Est. payment
Payment breakdown
Explore the cost of this home by adjusting the details. Changes won't be saved.Climate risks
Neighborhood: 89179
Nearby schools
Schools provided by the listing agent
- Elementary: Jones Blackhurst, Janis,Jones Blackhurst, Janis
- Middle: Gunderson, Barry & June
- High: Desert Oasis
Source: LVR. This data may not be complete. We recommend contacting the local school district to confirm school assignments for this home.

Similar homes
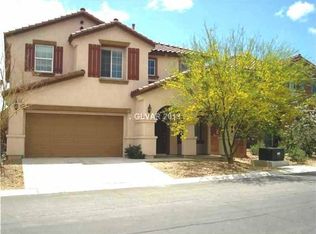
- $516,7994 bd3 ba2.6k sqft11083 Ketchikan St, Las Vegas, NV 89179For Sale
 MLS ID #2820187, Monique M. Buchanan, eXp Realty. LVR
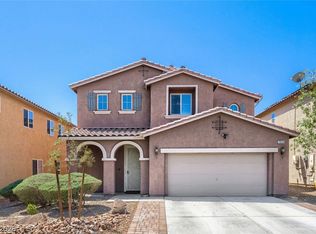
 - $499,0003 bd3 ba2.5k sqft11022 Cherokee Landing St, Las Vegas, NV 89179For Sale
 MLS ID #2820957, Ruomei Wang, Landmark Realty. LVR
 - $499,9004 bd4 ba2.8k sqft10593 Giant Cardon St, Las Vegas, NV 89179For Sale
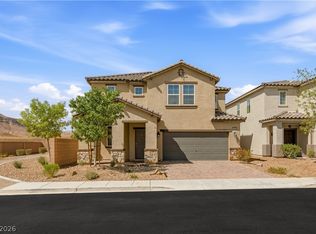 MLS ID #2821805, Cindy Choi, United Realty Group. LVR
 - $554,9005 bd4 ba3k sqft11048 Prairie Grove Rd, Las Vegas, NV 89179For Sale
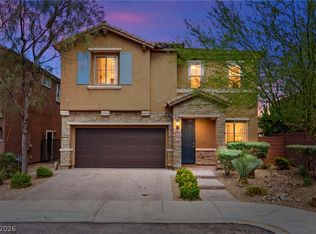 MLS ID #2814103, Craig Tann, Huntington & Ellis, A Real Est. LVR
