Tucked away in a gated neighborhood, this exquisite two-story residence spanning over 3600 square feet epitomizes elegance and modern comfort. From the moment you step through the front door, you'll be captivated by the warm ambiance created by rich wood floors, a welcoming fireplace, and the promise of delightful entertainment spaces, including an oversized back patio, a dedicated media room, and a space for friendly pool table competitions. The gourmet kitchen, adjacent to the living area, is a chef's delight, boasting ample counter space, and a convenient layout for culinary enthusiasts. The open design allows for seamless interaction between the kitchen and living spaces. Step into a realm of refined sophistication with this exquisite master bedroom and bathroom retreat. This elegant sanctuary is designed to evoke a sense of luxury and tranquility, offering a harmonious blend of timeless aesthetics, premium materials, and thoughtful design. From the beautiful furnishings in the master bedroom to the spa-like features of the bathroom, this space promises a retreat of unparalleled elegance. Ascend to the second floor to discover the dedicated media room, a haven for entertainment enthusiasts. Immerse yourself in a cinematic experience with cutting-edge audiovisual technology. The large TV, sound equipment, and seating will all stay with the house for the new home owner to enjoy $10,000 worth of equipment. This space is thoughtfully designed for movie nights with family and friends, creating unforgettable moments of joy and relaxation. Adjacent to the media room is a recreational area featuring a stylish 8 foot slate pool table, perfect for friendly competitions and casual entertainment.
Sold
Price Unknown
7915 DRURY PASS, Boerne, TX 78015
4beds
3,609sqft
Single Family Residence
Built in 2013
10,410 Square Feet Lot
$676,300 Zestimate®
$--/sqft
$3,439 Estimated rent
Home value
$676,300
$642,000 - $710,000
$3,439/mo
Zestimate® history
Owner options
List your home for rent
$3,439/mo
Rent Zestimate®
Find your next renter with Zillow Rental Manager. Plus, with online applications, you can quickly screen prospective tenants – for free.
$3,439/mo
Rent Zestimate®
Refinance and save
$236/mo
Est. payment
Refinancing to a lower rate could help reduce your monthly payments and save thousands over the life of the loan.
$236/mo
Est. payment
Explore your selling options
Work with a Zillow partner agent
Leverage their expertise and Zillow's premium Showcase listings to get your home seen by more buyers.
Get startedList with your own agent
Get your home in front of millions of buyers by listing it on Zillow.
Learn how to do itSell it yourself
Take full control of how buyers see your home on Zillow by listing For Sale by Owner (FSBO).
List your homeWhat's special
Zillow last checked:
Listing updated:
Listed by:
Elizabeth Collins TREC #716252 (210) 478-1876,
Keller Williams City-View
Source: LERA MLS,MLS#: 1778336
Facts & features
Interior
Bedrooms & bathrooms
- Bedrooms: 4
- Bathrooms: 4
- Full bathrooms: 3
- 1/2 bathrooms: 1
Primary bedroom
- Features: Walk-In Closet(s), Ceiling Fan(s), Full Bath
- Area: 360
- Dimensions: 24 x 15
Bedroom 2
- Area: 156
- Dimensions: 13 x 12
Bedroom 3
- Area: 121
- Dimensions: 11 x 11
Bedroom 4
- Area: 156
- Dimensions: 13 x 12
Primary bathroom
- Features: Tub/Shower Separate, Double Vanity, Soaking Tub
- Area: 143
- Dimensions: 13 x 11
Dining room
- Area: 154
- Dimensions: 11 x 14
Family room
- Area: 391
- Dimensions: 23 x 17
Kitchen
- Area: 210
- Dimensions: 15 x 14
Office
- Area: 144
- Dimensions: 12 x 12
Heating
- Central, Natural Gas
Cooling
- Two Central
Appliances
- Included: Cooktop, Built-In Oven, Gas Cooktop, Disposal, Dishwasher, Plumbed For Ice Maker, Water Softener Owned
- Laundry: Washer Hookup, Dryer Connection
Features
- Two Living Area, Master Downstairs, Ceiling Fan(s), Chandelier
- Flooring: Carpet, Ceramic Tile, Wood
- Has basement: No
- Number of fireplaces: 1
- Fireplace features: One
Interior area
- Total structure area: 3,609
- Total interior livable area: 3,609 sqft
Property
Parking
- Total spaces: 3
- Parking features: Three Car Garage
- Garage spaces: 3
Features
- Levels: Two
- Stories: 2
- Pool features: None, Community
Lot
- Size: 10,410 Square Feet
Details
- Parcel number: 047116530210
Construction
Type & style
- Home type: SingleFamily
- Property subtype: Single Family Residence
Materials
- Stone, Stucco
- Foundation: Slab
- Roof: Composition
Condition
- Pre-Owned
- New construction: No
- Year built: 2013
Details
- Builder name: Gehan
Community & HOA
Community
- Features: Clubhouse, Playground, Jogging Trails, Sports Court, Bike Trails, Basketball Court
- Security: Controlled Access
- Subdivision: Reserve At Old Fredericksburg
HOA
- Has HOA: Yes
- HOA fee: $236 quarterly
- HOA name: SABLECHASE - LIFETIME MANAGEMENT
Location
- Region: Boerne
Financial & listing details
- Tax assessed value: $667,770
- Annual tax amount: $12,398
- Date on market: 9/11/2025
- Cumulative days on market: 209 days
- Listing terms: Conventional,FHA,VA Loan,Cash
Price history
| Date | Event | Price |
|---|---|---|
| 7/30/2024 | Sold | -- |
Source:  LERA MLS #1778336 Report a problem LERA MLS #1778336 Report a problem | ||
| 6/28/2024 | Listed for sale | $655,000$181/sqft |
Source: LERA MLS #1778336 Report a problem | ||
| 6/22/2024 | Contingent | $655,000$181/sqft |
Source: LERA MLS #1778336 Report a problem | ||
| 6/13/2024 | Price change | $655,000-0.6%$181/sqft |
Source: LERA MLS #1778336 Report a problem | ||
| 5/25/2024 | Listed for sale | $659,000-0.2%$183/sqft |
Source: LERA MLS #1778336 Report a problem | ||
| 4/28/2024 | Listing removed | -- |
Source: LERA MLS #1737977 Report a problem | ||
| 4/27/2024 | Listed for sale | $660,000$183/sqft |
Source: LERA MLS #1737977 Report a problem | ||
| 4/25/2024 | Contingent | $660,000$183/sqft |
Source: LERA MLS #1737977 Report a problem | ||
| 4/18/2024 | Price change | $660,000-1%$183/sqft |
Source: LERA MLS #1737977 Report a problem | ||
| 4/4/2024 | Price change | $667,000-0.3%$185/sqft |
Source: LERA MLS #1737977 Report a problem | ||
| 2/29/2024 | Price change | $669,000-1.3%$185/sqft |
Source: LERA MLS #1737977 Report a problem | ||
| 2/8/2024 | Price change | $678,000-0.1%$188/sqft |
Source: LERA MLS #1737977 Report a problem | ||
| 12/7/2023 | Listed for sale | $679,000+37.2%$188/sqft |
Source: LERA MLS #1737977 Report a problem | ||
| 5/11/2018 | Sold | -- |
Source: LERA MLS #1298991 Report a problem | ||
| 4/19/2018 | Pending sale | $495,000$137/sqft |
Source: JB Goodwin, REALTORS #1298991 Report a problem | ||
| 3/17/2018 | Listed for sale | $495,000$137/sqft |
Source: JB Goodwin, REALTORS #1298991 Report a problem | ||
| 11/11/2013 | Sold | -- |
Source: LERA MLS #1024195 Report a problem | ||
Public tax history
| Year | Property taxes | Tax assessment |
|---|---|---|
| 2025 | $5,299 +18% | $667,770 +1% |
| 2024 | $4,490 +5.7% | $661,228 +10% |
| 2023 | $4,248 +6.9% | $601,116 +10% |
| 2022 | $3,975 | $546,469 +10% |
| 2021 | -- | $496,790 +4.5% |
| 2020 | -- | $475,240 +1.7% |
| 2019 | $9,421 | $467,120 +2.5% |
| 2018 | $9,421 | $455,830 +1.8% |
| 2017 | -- | $447,800 +1.9% |
| 2016 | -- | $439,480 +0.4% |
| 2015 | $13 | $437,710 +5.8% |
| 2014 | $13 | $413,770 |
Find assessor info on the county website
Neighborhood: 78015
Nearby homes
- $790,7005 bd4 ba3.9k sqft7911 Drury Pass, Boerne, TX 78015Off Market

- $761,4004 bd5 ba3.7k sqft7919 Drury Pass, Boerne, TX 78015Off Market
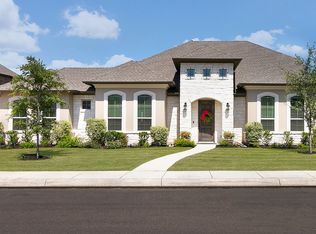
- $691,6004 bd3 ba3.9k sqft7923 Drury Pass, Boerne, TX 78015Off Market
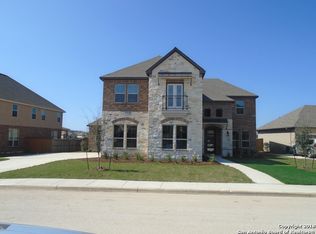
- $669,5004 bd4 ba3.4k sqft7907 Drury Pass, Boerne, TX 78015Off Market

- $100-- bd-- ba-- sqftDrury Pass, Boerne, TX 78015Off Market
- $653,6004 bd4 ba3.6k sqft7920 Drury Pass, Boerne, TX 78015Off Market
- $617,6003 bd4 ba3.5k sqft26347 Tawny Way, Boerne, TX 78015Off Market
- $100-- bd-- ba-- sqftTawny Way, Boerne, TX 78015Off Market
Nearby schools
GreatSchools rating
- 10/10Van Raub Elementary SchoolGrades: PK-5Distance: 2.7 mi
- 9/10Boerne Middle SouthGrades: 6-8Distance: 5.9 mi
- 8/10Boerne - Samuel V Champion High SchoolGrades: 9-12Distance: 7.4 mi
Schools provided by the listing agent
- Elementary: Van Raub
- Middle: Boerne Middle S
- District: Boerne
Source: LERA MLS. This data may not be complete. We recommend contacting the local school district to confirm school assignments for this home.
Get a cash offer in 3 minutes
Find out how much your home could sell for in as little as 3 minutes with a no-obligation cash offer.
Estimated market value
$676,300
Get a cash offer in 3 minutes
Find out how much your home could sell for in as little as 3 minutes with a no-obligation cash offer.
Estimated market value
$676,300
- Texas
- Bexar County
- Boerne
- 78015
- 7915 DRURY PASS
Nearby cities
Nearby zip codes
Other Boerne Topics
