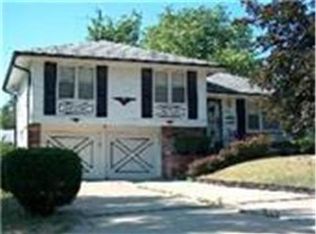
Beautifully updated tri-level house you can proudly call; HOME! This side by side split offers plenty of space for a multigenerational family. First, you walk in to the large living room overlooking the formal dining room that opens to the large kitchen. The kitchen features SS appliances, granite counter tops, updated flooring and interior paint. Walk a few steps to the main living space where you find the main bathroom with a tub, two bedrooms and the master bedroom suite with a full bathroom. Off the dining room is the garage. Down the hallway is the large family room with a fireplace, double doors to the green and fenced in yard and the laundry room. The sub-basement is finished and can be used for a 4th bedroom and there is plenty of space for storage by the furnace area and a second laundry hookups
Sold
Price Unknown
7915 E 117th Ter, Kansas City, MO 64134
3beds
2,082sqft
Single Family Residence
Built in 1969
8,197 Square Feet Lot
$-- Zestimate®
$--/sqft
$1,599 Estimated rent
Home value
Not available
Estimated sales range
Not available
$1,599/mo
Zestimate® history
Owner options
List your home for rent
$1,599/mo
Rent Zestimate®
Find your next renter with Zillow Rental Manager. Plus, with online applications, you can quickly screen prospective tenants – for free.
$1,599/mo
Rent Zestimate®
Refinance and save
Refinancing to a lower rate could help reduce your monthly payments and save thousands over the life of the loan.
Explore your selling options
Work with a Zillow partner agent
Leverage their expertise and Zillow's premium Showcase listings to get your home seen by more buyers.
Get startedList with your own agent
Get your home in front of millions of buyers by listing it on Zillow.
Learn how to do itSell it yourself
Take full control of how buyers see your home on Zillow by listing For Sale by Owner (FSBO).
List your homeWhat's special
Granite countertopsLaundry roomUpdated flooringFormal dining roomLarge kitchen
Zillow last checked:
Listing updated:
Listed by:
Riyad Naser 913-850-9703,
Keller Williams Platinum Prtnr
Bought with:
Shynise Spencer, 2021032130
Keller Williams Platinum Prtnr
Source: Heartland MLS as distributed by MLS GRID,MLS#: 2622911
Facts & features
Interior
Bedrooms & bathrooms
- Bedrooms: 3
- Bathrooms: 2
- Full bathrooms: 2
Bedroom 4
- Level: Basement
Heating
- Natural Gas
Cooling
- Electric
Appliances
- Included: Dishwasher, Exhaust Fan, Stainless Steel Appliance(s)
- Laundry: In Basement
Features
- Ceiling Fan(s)
- Flooring: Carpet, Vinyl
- Basement: Basement BR,Cellar,Crawl Space
- Number of fireplaces: 1
- Fireplace features: Family Room
Interior area
- Total structure area: 2,082
- Total interior livable area: 2,082 sqft
- Finished area above ground: 1,532
- Finished area below ground: 550
Property
Parking
- Total spaces: 1
- Parking features: Attached
- Attached garage spaces: 1
Lot
- Size: 8,197 Square Feet
- Features: City Lot
Details
- Parcel number: 63420110700000000
Construction
Type & style
- Home type: SingleFamily
- Architectural style: Traditional
- Property subtype: Single Family Residence
Materials
- Brick Trim, Frame
- Roof: Composition
Condition
- Year built: 1969
Utilities & green energy
- Sewer: Public Sewer
- Water: Public
Community & HOA
Community
- Subdivision: Kirkside
HOA
- Has HOA: No
Location
- Region: Kansas City
Financial & listing details
- Tax assessed value: $121,670
- Annual tax amount: $2,058
- Date on market: 5/30/2026
- Listing terms: Cash,Conventional,FHA,VA Loan
- Ownership: Corporate Relo
Price history
| Date | Event | Price |
|---|---|---|
| 7/27/2026 | Sold | -- |
Source:  Heartland MLS as distributed by MLS GRID #2622911 Report a problem Heartland MLS as distributed by MLS GRID #2622911 Report a problem | ||
| 6/19/2026 | Pending sale | $230,000$110/sqft |
Source: Heartland MLS as distributed by MLS GRID #2622911 Report a problem | ||
| 5/30/2026 | Listed for sale | $230,000+31.4%$110/sqft |
Source: Heartland MLS as distributed by MLS GRID #2622911 Report a problem | ||
| 3/31/2026 | Sold | -- |
Source: Heartland MLS as distributed by MLS GRID #2583407 Report a problem | ||
| 3/13/2026 | Contingent | $175,000$84/sqft |
Source: Heartland MLS as distributed by MLS GRID #2583407 Report a problem | ||
| 2/20/2026 | Listed for sale | $175,000+1.4%$84/sqft |
Source: Heartland MLS as distributed by MLS GRID #2583407 Report a problem | ||
| 1/28/2026 | Listing removed | $172,500$83/sqft |
Source: Heartland MLS as distributed by MLS GRID #2583407 Report a problem | ||
| 1/20/2026 | Listed for sale | $172,500$83/sqft |
Source: Heartland MLS as distributed by MLS GRID #2583407 Report a problem | ||
| 1/12/2026 | Contingent | $172,500$83/sqft |
Source: Heartland MLS as distributed by MLS GRID #2583407 Report a problem | ||
| 12/4/2025 | Price change | $172,500-4.2%$83/sqft |
Source: Heartland MLS as distributed by MLS GRID #2583407 Report a problem | ||
| 10/23/2025 | Listed for sale | $180,000-20%$86/sqft |
Source: Heartland MLS as distributed by MLS GRID #2583407 Report a problem | ||
| 10/14/2025 | Sold | -- |
Source: Public Record Report a problem | ||
| 10/6/2022 | Listing removed | -- |
Source:  ReeceNichols Real Estate Report a problem ReeceNichols Real Estate Report a problem | ||
| 9/21/2022 | Pending sale | $225,000$108/sqft |
Source: ReeceNichols Real Estate #2397826 Report a problem | ||
| 9/12/2022 | Sold | -- |
Source: Heartland MLS as distributed by MLS GRID #2397826 Report a problem | ||
| 8/14/2022 | Pending sale | $225,000$108/sqft |
Source: Heartland MLS as distributed by MLS GRID #2397826 Report a problem | ||
| 8/8/2022 | Listed for sale | $225,000$108/sqft |
Source: Heartland MLS as distributed by MLS GRID #2397826 Report a problem | ||
Public tax history
| Year | Property taxes | Tax assessment |
|---|---|---|
| 2025 | $2,058 -37.6% | $23,117 -39.3% |
| 2024 | $3,299 +1.8% | $38,105 |
| 2023 | $3,239 +87.1% | $38,105 +118% |
| 2022 | $1,731 +15.9% | $17,480 |
| 2021 | $1,493 +1.5% | $17,480 +7.3% |
| 2020 | $1,472 +5.7% | $16,285 |
| 2019 | $1,392 | $16,285 +95.7% |
| 2018 | $1,392 +62.9% | $8,321 |
| 2017 | $854 +25% | $8,321 +15% |
| 2016 | $683 +4.4% | $7,236 +2% |
| 2014 | $655 -49.8% | $7,095 |
| 2013 | $1,305 +0.4% | $7,095 -49.3% |
| 2012 | $1,299 +0.6% | $13,988 |
| 2011 | $1,291 +0.7% | $13,988 |
| 2010 | $1,281 -12.6% | $13,988 |
| 2009 | $1,467 +7.3% | $13,988 -14% |
| 2008 | $1,367 -0.7% | $16,264 |
| 2007 | $1,376 +0% | $16,264 |
| 2006 | $1,376 +22.1% | $16,264 |
| 2005 | $1,127 +0.9% | $16,264 +15% |
| 2004 | $1,116 +19.9% | $14,143 |
| 2003 | $931 +0.8% | $14,143 +15% |
| 2002 | $923 +13.2% | $12,298 |
| 2001 | $815 | $12,298 |
Find assessor info on the county website
Neighborhood: Kirkside
Nearby homes
- $202,9003 bd2 ba1.3k sqft7919 E 117th Ter, Kansas City, MO 64134Off Market
- $216,8004 bd2 ba1.5k sqft7919 E 117th Terrace, Kansas City, MO 64134Off Market
- $214,0003 bd1 ba1.2k sqft7911 E 117th Ter, Kansas City, MO 64134Off Market

- $148,0003 bd2 ba1.1k sqft7921 E 117th Ter, Kansas City, MO 64134Off Market
- $155,6003 bd1 ba924 sqft7907 E 117th Ter, Kansas City, MO 64134Off Market
- $183,9003 bd2 ba1.1k sqft7920 E 118th St, Kansas City, MO 64134Off Market
- $165,0003 bd2 ba1.2k sqft7918 E 118th St, Kansas City, MO 64134Off Market
- $185,0003 bd2 ba1.3k sqft7912 E 118th St, Kansas City, MO 64134Off Market
Nearby schools
GreatSchools rating
- 7/10Ingels Elementary SchoolGrades: K-5Distance: 0.5 mi
- 2/10Hickman Mills 8th Grade CenterGrades: 8Distance: 1.1 mi
- 2/10Ruskin High SchoolGrades: 9-12Distance: 1.1 mi
- Missouri
- Jackson County
- Kansas City
- 64134
- Kirkside
- 7915 E 117th Ter
Nearby cities
Nearby neighborhoods
Nearby zip codes
Other Kansas City Topics
