Skip main navigation
Sold for $1,449,000
  • Listed by: Ignite RE Group • Sarah Ireland • Contact: 209-614-9544
    Bought with: Partner Real Estate
    $1,449,000

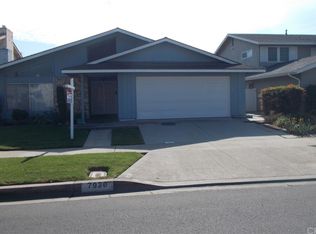
    7915 E Berner St, Long Beach, CA 90808

    4beds
    1,986sqft
    Single Family Residence
    Built in 1969
    5,753 Square Feet Lot
    $1,469,400 Zestimate®
    $730/sqft
    $4,649 Estimated rent

    Home value

    $1,469,400

    $1.40M - $1.56M

    $4,649/mo

    Zestimate® history
    Loading
    Loading...

    Owner options

    List your home for rent

    $4,649/mo

    Rent Zestimate®

    Find your next renter with Zillow Rental Manager. Plus, with online applications, you can quickly screen prospective tenants – for free.

    Learn more

    $4,649/mo

    Rent Zestimate®

    Refinance and save

    $9,175/mo

    Est. payment

    Refinancing to a lower rate could help reduce your monthly payments and save thousands over the life of the loan.

    See today's rates

    $9,175/mo

    Est. payment

    Explore your selling options

    Work with a Zillow partner agent

    Leverage their expertise and Zillow's premium Showcase listings to get your home seen by more buyers.

    Get started

    List with your own agent

    Get your home in front of millions of buyers by listing it on Zillow.

    Learn how to do it

    Sell it yourself

    Take full control of how buyers see your home on Zillow by listing For Sale by Owner (FSBO).

    List your home

    What's special

    Gas fireplaceFarmhouse sinkBeverage centerWine fridgeGenerous islandWalk in closetHigh ceilings
    Introducing a rare opportunity to reside in a single story turnkey 4 bedroom, 2 bathroom haven nestled in the Southwest quadrant of the highly coveted El Dorado Park Estates community. As you walk through the charming Dutch door, you'll be greeted by a welcoming and cozy living space. Prepare to be enchanted by this luminous and airy main living area boasting a gas fireplace and high ceilings that seamlessly transition into the elegant formal dining room. Adjacent to the dining room awaits an additional living space, featuring a convenient wet bar with a wine fridge and beverage center, creating an ideal setting for entertaining guests. The heart of this home lies in its newly remodeled kitchen, adorned with luxurious Quartz countertops, a farmhouse sink, stainless steel appliances, and a generous island with built-in microwave. Retreat to the primary bedroom, which showcases a recently remodeled ensuite bathroom, walk in closet and sliding glass doors leading to the beautifully manicured backyard. Here, you'll discover a perfect space for outdoor entertaining, complemented by a state-of-the-art spa with built-in hookups on a sleek cement pad. Additional upgrades abound, including smooth ceilings, recessed lighting, dual-paned windows, a newer water heater, upgraded electrical panel, a modern garage door with sensor, Nest thermostat, security cameras, and lush artificial turf in both the front and backyard. Don't let this opportunity slip away—schedule a viewing today and make this exquisite home yours!

    Zillow last checked:

    Listing updated:

    Listed by:

    Sarah Ireland DRE #01799940 562-810-6785,

    Ignite RE Group,

    Kelly Creason DRE #02126550,

    Ignite RE Group

    Bought with:

    ALEXANDER CHAN, DRE #01928091

    Partner Real Estate

    Source: CRMLS,MLS#: PW24065123MLS LogoOriginating MLS: California Regional MLS

    Facts & features

    Interior

    Bedrooms & bathrooms
    • Bedrooms: 4
    • Bathrooms: 2
    • Full bathrooms: 2
    • Main level bathrooms: 2
    • Main level bedrooms: 4
    Rooms
    • Room types: Bedroom, Dining Room
    Bedroom
    • Features: All Bedrooms Down
    Kitchen
    • Features: Kitchen Island, Kitchen/Family Room Combo, Quartz Counters, Remodeled, Self-closing Cabinet Doors, Self-closing Drawers, Updated Kitchen
    Heating
    • Central
    Cooling
    • Central Air
    Appliances
    • Laundry: In Garage
    Features
    • Separate/Formal Dining Room, All Bedrooms Down
    • Flooring: Carpet, Wood
    • Windows: Double Pane Windows
    • Has fireplace: Yes
    • Fireplace features: Living Room
    • Common walls with other units/homes: No Common Walls
    Interior area
    • Total interior livable area: 1,986 sqft

    Property

    Parking
    • Total spaces: 2
    • Parking features: Direct Access, Garage
    • Attached garage spaces: 2
    Features
    • Levels: One
    • Stories: 1
    • Entry location: main
    • Pool features: None
    • Has spa: Yes
    • Spa features: Above Ground, Heated, Private
    • Fencing: None
    • Has view: Yes
    • View description: None
    Lot
    • Size: 5,753 Square Feet
    • Features: 0-1 Unit/Acre
    Details
    • Parcel number: 7078009015
    • Zoning: LBR1N
    • Special conditions: Standard

    Construction

    Type & style
    • Home type: SingleFamily
    • Architectural style: Modern
    • Property subtype: Single Family Residence
    Materials
    • Roof: Composition
    Condition
    • Updated/Remodeled,Turnkey
    • New construction: No
    • Year built: 1969

    Utilities & green energy

    • Sewer: Public Sewer
    • Water: Public

    Community & HOA

    Community
    • Features: Curbs, Street Lights, Sidewalks
    Location
    • Region: Long Beach

    Financial & listing details

    • Price per square foot: $730/sqft
    • Tax assessed value: $1,477,980
    • Annual tax amount: $19,261
    • Date on market: 4/12/2024
    • Cumulative days on market: 7 days
    • Listing terms: Cash,Cash to New Loan,Conventional,FHA,Submit,VA Loan

    Price history

    DateEventPrice
    5/21/2024Sold$1,449,000$730/sqft
    Source: CRMLS #PW24065123 Report a problem
    4/20/2024Pending sale$1,449,000$730/sqft
    Source: CRMLS #PW24065123 Report a problem
    4/12/2024Listed for sale$1,449,000+3.5%$730/sqft
    Source: CRMLS #PW24065123 Report a problem
    4/25/2022Sold$1,400,000+7.8%$705/sqft
    Source: Public Record Report a problem
    4/2/2022Pending sale$1,299,000$654/sqft
    Source: CRMLS #PW22060885 Report a problem
    3/29/2022Listed for sale$1,299,000+127.9%$654/sqft
    Source: CRMLS #PW22060885 Report a problem
    9/28/2012Sold$570,000-0.9%$287/sqft
    Source: Public Record Report a problem
    8/14/2012Listed for sale$575,000$290/sqft
    Source: Main Street Realtors #P831708 Report a problem

    Public tax history

    YearProperty taxesTax assessment
    2025$19,261 +4.4%$1,477,980 +1.5%
    2024$18,456 +1.6%$1,456,560 +2%
    2023$18,158 +6%$1,428,000 +115.9%
    2022$17,130 +109.6%$661,419 +2%
    2021$8,175 +0.3%$648,451 +1%
    2020$8,151 $641,802 +2%
    2019$8,151 +4.7%$629,219 +2%
    2018$7,782 $616,883 +2%
    2017$7,782 +1.1%$604,789 +2%
    2016$7,697 +7.6%$592,931 +1.5%
    2015$7,151 +5%$584,026 +2%
    2014$6,811 $572,587 +1.5%
    2012-- $564,000 +378.6%
    2011-- $117,845 +0.8%
    2010-- $116,966 -0.2%
    2009-- $117,245 +2%
    2008-- $114,947 +2%
    2007-- $112,695 +2%
    2006-- $110,486
    2005-- $110,486 +4%
    2004-- $106,198 +1.9%
    2003-- $104,252 +2%
    2002-- $102,208 +4%
    2000-- $98,241
    Find assessor info on the county website

    Neighborhood: El Dorado Park Estates

    Nearby schools

    GreatSchools rating
    Schools provided by the listing agent
    • Elementary: Newcomb
    • Middle: Newcomb
    • High: Millikan

    Source: CRMLS. This data may not be complete. We recommend contacting the local school district to confirm school assignments for this home.

    Get a cash offer in 3 minutes
    Find out how much your home could sell for in as little as 3 minutes with a no-obligation cash offer.
    Estimated market value
    $1,469,400
    Get a cash offer in 3 minutes
    Find out how much your home could sell for in as little as 3 minutes with a no-obligation cash offer.
    Estimated market value
    $1,469,400