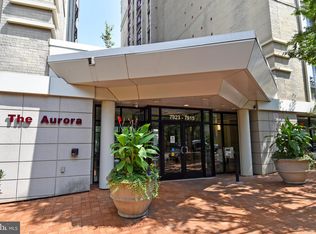
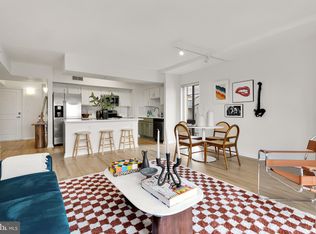
Experience stylish, move-in-ready living in this beautifully updated 1-bedroom plus den condominium in the heart of downtown Silver Spring! This bright and inviting home offers a versatile floor plan with a spacious den that's perfect for a home office, guest space, or additional living area. The updated kitchen features granite countertops, stainless steel appliances, and ample cabinet space, flowing seamlessly into the open living and dining areas accented by stylish laminate wood flooring. The convenience of an in-unit washer and dryer makes everyday living effortless. Within the last five years, the flooring, bathroom, paint, refrigerator and dishwasher have been updated, providing modern finishes and peace of mind for the next owner. Residents enjoy outstanding building amenities, including a fully equipped fitness center, party room, and beautifully maintained outdoor courtyard—ideal for relaxing or entertaining. Perfectly located near shopping, dining, entertainment, Metro, and major commuter routes, this turnkey home offers the best of low-maintenance living in a vibrant urban setting. Simply unpack and enjoy! Within walking distance to Rock Creek Park. Mortgage savings may be available for buyers of this listing.
For sale
$374,900
7915 Eastern Ave APT 1209, Silver Spring, MD 20910
1beds
1,035sqft
Condominium
Built in 1965
-- sqft lot
$365,900 Zestimate®
$362/sqft
$550/mo HOA
What's special
Bright and inviting homeStainless steel appliancesIn-unit washer and dryerAmple cabinet spaceGranite countertopsUpdated kitchenStylish laminate wood flooring
- 51 days |
- 90 |
- 2 |
Zillow last checked:
Listing updated:
Listed by:
Derek Colen 202-680-3457,
Redfin Corp 3016586186
Source: Bright MLS,MLS#: MDMC2241078
Facts & features
Interior
Bedrooms & bathrooms
- Bedrooms: 1
- Bathrooms: 2
- Full bathrooms: 2
- Main level bathrooms: 2
- Main level bedrooms: 1
Basement
- Area: 0
Heating
- Forced Air, Natural Gas
Cooling
- Central Air, Electric
Appliances
- Included: Dishwasher, Refrigerator, Cooktop, Microwave, Washer/Dryer Stacked, Gas Water Heater
- Laundry: In Unit
Features
- Open Floorplan, Upgraded Countertops
- Flooring: Carpet
- Has basement: No
- Has fireplace: No
Interior area
- Total structure area: 1,035
- Total interior livable area: 1,035 sqft
- Finished area above ground: 1,035
- Finished area below ground: 0
Property
Parking
- Parking features: On Street
- Has uncovered spaces: Yes
Accessibility
- Accessibility features: None
Features
- Levels: One
- Stories: 1
- Pool features: None
Details
- Additional structures: Above Grade, Below Grade
- Parcel number: 161303520105
- Zoning: CR3.0
- Special conditions: Standard
Construction
Type & style
- Home type: Condo
- Property subtype: Condominium
- Attached to another structure: Yes
Materials
- Other
Condition
- New construction: No
- Year built: 1965
Utilities & green energy
- Sewer: Public Sewer
- Water: Public
Community & HOA
Community
- Condo and coop fee: $550 monthly
- Subdivision: None Available
HOA
- Has HOA: No
- Amenities included: Fitness Center, Party Room, Elevator(s)
- Services included: Gas, Water, Maintenance Structure, Sewer, Snow Removal, Trash
Location
- Region: Silver Spring
Financial & listing details
- Price per square foot: $362/sqft
- Tax assessed value: $393,333
- Annual tax amount: $4,590
- Date on market: 7/3/2026
- Listing agreement: Exclusive Right To Sell
- Ownership: Condominium
Estimated market value
$365,900
$348,000 - $384,000
$1,993/mo
Price history
| Date | Event | Price |
|---|---|---|
| 7/3/2026 | Listed for sale | $374,900+4.4%$362/sqft |
Source:  Bright MLS #MDMC2241078 Report a problem Bright MLS #MDMC2241078 Report a problem | ||
| 11/6/2024 | Listing removed | $2,850$3/sqft |
Source: Zillow Rentals Report a problem | ||
| 10/1/2024 | Listed for rent | $2,850$3/sqft |
Source: Zillow Rentals Report a problem | ||
| 7/22/2021 | Sold | $359,000-2.2%$347/sqft |
Source: Bright MLS #MDMC735842 Report a problem | ||
| 1/13/2021 | Listing removed | -- |
Source:  Bright MLS Report a problem Bright MLS Report a problem | ||
| 11/25/2020 | Listed for sale | $367,000$355/sqft |
Source: Houwzer LLC #MDMC735842 Report a problem | ||
| 8/21/2006 | Sold | $367,000+29.7%$355/sqft |
Source: Public Record Report a problem | ||
| 5/18/2006 | Sold | $282,900$273/sqft |
Source: Public Record Report a problem | ||
Public tax history
| Year | Property taxes | Tax assessment |
|---|---|---|
| 2025 | $3,898 -12.7% | $386,667 +1.8% |
| 2024 | $4,466 +1.7% | $380,000 +1.8% |
| 2023 | $4,391 +6.2% | $373,333 +1.8% |
| 2022 | $4,134 +1.9% | $366,667 +1.9% |
| 2021 | $4,055 +2.8% | $360,000 +2.9% |
| 2020 | $3,945 +6.1% | $350,000 +6.1% |
| 2019 | $3,718 -0.2% | $330,000 |
| 2018 | $3,725 +1.2% | $330,000 +4.8% |
| 2017 | $3,679 -5.8% | $315,000 +5% |
| 2016 | $3,904 | $300,000 +5.3% |
| 2015 | $3,904 | $285,000 |
| 2014 | $3,904 | $285,000 |
| 2013 | -- | $285,000 -1.7% |
| 2012 | -- | $290,000 -6.5% |
| 2011 | -- | $310,000 |
| 2010 | -- | $310,000 -11.4% |
| 2009 | -- | $350,000 +18.8% |
| 2008 | -- | $294,666 +23.1% |
| 2007 | -- | $239,333 |
| 2006 | -- | -- |
Find assessor info on the county website
Monthly payment
Est. payment
Payment breakdown
Explore the cost of this home by adjusting the details. Changes won't be saved.Climate risks
Neighborhood: 20910
Nearby schools
GreatSchools rating
- 7/10East Silver Spring Elementary SchoolGrades: PK-5Distance: 0.8 mi
- 9/10Takoma Park Middle SchoolGrades: 6-8Distance: 0.8 mi
- 6/10Montgomery Blair High SchoolGrades: 9-12Distance: 2.4 mi
Schools provided by the listing agent
- District: Montgomery County Public Schools
Source: Bright MLS. This data may not be complete. We recommend contacting the local school district to confirm school assignments for this home.
- $367,5002 bd2 ba1k sqft7915 Eastern Ave APT 711, Silver Spring, MD 20910Sold
- $420,0002 bd2 ba1.1k sqft7915 Eastern Ave APT 914, Silver Spring, MD 20910Sold
- $325,0002 bd2 ba1.1k sqft7915 Eastern Ave APT 1014, Silver Spring, MD 20910For Sale

- $370,0002 bd2 ba1k sqft7915 Eastern Ave APT 508, Silver Spring, MD 20910For Sale

- $369,0002 bd2 ba1k sqft7915 Eastern Ave APT 408, Silver Spring, MD 20910Sold
- $400,0002 bd2 ba1k sqft7915 Eastern Ave APT 610, Silver Spring, MD 20910Sold
- $316,5002 bd2 ba1k sqft7915 Eastern Ave APT 108, Silver Spring, MD 20910Sold
- $374,0002 bd2 ba1k sqft7915 Eastern Ave APT 908, Silver Spring, MD 20910Sold
- $304,0001 bd1 ba873 sqft7915 Eastern Ave APT 407, Silver Spring, MD 20910Sold
A local agent can set up tours, give advice and negotiate with sellers.
Similar homes
- $400,0002 bd2 ba1.1k sqftSilverton Codm, Silver Spring, MD 20910For Sale

 MLS ID #MDMC2250382, Sarah Reynolds, Keller Williams Realty. Bright MLS
 - $319,9001 bd1 ba779 sqftSilverton Codm, Silver Spring, MD 20910For Sale
 MLS ID #MDMC2242628, Wendy Wright, KW Metro Center. Bright MLS
 - $500,0002 bd2 ba1.2k sqftCrescent Codm*, Silver Spring, MD 20910For Sale
 MLS ID #MDMC2249452, Mansour Abu-Rahmeh, TTR Sotheby's International Realty. Bright MLS
 - $233,0001 bd1 ba820 sqft1220 Blair Mill Rd APT 210, Silver Spring, MD 20910For Sale
 MLS ID #MDMC2242584, Jaime Shuman, Compass. Bright MLS
 - $219,0001 bd1 ba820 sqft1220 Blair Mill Rd APT 503, Silver Spring, MD 20910For SaleMLS ID #MDMC2247818, Claudia MacDonald, Redfin Corp. Bright MLS
- $375,0002 bd2 ba1.3k sqft5101 River Rd APT 1514, Bethesda, MD 20816For SaleMLS ID #MDMC2246658, Vicki Porter, Long & Foster Real Estate, Inc.. Bright MLS
- $369,0002 bd2 ba1.2k sqft4601 N Park Ave APT 214P, Chevy Chase, MD 20815For SaleMLS ID #MDMC2238796, Sam Solovey, Compass. Bright MLS
- $399,0002 bd2 ba1.2k sqft4601 N Park Ave APT 1218-T, Chevy Chase, MD 20815For SaleMLS ID #MDMC2208786, Neil Bacchus, EXP Realty, LLC. Bright MLS
- $449,0002 bd2 ba1.1k sqft4620 N Park Ave #Penthouse E-6, Chevy Chase, MD 20815For SaleMLS ID #MDMC2248930, William Newsome, Keller Williams Preferred Properties. Bright MLS
- $459,0002 bd2 ba1.2k sqft4601 N Park Ave, Chevy Chase, MD 20815For SaleMLS ID #MDMC2249540, Hector Mayorga, Compass. Bright MLS
- $375,0002 bd2 ba1.1k sqft7640 Provincial Dr APT 110, Mc Lean, VA 22102For SaleMLS ID #VAFX2301940, Steve Bingham, Realty ONE Group Capital. Bright MLS
- $425,0001 bd1 ba781 sqft400 Massachusetts #817, Washington, DC 20001For SaleMLS ID #DCDC2277874, James Ledet. Long & Foster Broker Feed
- $240,0002 bd2 ba1.1k sqftFairways North Codm, Silver Spring, MD 20906For SaleMLS ID #MDMC2252160, Esther Ogunsanya, Long & Foster Real Estate, Inc.. Bright MLS
- $380,0002 bd2 ba1.2k sqftWatergate At Landmark, Alexandria, VA 22304For SaleMLS ID #VAAX2063630, Dinora Chacon, Real Broker, LLC. Bright MLS
- $360,0001 bd1 ba721 sqftAstoria Condominium, Arlington, VA 22201For SaleMLS ID #VAAR2077566, Tracey Hickey, RE/MAX Gateway. Bright MLS
- $425,0002 bd2 ba1.4k sqftThe Brittany, Arlington, VA 22204For SaleMLS ID #VAAR2078470, Denny Horner, RLAH @properties. Bright MLS
- $445,0002 bd1 ba1.1k sqft11400 Strand Dr APT 201, Rockville, MD 20852For SaleMLS ID #MDMC2245740, Mandy Kaur, Redfin Corp. Bright MLS
- $425,0001 bd1 ba781 sqft400 Massachusetts Ave NW APT 817, Washington, DC 20001For SaleMLS ID #DCDC2277874, James Ledet, Long & Foster Real Estate, Inc.. Bright MLS
- $380,0002 bd2 ba1.3k sqftSkyline Plaza South Cond, Falls Church, VA 22041For SaleMLS ID #VAFX2328890, Neyla Brown, Keller Williams Realty. Bright MLS
- $325,0002 bd1 ba559 sqft610 Irving St NW APT 105, Washington, DC 20010For SaleMLS ID #DCDC2261186, Cedrece Watson, Redfin Corp. Bright MLS
