Skip main navigation
Closed
  • Listed by: Coldwell Banker Realty - Gundaker West Regional • Karen L Gratza-King • Contact: 314-691-5018
    Bought with: RE/MAX Platinum
    Price Unknown

    7915 Elton St, Saint Louis, MO 63123

    3beds
    900sqft
    Single Family Residence
    Built in 1962
    6,751 Square Feet Lot
    $234,900 Zestimate®
    $--/sqft
    $1,746 Estimated rent

    Home value

    $234,900

    $223,000 - $247,000

    $1,746/mo

    Zestimate® history
    Loading
    Loading...

    Owner options

    List your home for rent

    $1,746/mo

    Rent Zestimate®

    Find your next renter with Zillow Rental Manager. Plus, with online applications, you can quickly screen prospective tenants – for free.

    Learn more

    $1,746/mo

    Rent Zestimate®

    Refinance and save

    Refinancing to a lower rate could help reduce your monthly payments and save thousands over the life of the loan.

    See today's rates

    Explore your selling options

    Work with a Zillow partner agent

    Leverage their expertise and Zillow's premium Showcase listings to get your home seen by more buyers.

    Get started

    List with your own agent

    Get your home in front of millions of buyers by listing it on Zillow.

    Learn how to do it

    Sell it yourself

    Take full control of how buyers see your home on Zillow by listing For Sale by Owner (FSBO).

    List your home

    What's special

    Fully fenced large backyardPerfect for summer barbecuesElegant granite countertopsQuiet dead-end streetModern kitchenTimeless shaker style cabinetsGleaming hardwood floors
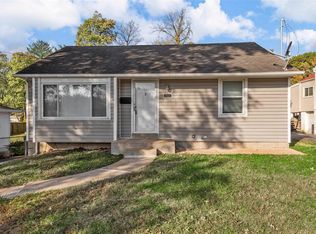
    Tucked away on a quiet, dead-end street in the heart of Affton, this move-in ready gem is ready for its new buyers! The main level features gleaming hardwood floors which lead you into your modern kitchen, complete with timeless shaker style cabinets, elegant granite countertops and stainless appliances. The main level bathroom has been tastefully updated, surrounded by 3 generous sized bedrooms. Need more room to spread out? The lower level has been finished and allows ample amount of additional living space perfect for that home theater, gym, or playroom. There is also a bonus sleeping room with an updated full bathroom. This level also features convenient laundry facilities and a walkout exterior for easy access. Step outside to your fully fenced large backyard, perfect for summer barbecues. Every inch of this home feels fresh and modern. Enjoy peace and privacy, yet have the convenience of being close to everything!

    Zillow last checked:

    Listing updated:

    Listed by:

    Karen L Gratza-King 314-691-5018,

    Coldwell Banker Realty - Gundaker West Regional,

    Stephanie M Brockmeier 314-574-5860,

    Coldwell Banker Realty - Gundaker West Regional

    Bought with:

    Jeff X Zheng, 2013024466

    RE/MAX Platinum

    Source: MARIS,MLS#: 26021172MLS LogoOriginating MLS: St. Louis Association of REALTORS

    Facts & features

    Interior

    Bedrooms & bathrooms
    • Bedrooms: 3
    • Bathrooms: 2
    • Full bathrooms: 2
    • Main level bathrooms: 1
    • Main level bedrooms: 3
    Heating
    • Forced Air, Natural Gas
    Cooling
    • Ceiling Fan(s), Central Air
    Appliances
    • Included: Stainless Steel Appliance(s), Electric Cooktop, Dishwasher, Microwave, Electric Range, Refrigerator, Gas Water Heater
    • Laundry: In Basement
    Features
    • Ceiling Fan(s), Custom Cabinetry, Granite Counters, Open Floorplan, Storage
    • Flooring: Hardwood
    • Doors: Panel Door(s)
    • Windows: Insulated Windows
    • Basement: Finished,Sleeping Area,Storage Space,Sump Pump,Walk-Out Access
    • Has fireplace: No
    Interior area
    • Total structure area: 900
    • Total interior livable area: 900 sqft
    • Finished area above ground: 900
    • Finished area below ground: 762

    Property

    Parking
    • Parking features: Driveway
    • Has uncovered spaces: Yes
    Features
    • Levels: One
    • Patio & porch: Porch, Rear Porch
    • Fencing: Chain Link,Full,Wood
    Lot
    • Size: 6,751 Square Feet
    • Features: Back Yard, Front Yard, Level, Some Trees
    Details
    • Additional structures: Shed(s)
    • Parcel number: 25J641456
    • Special conditions: Standard

    Construction

    Type & style
    • Home type: SingleFamily
    • Architectural style: Ranch
    • Property subtype: Single Family Residence
    Materials
    • Brick, Vinyl Siding
    • Roof: Architectural Shingle
    Condition
    • Year built: 1962

    Utilities & green energy

    • Electric: Ameren
    • Sewer: Public Sewer
    • Water: Public
    • Utilities for property: Cable Available, Electricity Connected, Natural Gas Connected, Sewer Connected, Water Connected

    Community & HOA

    Community
    • Subdivision: Lakewood
    HOA
    • Has HOA: No
    Location
    • Region: Saint Louis

    Financial & listing details

    • Tax assessed value: $237,900
    • Annual tax amount: $3,350
    • Date on market: 4/10/2026
    • Cumulative days on market: 85 days
    • Listing terms: Cash,Conventional,FHA,VA Loan
    • Electric utility on property: Yes

    Price history

    DateEventPrice
    7/8/2026Sold--
    Source: MARIS #26021172 Report a problem
    6/6/2026Contingent$235,000$261/sqft
    Source: MARIS #26021172 Report a problem
    6/4/2026Price change$235,000-2%$261/sqft
    Source: MARIS #26021172 Report a problem
    5/23/2026Listed for sale$239,900$267/sqft
    Source: MARIS #26021172 Report a problem
    5/19/2026Pending sale$239,900$267/sqft
    Source: MARIS #26021172 Report a problem
    4/16/2026Contingent$239,900$267/sqft
    Source: MARIS #26021172 Report a problem
    4/10/2026Price change$239,900+7.6%$267/sqft
    Source: MARIS #26021172 Report a problem
    1/26/2023Pending sale$223,000$248/sqft
    Source: MARIS #22060865 Report a problem
    1/25/2023Sold--
    Source: MARIS #22060865 Report a problem
    11/19/2022Contingent$223,000$248/sqft
    Source: MARIS #22060865 Report a problem
    11/15/2022Price change$223,000-3%$248/sqft
    Source: MARIS #22060865 Report a problem
    11/9/2022Price change$229,900-2.2%$255/sqft
    Source: MARIS #22060865 Report a problem
    10/28/2022Price change$235,000-1.3%$261/sqft
    Source: MARIS #22060865 Report a problem
    10/9/2022Price change$238,000-1.7%$264/sqft
    Source: MARIS #22060865 Report a problem
    10/5/2022Price change$242,000-2.8%$269/sqft
    Source: MARIS #22060865 Report a problem
    9/21/2022Listed for sale$249,000+60.6%$277/sqft
    Source: MARIS #22060865 Report a problem
    11/6/2020Listing removed$155,000$172/sqft
    Source: Better Homes and Gardens Real #20072154 Report a problem
    11/5/2020Pending sale$155,000$172/sqft
    Source: Better Homes and Gardens Real #20072154 Report a problem
    10/18/2020Listed for sale$155,000$172/sqft
    Source: Better Homes and Gardens Real #20072154 Report a problem
    10/7/2020Pending sale$155,000$172/sqft
    Source: Better Homes and Gardens Real #20072154 Report a problem
    10/3/2020Listed for sale$155,000+21.2%$172/sqft
    Source: Better Homes and Gardens Real #20072154 Report a problem
    5/13/2015Sold--
    Source: Agent Provided Report a problem
    3/6/2015Listed for sale$127,900+8.5%$142/sqft
    Source: Worth Clark, Inc. #15011715 Report a problem
    3/5/2012Sold--
    Source: Public Record Report a problem
    12/25/2011Listed for sale$117,900+105%$131/sqft
    Source: The Property Source #11058657 Report a problem
    12/9/2011Sold--
    Source: Public Record Report a problem
    7/29/2011Listing removed$57,510$64/sqft
    Source: Peterson Homes, LLC #11020524 Report a problem
    7/22/2011Listed for sale$57,510$64/sqft
    Source: Peterson Homes, LLC #11020524 Report a problem
    4/6/2011Sold--
    Source: Public Record Report a problem
    8/24/2006Sold--
    Source: Public Record Report a problem

    Public tax history

    YearProperty taxesTax assessment
    2025$3,350 +10.8%$45,200 +20.6%
    2024$3,024 +3.4%$37,490
    2023$2,923 +5.9%$37,490 +16.3%
    2022$2,761 +2.4%$32,240
    2021$2,697 +7.9%$32,240 +15.8%
    2020$2,498 +7.3%$27,850
    2019$2,329 $27,850 +21.2%
    2018$2,329 $22,980
    2017$2,329 +0.6%$22,980 +15.7%
    2016$2,315 +22.7%$19,860
    2015$1,886 $19,860 +9.9%
    2014$1,886 +8.8%$18,070
    2013$1,733 $18,070
    2012-- $18,070
    2011-- $18,070 -7.2%
    2010$1,624 +7.3%$19,480
    2009$1,513 -7.7%$19,480 -13.3%
    2008$1,639 +16%$22,460
    2007$1,413 $22,460 +29.5%
    2006$1,413 -0.2%$17,350
    2005$1,416 $17,350 +18.6%
    2003-- $14,630 -2.3%
    2002$1,115 +16.4%$14,970
    2001$958 $14,970
    Find assessor info on the county website

    Neighborhood: 63123

    Nearby schools

    GreatSchools rating
    Schools provided by the listing agent
    • Elementary: Mesnier Primary School
    • Middle: Rogers Middle
    • High: Affton High

    Source: MARIS. This data may not be complete. We recommend contacting the local school district to confirm school assignments for this home.

    Get a cash offer in 3 minutes
    Find out how much your home could sell for in as little as 3 minutes with a no-obligation cash offer.
    Estimated market value
    $234,900
    Get a cash offer in 3 minutes
    Find out how much your home could sell for in as little as 3 minutes with a no-obligation cash offer.
    Estimated market value
    $234,900