Welcome to the stunning Ashton Woods Avery floor plan, a beautifully designed one-story home that perfectly blends modern comfort with timeless style.
Step inside and experience the heart of the home, where open-concept living creates the perfect space for both everyday living and entertaining. The Avery plan features a seamless flow between the kitchen, dining, and family room, filled with natural light and enhanced by carefully selected design details throughout. This home showcases the sought-after Foundry 2.0 Collection, a design aesthetic inspired by vintage character and industrial charm. Foundry 2.0 is all about rich textures. Beyond the home itself, the community offers a lifestyle you’ll love. As Angleton’s first master-planned development, residents enjoy access to a variety of amenities designed for recreation, relaxation, and connection. From scenic green spaces to community gathering areas, every detail has been carefully considered to enhance everyday living.
New construction
Price cut: $5K (9/14)
$354,990
7915 Jade Crest Dr, Angleton, TX 77515
4beds
2,147sqft
Single Family Residence
Built in 2026
6,917 Square Feet Lot
$346,500 Zestimate®
$165/sqft
$83/mo HOA
What's special
- 109 days
- 68
- 0
Zillow last checked:
Listing updated:
Listed by:
Jared Turner 832-803-0321,
Ashton Woods
Source: HAR,MLS#: 78673660
Facts & features
Interior
Bedrooms & bathrooms
- Bedrooms: 4
- Bathrooms: 3
- Full bathrooms: 3
Primary bedroom
- Level: First
- Area: 192
- Dimensions: 16'-1' x 12'-7'
Bedroom
- Level: Second
- Area: 100
- Dimensions: 10' - 9' x 10'
Bedroom
- Level: Second
- Area: 100
- Dimensions: 10' - 10' x 10'
Bedroom
- Level: Second
- Area: 100
- Dimensions: 10'-9' x 10'-8'
Family room
- Level: First
- Area: 195
- Dimensions: 13'-9' x 15'-10
Kitchen
- Level: First
- Area: 160
- Dimensions: 10' - 8' x 16'
Heating
- Natural Gas
Cooling
- Ceiling Fan(s), Electric
Appliances
- Included: Disposal, Freestanding Oven, Gas Oven, Microwave, Free-Standing Range, Gas Range, Dishwasher
- Laundry: Electric Dryer Hookup, Washer Hookup
Features
- Flooring: Carpet, Tile, Vinyl
Interior area
- Total structure area: 2,147
- Total interior livable area: 2,147 sqft
Property
Parking
- Total spaces: 2
- Parking features: Attached, Garage Door Opener
- Attached garage spaces: 2
Features
- Stories: 1
- Patio & porch: Covered
- Fencing: Back Yard
Lot
- Size: 6,917 Square Feet
- Features: Back Yard, Subdivided, 0 Up To 1/4 Acre
Details
- Parcel number: 14113004012
Construction
Type & style
- Home type: SingleFamily
- Architectural style: Traditional
- Property subtype: Single Family Residence
Materials
- Brick, Cement Siding, Stone
- Foundation: Slab
- Roof: Composition
Condition
- New construction: Yes
- Year built: 2026
Details
- Builder name: AshtonWoods
Utilities & green energy
- Water: Water District
Green energy
- Energy efficient items: Thermostat
Community & HOA
Community
- Subdivision: Ashland
HOA
- Has HOA: Yes
- HOA fee: $1,000 annually
Location
- Region: Angleton
Financial & listing details
- Price per square foot: $165/sqft
- Date on market: 5/29/2026
- Listing terms: Cash,Conventional,FHA,VA Loan
- Road surface type: Concrete, Curbs
Estimated market value
$346,500
$329,000 - $364,000
$2,585/mo
Price history
| Date | Event | Price |
|---|---|---|
| 9/14/2026 | Price change | $354,990-1.4%$165/sqft |
Source:  HAR #78673660 Report a problem HAR #78673660 Report a problem | ||
| 9/8/2026 | Price change | $359,990-2.7%$168/sqft |
Source: HAR #78673660 Report a problem | ||
| 9/3/2026 | Price change | $369,990+5.7%$172/sqft |
Source: HAR #78673660 Report a problem | ||
| 9/2/2026 | Listed for sale | $349,990$163/sqft |
Source: HAR #78673660 Report a problem | ||
| 7/6/2026 | Pending sale | $349,990$163/sqft |
Source: HAR #78673660 Report a problem | ||
| 6/29/2026 | Price change | $349,990-4.1%$163/sqft |
Source: HAR #78673660 Report a problem | ||
| 6/23/2026 | Price change | $364,990-3.9%$170/sqft |
Source: HAR #78673660 Report a problem | ||
| 5/28/2026 | Listed for sale | $379,990$177/sqft |
Source:  Ashton Woods Homes Report a problem Ashton Woods Homes Report a problem | ||
Public tax history
Tax history is unavailable.
Monthly payment
Est. payment
Payment breakdown
Explore the cost of this home by adjusting the details. Changes won't be saved.Climate risks
Neighborhood: 77515
Nearby schools
Schools provided by the listing agent
- Elementary: Heartland Elementary (Angleton)
- Middle: Heritage Junior High School (Angleton)
- High: Angleton High School
Source: HAR. This data may not be complete. We recommend contacting the local school district to confirm school assignments for this home.
- $319,9004 bd3 ba2.4k sqft7919 Jade Crest Dr, Angleton, TX 77515Off Market

- $302,5704 bd2 ba1.7k sqft7930 Jade Crest Dr, Angleton, TX 77515New Construction

- $297,7703 bd2 ba1.6k sqft7926 Jade Crest Dr, Angleton, TX 77515New Construction
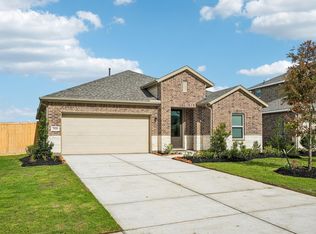
- $362,6405 bd3 ba2.4k sqft7922 Jade Crest Dr, Angleton, TX 77515New Construction

Similar homes
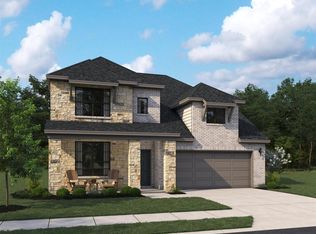
- $374,9904 bd3 ba2.7k sqft7915 Jasper Meadows Way, Angleton, TX 77515New Construction
 HAR
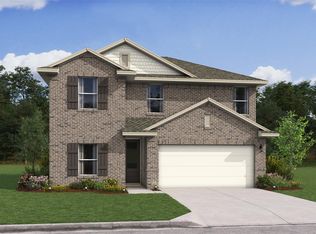
HAR - $363,2005 bd3 ba2.4k sqft7830 Jade Crest Dr, Angleton, TX 77515New Construction
 HAR
HAR - $362,6405 bd3 ba2.4k sqft7922 Jade Crest Dr, Angleton, TX 77515New ConstructionHAR
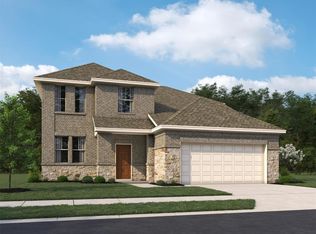
- $374,9904 bd3 ba2.3k sqft7807 Topaz Ridge Dr, Angleton, TX 77515New Construction
 HAR
HAR
