Discover this end unit townhome in the vibrant heart of Sandy Springs—where suburban charm meets urban convenience. Enter Cambridge, a private, gated community with tree-lined streets and blooming crape myrtles. Your future home welcomes you with a covered porch shaded by mature trees. Inside, sunlight pours into the terrace level, featuring a flexible ensuite with a finished bedroom and full bath - perfect for guests, a home office, or workout space. This unique end-unit townhome boasts windows on all three sides, flooding each floor with natural light. Hosting gatherings are a delight in the open upstairs living area, which seamlessly connects the bright eat-in kitchen and breakfast bar for a quick breakfast, coffee or snack. The adjacent dining room, cozy living room and large windows overlook a private wooded backyard and deck, offering a peaceful retreat for relaxation or entertainment, and an ideal layout for casual or formal gatherings. As night falls, and with a flip of a switch - the gas fireplace glows, setting the mood for cozy nights. On the top floor, the sun-drenched primary ensuite features a spacious walk-in closet and spa-like bathroom. A generous secondary ensuite provides flexibility for guests or a personal office. This three-sided brick home is situated on a corner lot, and features freshly painted walls, new carpeting, gleaming hardwood floors, new water tank, and upgraded HVAC for hot summer days or cold evenings. Stroll to Morgan Falls Overlook Park and catch a beautiful sunset at the 30-acre riverside park that offers picnic pavilions, playground, boat dock with direct access to the Chattahoochee River, hiking trail, and scenic views. Golf enthusiasts will love the proximity to Steel Canyon Golf Club, an 18-hole public course. Top restaurants, Perimeter Mall, Sandy Springs Arts Center, Downtown Roswell, Avalon, Buckhead and Downtown Atlanta are only 10 – 15 minutes away, with easy access to GA400, I-285 and Roswell Road. Welcome to your move-in ready home or income property offering comfort, convenience, privacy, and a vibrant lifestyle.
Closed
$465,000
7915 Kiverton Pl, Sandy Springs, GA 30350
3beds
1,732sqft
Townhouse, Residential
Built in 2004
2,003 Square Feet Lot
$455,000 Zestimate®
$268/sqft
$2,633 Estimated rent
Home value
$455,000
$419,000 - $491,000
$2,633/mo
Zestimate® history
Owner options
List your home for rent
$2,633/mo
Rent Zestimate®
Find your next renter with Zillow Rental Manager. Plus, with online applications, you can quickly screen prospective tenants – for free.
$2,633/mo
Rent Zestimate®
Refinance and save
$3,185/mo
Est. payment
Refinancing to a lower rate could help reduce your monthly payments and save thousands over the life of the loan.
$3,185/mo
Est. payment
Explore your selling options
Work with a Zillow partner agent
Leverage their expertise and Zillow's premium Showcase listings to get your home seen by more buyers.
Get startedList with your own agent
Get your home in front of millions of buyers by listing it on Zillow.
Learn how to do itSell it yourself
Take full control of how buyers see your home on Zillow by listing For Sale by Owner (FSBO).
List your homeWhat's special
Zillow last checked:
Listing updated:
Listed by:
Paula Lampkin,
Coldwell Banker Realty 770-993-9200
Bought with:
Susan Soll, 385954
Atlanta Communities
Source: FMLS GA,MLS#: 7621110
Facts & features
Interior
Bedrooms & bathrooms
- Bedrooms: 3
- Bathrooms: 4
- Full bathrooms: 3
- 1/2 bathrooms: 1
Rooms
- Room types: Other
Primary bedroom
- Features: Other
- Level: Other
Bedroom
- Features: Other
Primary bathroom
- Features: Soaking Tub, Double Vanity, Separate Tub/Shower
Dining room
- Features: Open Concept
Kitchen
- Features: Cabinets Stain, Breakfast Bar, Eat-in Kitchen, Stone Counters, Pantry, View to Family Room
Heating
- Central, Natural Gas
Cooling
- Central Air
Appliances
- Included: Dishwasher, Dryer, Disposal, Gas Oven, Gas Cooktop, Microwave, Washer
- Laundry: In Hall, Upper Level, Laundry Closet
Features
- High Ceilings 10 ft Main, Double Vanity, Entrance Foyer, Walk-In Closet(s)
- Flooring: Carpet, Ceramic Tile, Hardwood
- Windows: None
- Basement: None
- Number of fireplaces: 1
- Fireplace features: Gas Log, Glass Doors, Living Room
- Common walls with other units/homes: No One Below,No One Above,End Unit
Interior area
- Total structure area: 1,732
- Total interior livable area: 1,732 sqft
- Finished area above ground: 1,732
Property
Parking
- Total spaces: 2
- Parking features: Garage Door Opener, Attached, Driveway, Garage, Garage Faces Front, Level Driveway, Parking Pad
- Attached garage spaces: 1
- Has uncovered spaces: Yes
Accessibility
- Accessibility features: None
Features
- Levels: Three Or More
- Patio & porch: Rear Porch, Deck
- Pool features: None
- Spa features: None
- Fencing: Wrought Iron
- Has view: Yes
- View description: Other
- Waterfront features: None
- Body of water: None
Lot
- Size: 2,003 Square Feet
- Features: Corner Lot, Back Yard, Landscaped, Level, Wooded, Front Yard
Details
- Additional structures: None
- Parcel number: 17 0077 LL0755
- Other equipment: None
- Horse amenities: None
Construction
Type & style
- Home type: Townhouse
- Architectural style: Traditional,Townhouse
- Property subtype: Townhouse, Residential
- Attached to another structure: Yes
Materials
- Brick Front, Other, Brick 3 Sides
- Foundation: Slab
- Roof: Composition
Condition
- Resale
- New construction: No
- Year built: 2004
Utilities & green energy
- Electric: 110 Volts
- Sewer: Public Sewer
- Water: Public
- Utilities for property: Cable Available, Electricity Available, Natural Gas Available, Phone Available, Water Available
Green energy
- Energy efficient items: HVAC, Thermostat
- Energy generation: None
Community & HOA
Community
- Features: Gated, Homeowners Assoc, Near Trails/Greenway, Street Lights, Near Public Transport, Near Shopping, Near Schools
- Security: Secured Garage/Parking, Security Gate, Smoke Detector(s)
- Subdivision: Cambridge Townhome
HOA
- Has HOA: Yes
- Services included: Maintenance Grounds, Reserve Fund, Termite
- HOA fee: $215 monthly
Location
- Region: Sandy Springs
Financial & listing details
- Price per square foot: $268/sqft
- Tax assessed value: $439,900
- Annual tax amount: $5,400
- Date on market: 8/6/2025
- Cumulative days on market: 7 days
- Ownership: Fee Simple
- Electric utility on property: Yes
- Road surface type: Paved
Price history
| Date | Event | Price |
|---|---|---|
| 10/15/2025 | Sold | $465,000-1.1%$268/sqft |
Source:  FMLS GA #7621110 Report a problem FMLS GA #7621110 Report a problem | ||
| 10/15/2025 | Pending sale | $470,000$271/sqft |
Source:  GAMLS #10570907 Report a problem GAMLS #10570907 Report a problem | ||
| 8/6/2025 | Listed for sale | $470,000+75.3%$271/sqft |
Source: GAMLS #10570907 Report a problem | ||
| 4/8/2005 | Sold | $268,100$155/sqft |
Source: Public Record Report a problem | ||
Public tax history
| Year | Property taxes | Tax assessment |
|---|---|---|
| 2025 | $5,428 +0.8% | $175,960 +0.8% |
| 2024 | $5,388 +12% | $174,640 +12.3% |
| 2023 | $4,809 +16% | $155,520 +16.4% |
| 2022 | $4,146 +49.8% | $133,560 +10.4% |
| 2021 | $2,767 -18% | $120,960 +1.2% |
| 2020 | $3,374 +13.9% | $119,520 +7.4% |
| 2019 | $2,962 | $111,240 +8.6% |
| 2018 | $2,962 | $102,400 +19.9% |
| 2017 | $2,962 +19.6% | $85,440 |
| 2016 | $2,478 -0.1% | $85,440 |
| 2015 | $2,481 +35% | $85,440 +31.1% |
| 2014 | $1,838 +3.1% | $65,160 |
| 2013 | $1,783 +5.4% | $65,160 +4.4% |
| 2012 | $1,692 +1.1% | $62,400 |
| 2011 | $1,673 -3.1% | $62,400 |
| 2010 | $1,726 -35.9% | $62,400 -32.4% |
| 2009 | $2,691 -6.1% | $92,360 |
| 2008 | $2,868 -3.7% | $92,360 -11.8% |
| 2007 | $2,977 | $104,760 |
Find assessor info on the county website
Neighborhood: 30350
Nearby homes
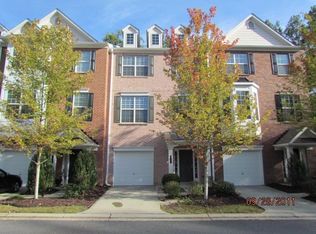
- $415,3004 bd3 ba1.7k sqft7919 Kiverton Pl, Sandy Springs, GA 30350Off Market
- $430,9003 bd4 ba1.7k sqft7923 Kiverton Pl, Sandy Springs, GA 30350Off Market

- $429,6003 bd3 ba1.7k sqft7927 Kiverton Pl, Sandy Springs, GA 30350Off Market
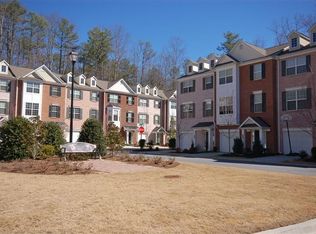
- $4,0003 bd3 ba2.1k sqft634 Pember Point, Sandy Springs, GA 30350For Rent
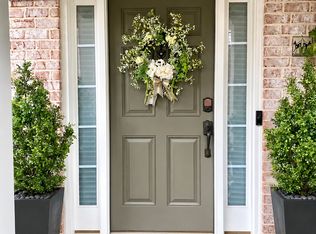
- $420,0003 bd3 ba1.7k sqft626 Pember Point, Sandy Springs, GA 30350Off Market
- $430,8004 bd4 ba1.7k sqft618 Pember Point, Sandy Springs, GA 30350Off Market
- $445,9003 bd4 ba1.7k sqft7912 Kiverton Pl, Sandy Springs, GA 30350Off Market
- $435,4003 bd3 ba1.7k sqft638 Pember Point, Sandy Springs, GA 30350Off Market
Nearby schools
GreatSchools rating
- 6/10Ison Springs Elementary SchoolGrades: PK-5Distance: 0.9 mi
- 6/10Sandy Springs Charter Middle SchoolGrades: 6-8Distance: 2.4 mi
- 7/10North Springs Charter High SchoolGrades: 9-12Distance: 0.9 mi
Schools provided by the listing agent
- Elementary: Ison Springs
- Middle: Sandy Springs
- High: North Springs
Source: FMLS GA. This data may not be complete. We recommend contacting the local school district to confirm school assignments for this home.
Get a cash offer in 3 minutes
Find out how much your home could sell for in as little as 3 minutes with a no-obligation cash offer.
Estimated market value
$455,000
Get a cash offer in 3 minutes
Find out how much your home could sell for in as little as 3 minutes with a no-obligation cash offer.
Estimated market value
$455,000
- Georgia
- Fulton County
- Sandy Springs
- 30350
- 7915 Kiverton Pl
