Picture-perfect traditional brick ranch on a quiet cul-de-sac in coveted Briarbend! A welcoming entry opens to a generous formal dining room ready for hosting. The spacious living and family rooms are connected by a charming fireplace, creating an inviting flow for entertaining and everyday living. Floor-to-ceiling windows fill the flexible family room with natural light—perfect as flex space, music room or home office. The kitchen opens to the living room and features a sunny breakfast area plus bar seating for casual meals. The spacious primary suite offers two large walk-in closets and an updated bathroom. Out back, a beautiful yard and established gardens offer plenty of room for play, pets or gardening. Conveniently located near desirable schools (Buyer to verify eligibility), shopping and restaurants. Roof replaced August 2026. All info per Seller.
Pending
$748,200
7915 Meadow Lake Ln, Houston, TX 77063
4beds
2,485sqft
Single Family Residence
Built in 1960
10,166 Square Feet Lot
$729,600 Zestimate®
$301/sqft
$83/mo HOA
What's special
Charming fireplaceUpdated bathroomFloor-to-ceiling windowsWelcoming entryGenerous formal dining roomTraditional brick ranchQuiet cul-de-sac
- 22 days
- 468
- 49
Likely to sell faster than
Zillow last checked:
Listing updated:
Listed by:
Rebecca Andress TREC #0356788 832-443-4418,
Greenwood King Properties - Voss Office
Source: HAR,MLS#: 77825677
Facts & features
Interior
Bedrooms & bathrooms
- Bedrooms: 4
- Bathrooms: 3
- Full bathrooms: 2
- 1/2 bathrooms: 1
Primary bedroom
- Level: First
- Area: 198
- Dimensions: 18x11
Bedroom
- Level: First
- Area: 121
- Dimensions: 11x11
Bedroom
- Level: First
- Area: 154
- Dimensions: 14x11
Bedroom
- Level: First
- Area: 110
- Dimensions: 11x10
Other
- Level: First
- Area: 121
- Dimensions: 11x11
Breakfast
- Level: First
- Area: 56
- Dimensions: 8x7
Dining room
- Level: First
- Area: 165
- Dimensions: 15x11
Family room
- Level: First
- Area: 234
- Dimensions: 18x13
Kitchen
- Level: First
- Area: 110
- Dimensions: 11x10
Living room
- Level: First
- Area: 270
- Dimensions: 18x15
Utility room
- Level: First
- Area: 64
- Dimensions: 8x8
Heating
- Natural Gas
Cooling
- Ceiling Fan(s), Electric
Appliances
- Included: Disposal, Dryer, Refrigerator, Washer, Wine Refrigerator, Electric Oven, Oven, Microwave, Gas Range, Dishwasher
- Laundry: Electric Dryer Hookup, Washer Hookup
Features
- Formal Entry/Foyer, All Bedrooms Down, En-Suite Bath, Primary Bed - 1st Floor, Split Plan, Walk-In Closet(s)
- Flooring: Carpet, Tile, Wood
- Windows: Window Coverings
- Number of fireplaces: 1
- Fireplace features: Gas Log
Interior area
- Total structure area: 2,485
- Total interior livable area: 2,485 sqft
Property
Parking
- Total spaces: 2
- Parking features: Detached, Additional Parking, Garage Door Opener, Driveway
- Garage spaces: 2
Features
- Stories: 1
- Patio & porch: Patio/Deck, Porch
- Exterior features: Sprinkler System
- Fencing: Back Yard
Lot
- Size: 10,166 Square Feet
- Features: Back Yard, Cul-De-Sac, Subdivided, 0 Up To 1/4 Acre
Details
- Parcel number: 0881750000026
Construction
Type & style
- Home type: SingleFamily
- Architectural style: Traditional
- Property subtype: Single Family Residence
Materials
- Brick, Wood Siding
- Foundation: Slab
- Roof: Composition
Condition
- New construction: No
- Year built: 1960
Utilities & green energy
- Sewer: Public Sewer
- Water: Public
Green energy
- Energy efficient items: Thermostat
Community & HOA
Community
- Subdivision: Briarbend
HOA
- Has HOA: Yes
- Amenities included: Paid Patrol
- HOA fee: $1,000 annually
Location
- Region: Houston
Financial & listing details
- Price per square foot: $301/sqft
- Tax assessed value: $616,700
- Annual tax amount: $11,560
- Date on market: 9/30/2026
- Listing terms: Cash,Conventional
- Exclusions: See Listing Agent
- Ownership: Full Ownership
- Road surface type: Concrete
Estimated market value
$729,600
$693,000 - $766,000
$3,612/mo
Price history
| Date | Event | Price |
|---|---|---|
| 10/13/2026 | Pending sale | $748,200$301/sqft |
Source:  HAR #77825677 Report a problem | ||
| 9/30/2026 | Listed for sale | $748,200$301/sqft |
Source: HAR #77825677 Report a problem | ||
Public tax history
| Year | Property taxes | Tax assessment |
|---|---|---|
| 2025 | $5,207 -12.7% | $616,700 -0.5% |
| 2024 | $5,966 -2.1% | $619,749 -7.7% |
| 2023 | $6,094 -7.3% | $671,502 +18.8% |
| 2022 | $6,572 | $565,213 -9.6% |
| 2021 | -- | $625,000 -2.9% |
| 2020 | $9,176 -20.5% | $643,487 +5.7% |
| 2019 | $11,544 -1.9% | $609,000 +2.4% |
| 2018 | $11,773 | $594,500 |
| 2017 | $11,773 +5.4% | $594,500 -11.1% |
| 2016 | $11,174 +18.1% | $668,487 |
| 2015 | $9,465 | $668,487 +15.5% |
| 2014 | $9,465 | $578,669 +36.4% |
| 2013 | -- | $424,120 +4.3% |
| 2012 | -- | $406,550 +7.7% |
| 2011 | -- | $377,600 |
| 2010 | -- | $377,600 -1.5% |
| 2009 | -- | $383,430 +3.4% |
| 2008 | -- | $371,000 +5.3% |
| 2007 | -- | $352,161 -0.7% |
| 2006 | -- | $354,486 +5.2% |
| 2005 | -- | $336,930 +10% |
| 2004 | -- | $306,300 +10% |
| 2003 | -- | $278,500 +10% |
| 2002 | -- | $253,200 +10% |
| 2001 | -- | $230,200 |
| 2000 | -- | $230,200 |
Find assessor info on the county website
Monthly payment
Est. payment
Payment breakdown
Explore the cost of this home by adjusting the details. Changes won't be saved.Climate risks
Neighborhood: Woodlake - Briarmeadow
Nearby schools
Schools provided by the listing agent
- Elementary: Briargrove Elementary School
- Middle: Tanglewood Middle School
- High: Wisdom High School
Source: HAR. This data may not be complete. We recommend contacting the local school district to confirm school assignments for this home.


Similar homes
- $750,0003 bd3 ba2.2k sqft10034 Meadow Lake Ln, Houston, TX 77042For Sale
 MLS ID #22360704, Lindsay Burger, Del Monte Realty. HAR
- $799,0004 bd3 ba2.3k sqft506 Briar Hill Dr, Houston, TX 77042For Sale
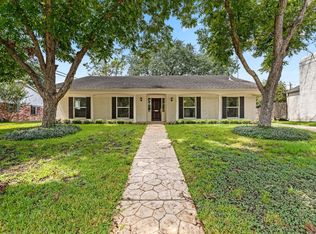 MLS ID #75249434, Charis Smith, Martha Turner Sotheby's International Realty. HAR
- $819,0003 bd4 ba3.3k sqft1229 Ripple Creek Dr, Houston, TX 77057For Sale
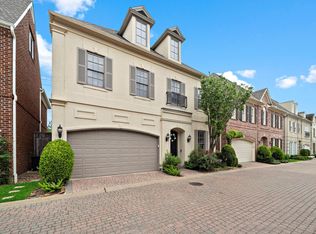 MLS ID #6314990, Colette Clift Mayers, Keller Williams Memorial. HAR
- $695,0003 bd5 ba2.8k sqft2816 McCulloch Cir, Houston, TX 77056For Sale
 MLS ID #90155166, Vickie Kuo, eXp Realty LLC. HAR
