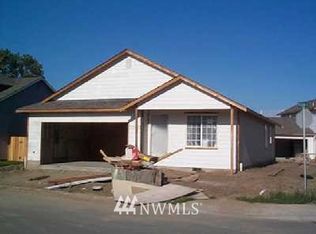
Welcome to 7915 Renic Dr, a peaceful 3-bedroom, 2-bath single-level home set on 5 scenic acres just minutes from Sedro-Woolley and convenient Interstate 5 access. Vaulted ceilings enhance the open, light-filled living spaces, while walk-in closets provide the storage and functionality buyers appreciate. Enjoy the privacy and beauty of a natural forest oasis with room to relax, garden, play, entertain, or explore future possibilities.The huge shop is a rare and versatile bonus, offering exceptional space for vehicles, equipment, hobbies, projects, storage, or a home-based workspace. Whether you are a car enthusiast, tradesperson, hobbyist, or simply need room beyond a traditional garage, this shop delivers the flexibility you have been looking for. Experience the best of country living with comfortable one-level living, acreage, and a peaceful setting—without sacrificing proximity to town, shopping, services, and commuter routes.
Pending
Listed by: CENTURY 21 North Homes Realty • Amanda Toscano • 360-421-3972
$849,900
7915 Renic Drive, Sedro Woolley, WA 98284
3beds
1,837sqft
Single Family Residence
Built in 2007
4.82 Acres Lot
$-- Zestimate®
$463/sqft
$25/mo HOA
What's special
- --
- on Zillow
- 407
- views
- 21
- saves
Zillow last checked:
Listing updated:
Listed by:
Amanda Toscano 360-421-3972 ar.toscano@yahoo.com,
CENTURY 21 North Homes Realty
Source: NWMLS as distributed by MLS GRID,MLS#: 2583946
Facts & features
Interior
Bedrooms & bathrooms
- Bedrooms: 3
- Bathrooms: 2
- Full bathrooms: 2
- Main level bathrooms: 2
- Main level bedrooms: 3
Primary bedroom
- Level: Main
Bedroom
- Level: Main
Bedroom
- Level: Main
Bathroom full
- Level: Main
Bathroom full
- Level: Main
Dining room
- Level: Main
Entry hall
- Level: Main
Kitchen with eating space
- Level: Main
Living room
- Level: Main
Utility room
- Level: Main
Heating
- Fireplace, Forced Air, Electric, Propane
Cooling
- None
Appliances
- Included: Dishwasher, Microwave, Refrigerator, Stove(s)/Range(s), Dishwasher(s), Microwave(s), Refrigerator(s), Water Heater: Propane, Water Heater Location: garage
Features
- Dining Room
- Flooring: Ceramic Tile, Engineered Hardwood, Carpet
- Windows: Dbl Pane/Storm Window
- Basement: None
- Number of fireplaces: 1
- Fireplace features: Gas, Main Level: 1, Fireplace
Interior area
- Total structure area: 1,837
- Total interior livable area: 1,837 sqft
Property
Parking
- Total spaces: 12
- Parking features: Driveway, Attached Garage, Detached Garage, RV Parking
- Has attached garage: Yes
- Covered spaces: 6
- Uncovered spaces: 6
Features
- Levels: One
- Stories: 1
- Entry location: Main
- Patio & porch: Dbl Pane/Storm Window, Dining Room, Fireplace, Vaulted Ceiling(s), Walk-In Closet(s), Water Heater, Wired for Generator
- Has view: Yes
- View description: Mountain(s), Territorial
Lot
- Size: 4.82 Acres
- Features: Dead End Street, Paved, Secluded, Deck, Fenced-Partially, High Speed Internet, Propane, RV Parking, Shop
- Topography: Level,Sloped
- Residential vegetation: Brush, Wooded
Details
- Parcel number: P119409
- Zoning: 20SWBACUS
- Zoning description: Jurisdiction: County
- Special conditions: Standard
- Other equipment: Leased Equipment: propane tank, Wired for Generator
Construction
Type & style
- Home type: SingleFamily
- Architectural style: Traditional,1 Story
- Property subtype: Single Family Residence
Materials
- Metal/Vinyl
- Foundation: Poured Concrete
- Roof: Flat
Condition
- Good
- Year built: 2007
Utilities & green energy
- Electric: Company: PSE
- Sewer: Septic Tank, Company: Septic
- Water: Individual Well, Company: WELL
Community & HOA
Community
- Subdivision: Bacus Hill
HOA
- Services included: Common Area Maintenance, Road Maintenance
- HOA fee: $25 monthly
Location
- Region: Sedro Woolley
Financial & listing details
- Price per square foot: $463/sqft
- Tax assessed value: $661,900
- Annual tax amount: $5,903
- Date on market: 9/17/2026
- Listing terms: Conventional,FHA,USDA Loan,VA Loan
- Inclusions: Dishwasher(s), Leased Equipment, Microwave(s), Refrigerator(s), Stove(s)/Range(s)
Estimated market value
Not available
Estimated sales range
Not available
$3,220/mo
Price history
| Date | Event | Price |
|---|---|---|
| 9/25/2026 | Pending sale | $849,900+45.8%$463/sqft |
Source: | ||
| 7/22/2020 | Sold | $583,000+1.4%$317/sqft |
Source: | ||
| 6/21/2020 | Pending sale | $575,000$313/sqft |
Source: Windermere Real Estate/Skagit Valley #1617546 Report a problem | ||
| 6/18/2020 | Listed for sale | $575,000+25%$313/sqft |
Source: Windermere Real Estate/Skagit Valley #1617546 Report a problem | ||
| 6/27/2007 | Sold | $459,900$250/sqft |
Source: | ||
Public tax history
| Year | Property taxes | Tax assessment |
|---|---|---|
| 2025 | $6,108 +0.3% | $661,900 +1.6% |
| 2024 | $6,090 +0.4% | $651,200 |
| 2023 | $6,068 -1.2% | $651,200 +3.2% |
| 2022 | $6,139 | $631,200 +17.8% |
| 2021 | -- | $535,800 +25.5% |
| 2020 | $4,714 +11.9% | $426,900 +4.8% |
| 2019 | $4,211 -12.2% | $407,200 -4.5% |
| 2018 | $4,798 +10.7% | $426,400 +13.7% |
| 2017 | $4,334 +2.6% | $375,100 +9.8% |
| 2016 | $4,226 +5.2% | $341,500 +7.5% |
| 2015 | $4,018 +25.1% | $317,700 +11.2% |
| 2013 | $3,213 | $285,700 +17.5% |
| 2012 | $3,213 +2.9% | $243,200 -9.9% |
| 2011 | $3,122 | $269,800 -6.3% |
| 2010 | $3,122 -3.7% | $287,800 -20% |
| 2009 | $3,243 -14.5% | $359,700 -9.8% |
| 2008 | $3,793 | $398,600 |
| 2007 | $3,793 +349.6% | $398,600 +471.1% |
| 2003 | $844 +5561.1% | $69,800 |
| 2002 | $15 | $69,800 |
Find assessor info on the county website
Monthly payment
Est. payment
Payment breakdown
Explore the cost of this home by adjusting the details. Changes won't be saved.Climate risks
Neighborhood: 98284
Nearby schools
Schools provided by the listing agent
- Middle: Cascade Mid
- High: Sedro Woolley Snr Hi
Source: NWMLS as distributed by MLS GRID. This data may not be complete. We recommend contacting the local school district to confirm school assignments for this home.