Welcome to this beautifully updated 3 bedroom plus office or additional bedroom in the desirable Park Glen area of North Fort Worth! Featuring fresh interior and exterior paint, new light fixtures, wood flooring though out, renovated bathrooms with stylish finishes and custom vanities. The kitchen with marble countertops and backsplash, maple cabinets and new stainless steel appliances, this move-in-ready home offers the perfect blend of comfort and modern design. High ceilings and an open floor plan create a bright, spacious atmosphere. Enjoy your morning coffee or evening gatherings on the covered back patio with huge backyard. Located in highly sought-after Keller ISD, this home is just minutes from Alliance Town Center, Presidio Towne Crossing, shopping, dining, entertainment, and everyday conveniences. With easy access to I-35W, Loop 820, and Highway 377, commuting to downtown Fort Worth, Alliance, and surrounding areas is a breeze. Nearby parks, walking trails, and recreational amenities make this an excellent place to call home. Schedule a showing today!
Under contract
$409,000
7915 Rogue River Trl, Fort Worth, TX 76137
4beds
2,265sqft
Single Family Residence
Built in 1994
0.31 Acres Lot
$401,300 Zestimate®
$181/sqft
$9/mo HOA
What's special
Beautifully updatedHuge backyardOpen floor planNew light fixturesHigh ceilingsMaple cabinetsCovered back patio
- 5 days |
- 767 |
- 121 |
Likely to sell faster than
Zillow last checked:
Listing updated:
Listed by:
Tom Harms 0694598 817-438-1500,
Momentum Real Estate Group,LLC 817-438-1500,
DJ Mena 0689592 682-582-6891,
Momentum Real Estate Group,LLC
Source: NTREIS,MLS#: 21319337
Facts & features
Interior
Bedrooms & bathrooms
- Bedrooms: 4
- Bathrooms: 2
- Full bathrooms: 2
Primary bedroom
- Features: Ceiling Fan(s), Walk-In Closet(s)
- Level: First
- Dimensions: 19 x 13
Living room
- Features: Ceiling Fan(s), Fireplace
- Level: First
- Dimensions: 19 x 21
Heating
- Central, Natural Gas
Cooling
- Central Air, Ceiling Fan(s), Electric
Appliances
- Included: Dishwasher, Electric Range, Disposal, Microwave
Features
- Decorative/Designer Lighting Fixtures, Double Vanity, Kitchen Island, Vaulted Ceiling(s)
- Flooring: Ceramic Tile, Wood
- Has basement: No
- Number of fireplaces: 1
- Fireplace features: Gas
Interior area
- Total interior livable area: 2,265 sqft
Video & virtual tour
Property
Parking
- Total spaces: 2
- Parking features: Door-Single, Garage, Garage Faces Rear
- Attached garage spaces: 2
Features
- Levels: One
- Stories: 1
- Patio & porch: Patio, Covered
- Pool features: None
- Fencing: Wood
Lot
- Size: 0.31 Acres
- Features: Landscaped, Few Trees
Details
- Parcel number: 06666817
Construction
Type & style
- Home type: SingleFamily
- Architectural style: Traditional,Detached
- Property subtype: Single Family Residence
Materials
- Brick
- Foundation: Slab
- Roof: Composition
Condition
- Year built: 1994
Utilities & green energy
- Sewer: Public Sewer
- Water: Public
- Utilities for property: Sewer Available, Water Available
Community & HOA
Community
- Security: Carbon Monoxide Detector(s), Smoke Detector(s)
- Subdivision: Park Glen Add
HOA
- Has HOA: Yes
- Services included: Association Management
- HOA fee: $110 annually
- HOA name: Neighborhood Management Inc
- HOA phone: 972-359-1548
Location
- Region: Fort Worth
Financial & listing details
- Price per square foot: $181/sqft
- Tax assessed value: $373,691
- Annual tax amount: $8,969
- Date on market: 7/17/2026
- Cumulative days on market: 6 days
- Listing terms: Cash,Conventional,VA Loan
Estimated market value
$401,300
$381,000 - $421,000
$2,597/mo
Price history
| Date | Event | Price |
|---|---|---|
| 7/21/2026 | Contingent | $409,000$181/sqft |
Source: NTREIS #21319337 Report a problem | ||
| 7/17/2026 | Listed for sale | $409,000$181/sqft |
Source: NTREIS #21319337 Report a problem | ||
Public tax history
| Year | Property taxes | Tax assessment |
|---|---|---|
| 2025 | $3,706 -20.4% | $373,691 |
| 2024 | $4,656 -12.3% | $373,691 -1.4% |
| 2023 | $5,307 -13.4% | $379,047 +23.1% |
| 2022 | $6,129 -11.2% | $307,971 +14.8% |
| 2021 | $6,900 +5.9% | $268,268 +8% |
| 2020 | $6,518 -0.2% | $248,341 -0.4% |
| 2019 | $6,531 +5.5% | $249,291 +10.7% |
| 2018 | $6,191 +8.7% | $225,191 +1.1% |
| 2017 | $5,694 +9.1% | $222,850 +13.5% |
| 2016 | $5,220 +11.5% | $196,331 +16% |
| 2015 | $4,681 | $169,189 +5.4% |
| 2014 | $4,681 | $160,500 +4% |
| 2013 | -- | $154,300 +0.8% |
| 2012 | -- | $153,000 -0.3% |
| 2011 | -- | $153,500 |
| 2010 | -- | $153,500 -3.5% |
| 2009 | -- | $159,000 |
| 2008 | -- | $159,000 +5.2% |
| 2007 | -- | $151,200 |
| 2006 | -- | $151,200 |
| 2005 | -- | $151,200 |
| 2004 | -- | $151,200 |
| 2003 | -- | $151,200 +5.7% |
| 2002 | -- | $143,000 +2.4% |
| 2001 | -- | $139,700 +5.3% |
| 2000 | -- | $132,700 |
Find assessor info on the county website
Monthly payment
Est. payment
Payment breakdown
Explore the cost of this home by adjusting the details. Changes won't be saved.Climate risks
Neighborhood: Park Glen
Nearby schools
GreatSchools rating
- 7/10Parkwood Hill Intermediate SchoolGrades: 5-6Distance: 0.3 mi
- 8/10Hillwood Middle SchoolGrades: 7-8Distance: 0.5 mi
- 6/10Central High SchoolGrades: 9-12Distance: 1.7 mi
Schools provided by the listing agent
- Elementary: Parkglen
- Middle: Hillwood,Parkwood
- High: Central
- District: Keller ISD
Source: NTREIS. This data may not be complete. We recommend contacting the local school district to confirm school assignments for this home.
- $402,6004 bd3 ba2.5k sqft7911 Rogue River Trl, Fort Worth, TX 76137Off Market
- $484,6005 bd3 ba2.8k sqft7919 Rogue River Trl, Fort Worth, TX 76137Off Market

- $353,8003 bd2 ba2.2k sqft7962 Grand Teton Trl, Fort Worth, TX 76137Off Market
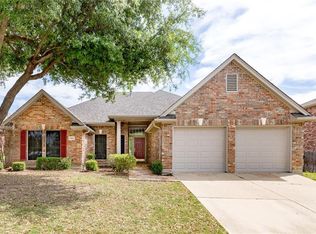
- $354,9003 bd2 ba1.8k sqft7966 Grand Teton Trl, Fort Worth, TX 76137Off Market

- $420,4004 bd3 ba2.3k sqft7950 Grand Teton Trl, Fort Worth, TX 76137Off Market
- $424,6003 bd2 ba2.5k sqft7958 Grand Teton Trl, Fort Worth, TX 76137Off Market
- $348,7003 bd2 ba2.3k sqft7954 Grand Teton Trl, Fort Worth, TX 76137Off Market
- $403,1005 bd3 ba2.6k sqft7916 Rogue River Trl, Fort Worth, TX 76137Off Market
A local agent can set up tours, give advice and negotiate with sellers.
Similar homes
- $425,0004 bd2 ba2.7k sqft5541 Cranberry Dr, Fort Worth, TX 76137For Sale
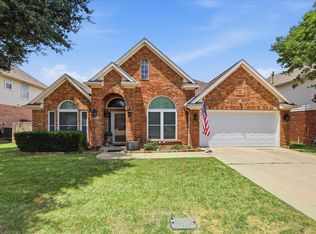 MLS ID #21326679, Melissa Clark. NTREIS
 - $419,0004 bd3 ba2.5k sqft7620 Arcadia Trl, Fort Worth, TX 76137For Sale
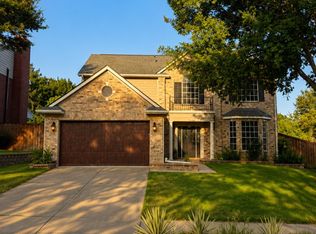 MLS ID #21323450, Jim Glynn. NTREIS
 - $380,0004 bd2 ba2.1k sqft5456 Glen Canyon Rd, Fort Worth, TX 76137For Sale
 MLS ID #21275233, Tod Franklin. NTREIS
 - $369,9003 bd3 ba2k sqft5400 Crater Lake Dr, Fort Worth, TX 76137For Sale
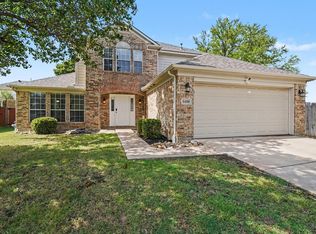 MLS ID #21336892, Robert Salmons. NTREIS
 - $435,0004 bd2 ba2.2k sqft5371 Natchez Trl, Fort Worth, TX 76137For SaleMLS ID #21310747, Becky Henry. NTREIS
- $375,0003 bd3 ba1.9k sqft7508 Los Padres Trl, Fort Worth, TX 76137For SaleMLS ID #21330077, Lori Flaherty. NTREIS
- $345,0004 bd2 ba1.7k sqft4621 Angelina Way, Fort Worth, TX 76137For SaleMLS ID #21323224, Barbara Farner. NTREIS
- $435,0004 bd3 ba2.7k sqft5308 Natchez Trl, Fort Worth, TX 76137For SaleMLS ID #21277634, Avery Fanning. NTREIS
- $330,0004 bd2 ba2k sqft4300 Windwillow Ct, Fort Worth, TX 76137For SaleMLS ID #21337442, Amber Broadway. NTREIS
- $360,0004 bd2 ba2.1k sqft5375 Natchez Trl, Fort Worth, TX 76137For SaleMLS ID #21293637, Taylor Brakefield. NTREIS
- $385,0004 bd3 ba2.2k sqft7228 Mesa Verde Trl, Fort Worth, TX 76137For SaleMLS ID #21300407, Joanna Batsel. NTREIS
- $435,0005 bd3 ba2.9k sqft8408 Big Horn Way, Fort Worth, TX 76137For SaleMLS ID #21313724, Brian Warren. NTREIS
- $330,0004 bd3 ba2.2k sqft4672 Birchbend Ln, Fort Worth, TX 76137For SaleMLS ID #21335566, Hector Hidalgo. NTREIS
- $335,0004 bd3 ba3k sqft7787 Arcadia Trl, Fort Worth, TX 76137For SaleMLS ID #21323250, Sian Vrana. NTREIS
- $429,5004 bd3 ba2.3k sqft5512 Turtle River Ct, Fort Worth, TX 76137For SaleMLS ID #21248247, Mo O'Mogaka. NTREIS
- $407,5004 bd3 ba2.6k sqft7104 Starwood Dr, Fort Worth, TX 76137For SaleMLS ID #21270893, Drinda Randall. NTREIS
- $400,0004 bd3 ba2.1k sqft7516 Lake Arrowhead Dr, Fort Worth, TX 76137For SaleMLS ID #21063630, Isha Muhina. NTREIS
- $430,0004 bd3 ba2.8k sqft4812 Parkmount Dr, Fort Worth, TX 76137For SaleMLS ID #21311085, Lori Fowler. NTREIS
- $360,0004 bd2 ba1.7k sqft4512 Angelina Way, Fort Worth, TX 76137For SaleMLS ID #21328457, Adam Cromer. NTREIS
- $399,9994 bd3 ba2.5k sqft6732 Geyser Trl, Watauga, TX 76137For SaleMLS ID #21313272, Jennifer Fleming. NTREIS
