Beautifully upgraded Renaissance-built home on a desirable corner lot, offering quality craftsmanship and thoughtful design throughout. The standout backyard is an entertainer’s dream, featuring a stamped concrete patio with a built-in BBQ and refrigerator, gas fireplace, and tranquil water feature. Partially covered for year-round enjoyment, it’s the perfect space to relax or host gatherings. Inside, the home offers a spacious 3-car garage, along with a new gas furnace and air conditioning for comfort and efficiency. The main-level primary suite includes a generous walk-in closet and a luxurious bathroom retreat. Also on the main level is a dedicated office with a built-in desk—ideal for working from home. Upstairs, an open landing provides a flexible sitting or reading area, while the layout offers excellent separation between the primary suite and additional bedrooms. HOA amenities include a community pool, playground, and maintained common areas. Located in an ideal Wilsonville setting, the home is convenient to shopping, schools, Costco, and easy highway access.
Sold
$765,000
7915 SW Summerton St, Wilsonville, OR 97070
4beds
2,534sqft
Residential, Single Family Residence
Built in 2006
5,662 Square Feet Lot
$754,100 Zestimate®
$302/sqft
$3,301 Estimated rent
Home value
$754,100
$716,000 - $799,000
$3,301/mo
Zestimate® history
Owner options
List your home for rent
$3,301/mo
Rent Zestimate®
Find your next renter with Zillow Rental Manager. Plus, with online applications, you can quickly screen prospective tenants – for free.
$3,301/mo
Rent Zestimate®
Refinance and save
$5,003/mo
Est. payment
Refinancing to a lower rate could help reduce your monthly payments and save thousands over the life of the loan.
$5,003/mo
Est. payment
Explore your selling options
Work with a Zillow partner agent
Leverage their expertise and Zillow's premium Showcase listings to get your home seen by more buyers.
Get startedList with your own agent
Get your home in front of millions of buyers by listing it on Zillow.
Learn how to do itSell it yourself
Take full control of how buyers see your home on Zillow by listing For Sale by Owner (FSBO).
List your homeWhat's special
Standout backyardTranquil water featureLuxurious bathroom retreatMain-level primary suiteGenerous walk-in closetBuilt-in bbq and refrigeratorDesirable corner lot
Zillow last checked:
Listing updated:
Listed by:
Tom Stubbs 503-869-4744,
RE/MAX Equity Group
Bought with:
OR and WA Non Rmls, NA
Non Rmls Broker
Source: RMLS (OR),MLS#: 396188184
Facts & features
Interior
Bedrooms & bathrooms
- Bedrooms: 4
- Bathrooms: 3
- Full bathrooms: 2
- Partial bathrooms: 1
- Main level bathrooms: 2
Rooms
- Room types: Bedroom 4, Office, Bedroom 2, Bedroom 3, Dining Room, Family Room, Kitchen, Living Room, Primary Bedroom
Primary bedroom
- Features: Ceiling Fan, Closet Organizer, Double Sinks, Granite, Soaking Tub, Suite, Tile Floor, Walkin Closet, Walkin Shower
- Level: Main
- Area: 234
- Dimensions: 18 x 13
Bedroom 2
- Features: Walkin Closet
- Level: Upper
- Area: 117
- Dimensions: 13 x 9
Bedroom 3
- Features: Wallto Wall Carpet
- Level: Upper
- Area: 121
- Dimensions: 11 x 11
Bedroom 4
- Features: Wallto Wall Carpet
- Level: Upper
- Area: 154
- Dimensions: 14 x 11
Dining room
- Features: Hardwood Floors
- Level: Main
- Area: 120
- Dimensions: 10 x 12
Kitchen
- Features: Dishwasher, Eat Bar, Microwave, Builtin Oven, Granite, Wood Floors
- Level: Main
- Area: 150
- Width: 10
Living room
- Features: Builtin Features, Fireplace, Sliding Doors, Wood Floors
- Level: Main
- Area: 330
- Dimensions: 22 x 15
Office
- Features: Builtin Features, Hardwood Floors
- Level: Main
- Area: 80
- Dimensions: 10 x 8
Heating
- Forced Air, Fireplace(s)
Cooling
- Central Air
Appliances
- Included: Built In Oven, Dishwasher, Disposal, Gas Appliances, Microwave, Plumbed For Ice Maker, Stainless Steel Appliance(s), Gas Water Heater
- Laundry: Laundry Room
Features
- Ceiling Fan(s), Central Vacuum, Granite, High Ceilings, Soaking Tub, Sound System, Built-in Features, Walk-In Closet(s), Eat Bar, Closet Organizer, Double Vanity, Suite, Walkin Shower, Cook Island, Pantry
- Flooring: Wall to Wall Carpet, Wood, Hardwood, Tile
- Doors: Sliding Doors
- Windows: Double Pane Windows, Vinyl Frames
- Basement: Crawl Space
- Number of fireplaces: 1
- Fireplace features: Gas, Outside
Interior area
- Total structure area: 2,534
- Total interior livable area: 2,534 sqft
Property
Parking
- Total spaces: 3
- Parking features: Driveway, Garage Door Opener, Attached
- Attached garage spaces: 3
- Has uncovered spaces: Yes
Features
- Stories: 2
- Patio & porch: Covered Patio, Patio
- Exterior features: Built-in Barbecue, Water Feature
- Fencing: Fenced
Lot
- Size: 5,662 Square Feet
- Dimensions: 5501 SqFt
- Features: Corner Lot, SqFt 5000 to 6999
Details
- Additional structures: CoveredArena
- Parcel number: 05012315
Construction
Type & style
- Home type: SingleFamily
- Architectural style: Traditional
- Property subtype: Residential, Single Family Residence
Materials
- Cement Siding, Lap Siding
- Foundation: Concrete Perimeter
- Roof: Composition
Condition
- Approximately
- New construction: No
- Year built: 2006
Utilities & green energy
- Gas: Gas
- Sewer: Public Sewer
- Water: Public
- Utilities for property: Cable Connected
Community & HOA
HOA
- Has HOA: Yes
- Amenities included: Commons, Management, Pool
- HOA fee: $178 monthly
Location
- Region: Wilsonville
Financial & listing details
- Price per square foot: $302/sqft
- Tax assessed value: $800,051
- Annual tax amount: $9,851
- Date on market: 12/16/2025
- Cumulative days on market: 290 days
- Listing terms: Cash,Conventional,FHA,VA Loan
- Road surface type: Paved
Price history
| Date | Event | Price |
|---|---|---|
| 2/4/2026 | Sold | $765,000-3%$302/sqft |
Source:  RMLS (OR) #396188184 Report a problem RMLS (OR) #396188184 Report a problem | ||
| 1/6/2026 | Pending sale | $788,500$311/sqft |
Source: RMLS (OR) #396188184 Report a problem | ||
| 12/16/2025 | Listed for sale | $788,500+38.1%$311/sqft |
Source: RMLS (OR) #396188184 Report a problem | ||
| 11/14/2006 | Sold | $570,869$225/sqft |
Source: Public Record Report a problem | ||
Public tax history
| Year | Property taxes | Tax assessment |
|---|---|---|
| 2025 | $9,852 +3.8% | $510,839 +3% |
| 2024 | $9,490 +2.9% | $495,961 +3% |
| 2023 | $9,223 +3.1% | $481,516 +3% |
| 2022 | $8,942 +5.4% | $467,492 +3% |
| 2021 | $8,483 -0.7% | $453,876 +3% |
| 2020 | $8,540 +4.9% | $440,657 +3% |
| 2019 | $8,143 +4.7% | $427,823 +3% |
| 2018 | $7,779 +7.2% | $415,362 +3% |
| 2017 | $7,254 -0.4% | $403,264 +3% |
| 2016 | $7,285 | $391,518 +3% |
| 2015 | $7,285 +2.2% | $380,115 +3% |
| 2014 | $7,127 +8.6% | $369,044 +3% |
| 2013 | $6,565 +1.2% | $358,295 +3% |
| 2012 | $6,486 +3.5% | $347,859 +3% |
| 2011 | $6,268 +1.8% | $337,727 +3% |
| 2010 | $6,155 +3.5% | $327,890 +3% |
| 2009 | $5,948 +6.9% | $318,340 +3% |
| 2008 | $5,564 +1.7% | $309,068 +3% |
| 2007 | $5,474 +344.7% | $300,066 +335.2% |
| 2006 | $1,231 | $68,954 |
Find assessor info on the county website
Neighborhood: 97070
Nearby homes
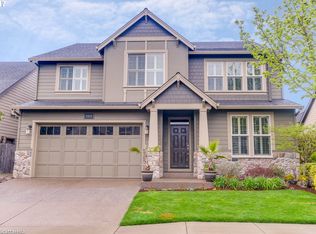
- $756,4004 bd3 ba3.2k sqft7907 SW Summerton St, Wilsonville, OR 97070Off Market

- $751,7004 bd2 ba2.9k sqft28260 SW Morningside Ave, Wilsonville, OR 97070Off Market
- $782,9003 bd2 ba2.8k sqft7927 SW Summerton St, Wilsonville, OR 97070Off Market
- $773,6003 bd2 ba2.8k sqft7887 SW Summerton St, Wilsonville, OR 97070Off Market
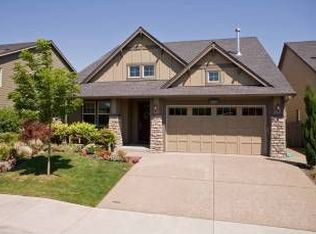
- $931,1004 bd3 ba3k sqft7882 SW Summerton St LOT 4, Wilsonville, OR 97070Off Market
- $1,044,6004 bd3 ba3.4k sqft7910 SW Summerton St, Wilsonville, OR 97070Off Market
- $738,6003 bd3 ba2.8k sqft28254 SW Morningside Ave, Wilsonville, OR 97070Off Market
- $792,2004 bd3 ba3.1k sqft7895 SW Summerton St, Wilsonville, OR 97070Off Market
Nearby schools
GreatSchools rating
- 8/10Boeckman Creek Primary SchoolGrades: PK-5Distance: 0.8 mi
- 5/10Meridian Creek Middle SchoolGrades: 6-8Distance: 0.8 mi
- 9/10Wilsonville High SchoolGrades: 9-12Distance: 0.8 mi
Schools provided by the listing agent
- Elementary: Boeckman Creek
- Middle: Meridian Creek
- High: Wilsonville
Source: RMLS (OR). This data may not be complete. We recommend contacting the local school district to confirm school assignments for this home.
Get a cash offer in 3 minutes
Find out how much your home could sell for in as little as 3 minutes with a no-obligation cash offer.
Estimated market value
$754,100
Get a cash offer in 3 minutes
Find out how much your home could sell for in as little as 3 minutes with a no-obligation cash offer.
Estimated market value
$754,100
- Oregon
- Clackamas County
- Wilsonville
- 97070
- 7915 SW Summerton St
