Skip main navigation
Sold
  • $902,800

    7915 Stonehedge Valley Dr, Gregory, MI 48137

    4beds
    3,030sqft
    Single Family Residence
    Built in 1989
    1.13 Acres Lot
    $902,800 Zestimate®
    $298/sqft
    $4,021 Estimated rent

    Home value

    $902,800

    $776,000 - $1.07M

    $4,021/mo

    Zestimate® history
    Loading
    Loading...

    Owner options

    List your home for rent

    $4,021/mo

    Rent Zestimate®

    Find your next renter with Zillow Rental Manager. Plus, with online applications, you can quickly screen prospective tenants – for free.

    Learn more

    $4,021/mo

    Rent Zestimate®

    Refinance and save

    $6,051/mo

    Est. payment

    Refinancing to a lower rate could help reduce your monthly payments and save thousands over the life of the loan.

    See today's rates

    $6,051/mo

    Est. payment

    Explore your selling options

    Work with a Zillow partner agent

    Leverage their expertise and Zillow's premium Showcase listings to get your home seen by more buyers.

    Get started

    List with your own agent

    Get your home in front of millions of buyers by listing it on Zillow.

    Learn how to do it

    Sell it yourself

    Take full control of how buyers see your home on Zillow by listing For Sale by Owner (FSBO).

    List your home

    What's special

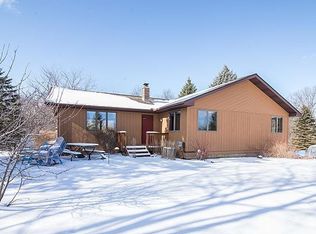
    Amazing home with deeded access to North Lake that includes private docking privileges. The extra 2 car garage will house your lake craft, toys, & lawn equipment. When summer is a memory, enjoy the view from extensive windows throughout while snuggled up in front of any of the fireplaces with new stone facing. 4 bedrooms, 3.5 baths give privacy and comfort on all levels. The kitchen is a chef's dream with a 9' walnut island custom make, new scratch resistant sink & stainless appliances. View the nature on the full length refurbished desk w/ pergola. The lower level is perfect for entertaining and could be that in-law quarters or extended guest quarters. It walks out onto the new brick paver patio and new retaining wall which is enhanced by fresh landscaping. All bathrooms are updated and h have stylish new sinks and new lighting throughout both interior and exterior. Need a surprise? It is located on a paved country road!, Primary Bath, Rec Room: Finished

    This property is off market, which means it's not currently listed for sale or rent on Zillow. This may be different from what's available on other websites or public sources.

    Zillow last checked:

    Listing updated:

    Listed by:

    Kerene Morrissey 517-937-2257,

    The Charles Reinhart Company

    Bought with:

    Jeffrey Klink, 6506046861

    The Charles Reinhart Company

    Source: MichRIC,MLS#: 48822MLS Logo

    Facts & features

    Interior

    Bedrooms & bathrooms
    • Bedrooms: 4
    • Bathrooms: 4
    • Full bathrooms: 3
    • 1/2 bathrooms: 1
    • Main level bedrooms: 1
    Primary bedroom
    • Level: Main
    Bedroom 2
    • Level: Upper
    Bedroom 3
    • Level: Upper
    Bedroom 4
    • Level: Lower
    Dining room
    • Level: Main
    Family room
    • Level: Lower
    Great room
    • Level: Main
    Kitchen
    • Level: Main
    Laundry
    • Level: Main
    Recreation
    • Description: Finished
    Heating
    • Forced Air
    Cooling
    • Central Air
    Appliances
    • Included: Dishwasher, Dryer, Microwave, Oven, Range, Refrigerator, Washer, Water Softener Owned
    • Laundry: Main Level
    Features
    • Ceiling Fan(s), Eat-in Kitchen
    • Flooring: Carpet, Ceramic Tile, Laminate, Tile, Wood
    • Windows: Window Treatments
    • Basement: Full,Partial,Walk-Out Access
    • Number of fireplaces: 2
    Interior area
    • Total structure area: 1,876
    • Total interior livable area: 3,030 sqft
    • Finished area below ground: 1,154

    Property

    Parking
    • Total spaces: 2
    • Parking features: Attached, Garage Door Opener
    • Garage spaces: 2
    Features
    • Stories: 1
    • On waterfront: Yes
    • Body of water: North Lake
    Lot
    • Size: 1.13 Acres
    • Dimensions: 285 x 245 x 217 x 240
    Details
    • Additional structures: Second Garage
    • Parcel number: D0418211004
    • Zoning description: RH

    Construction

    Type & style
    • Home type: SingleFamily
    • Architectural style: Contemporary
    • Property subtype: Single Family Residence
    Materials
    • Wood Siding
    Condition
    • New construction: No
    • Year built: 1989

    Utilities & green energy

    • Sewer: Septic Tank
    • Water: Well
    • Utilities for property: Natural Gas Connected

    Community & HOA

    HOA
    • Has HOA: Yes
    • Services included: None
    • HOA fee: $125 annually
    Location
    • Region: Gregory

    Financial & listing details

    • Price per square foot: $298/sqft
    • Tax assessed value: $129,544
    • Annual tax amount: $4,880
    • Date on market: 5/22/2018
    • Listing terms: Cash,Conventional

    Price history

    DateEventPrice
    6/13/2018Sold$440,000$145/sqft
    Source: MichRIC #48822 Report a problem

    Public tax history

    Tax history is unavailable.

    Neighborhood: 48137

    Nearby schools

    GreatSchools rating
    Get a cash offer in 3 minutes
    Find out how much your home could sell for in as little as 3 minutes with a no-obligation cash offer.
    Estimated market value
    $902,800
    Get a cash offer in 3 minutes
    Find out how much your home could sell for in as little as 3 minutes with a no-obligation cash offer.
    Estimated market value
    $902,800