Experience modern living on nearly an acre of beautifully upgraded space. This home features three fully remodeled bedrooms with plush new carpet and two stunning bathrooms finished with high end materials. The chef ready kitchen shines with brand new cabinets, sleek countertops, and fresh flooring that flows throughout most of the home. Recent improvements include new interior and exterior paint, new windows, a newer roof, and a new water purification system, giving you peace of mind for years to come. Step outside and discover the true showstopper — an enormous backyard framed by mature shade trees, perfect for entertaining, relaxing, or future expansion. With six times more outdoor space than similarly priced homes nearby, this property offers unmatched value and versatility. Priced to sell — bring your offers.
Active
$499,000
7915 Tholl Dr, Reno, NV 89506
3beds
1,109sqft
:
Get pre-qualified$3,220/mo
Single Family Residence
Built in 1979
0.98 Acres Lot
$489,400 Zestimate®
$450/sqft
$-- HOA
What's special
Sleek countertopsChef ready kitchenThree fully remodeled bedroomsPlush new carpetBrand new cabinetsNew windowsNewer roof
- 10 days |
- 670 |
- 54 |
Zillow last checked:
Listing updated:
Listed by:
David Wood S.166922 775-219-6514,
Haute Properties NV
Source: NNRMLS,MLS#: 260009762
Facts & features
Interior
Bedrooms & bathrooms
- Bedrooms: 3
- Bathrooms: 2
- Full bathrooms: 2
Heating
- Forced Air, Propane
Appliances
- Included: Dishwasher
- Laundry: Laundry Room
Features
- Flooring: Carpet, Laminate
- Windows: Double Pane Windows
- Number of fireplaces: 1
- Fireplace features: Wood Burning
- Common walls with other units/homes: No Common Walls
Interior area
- Total structure area: 1,109
- Total interior livable area: 1,109 sqft
Property
Parking
- Total spaces: 10
- Parking features: Additional Parking, Attached, Garage, RV Access/Parking
- Attached garage spaces: 2
Features
- Levels: One
- Stories: 1
- Patio & porch: Uncovered, Awning(s), Covered, Patio
- Exterior features: None
- Spa features: None
- Fencing: Partial
- Has view: Yes
- View description: Mountain(s)
Lot
- Size: 0.98 Acres
- Features: Level
Details
- Additional structures: None
- Parcel number: 08641302
- Zoning: LDS
Construction
Type & style
- Home type: SingleFamily
- Property subtype: Single Family Residence
Materials
- Foundation: Crawl Space
- Roof: Composition,Pitched,Shingle
Condition
- New construction: No
- Year built: 1979
Utilities & green energy
- Sewer: Septic Tank
- Water: Well
- Utilities for property: Electricity Connected, Natural Gas Not Available, Phone Available
Community & HOA
Community
- Security: Smoke Detector(s)
- Subdivision: Rancho 1
HOA
- Has HOA: No
Location
- Region: Reno
Financial & listing details
- Price per square foot: $450/sqft
- Tax assessed value: $176,396
- Annual tax amount: $1,584
- Date on market: 7/30/2026
- Cumulative days on market: 11 days
- Listing terms: Cash,Conventional,FHA,VA Loan
Estimated market value
$489,400
$465,000 - $514,000
$2,112/mo
Price history
| Date | Event | Price |
|---|---|---|
| 7/30/2026 | Listed for sale | $499,000+341.6%$450/sqft |
Source:  NNRMLS #260009762 Report a problem NNRMLS #260009762 Report a problem | ||
| 8/29/2006 | Sold | $113,000$102/sqft |
Source: Public Record Report a problem | ||
Public tax history
| Year | Property taxes | Tax assessment |
|---|---|---|
| 2026 | $1,467 +7.9% | $61,739 +3.2% |
| 2025 | $1,359 +7.9% | $59,826 +4.6% |
| 2024 | $1,259 +8.8% | $57,201 +7.4% |
| 2023 | $1,157 +8% | $53,264 +17% |
| 2022 | $1,071 +6.5% | $45,533 +18.1% |
| 2021 | $1,006 +5% | $38,554 -0.2% |
| 2020 | $958 -4.8% | $38,622 |
| 2019 | $1,006 +5% | $38,622 +18.8% |
| 2018 | $958 +12% | $32,508 +4.3% |
| 2017 | $855 | $31,160 -0.6% |
| 2016 | $855 | $31,334 +14.5% |
| 2015 | $855 +33.6% | $27,369 +7.2% |
| 2014 | $640 -22.6% | $25,519 -0.2% |
| 2013 | $827 | $25,582 |
| 2012 | -- | $25,582 -2% |
| 2011 | -- | $26,094 -5.6% |
| 2010 | -- | $27,653 -40.1% |
| 2009 | -- | $46,149 -8.6% |
| 2008 | -- | $50,480 -3.2% |
| 2007 | -- | $52,141 +42.7% |
| 2006 | -- | $36,548 +9.6% |
| 2005 | -- | $33,332 +5% |
| 2004 | -- | $31,749 +2.6% |
| 2003 | -- | $30,934 -1.4% |
| 2002 | -- | $31,361 |
| 2001 | -- | $31,361 |
Find assessor info on the county website
Monthly payment
Est. payment
Payment breakdown
Explore the cost of this home by adjusting the details. Changes won't be saved.Climate risks
Neighborhood: 89506
Nearby schools
GreatSchools rating
- 5/10Lemmon Valley Elementary SchoolGrades: PK-5Distance: 1.6 mi
- 3/10William O'brien Middle SchoolGrades: 6-8Distance: 1.2 mi
- 2/10North Valleys High SchoolGrades: 9-12Distance: 2.7 mi
Schools provided by the listing agent
- Elementary: Lemmon Valley
- Middle: OBrien
- High: North Valleys
Source: NNRMLS. This data may not be complete. We recommend contacting the local school district to confirm school assignments for this home.
- $338,9003 bd1 ba956 sqft7895 Tholl Dr, Reno, NV 89506Off Market
- $512,0004 bd2 ba1.8k sqft7736 Blue Gulch Rd, Reno, NV 89506Sold
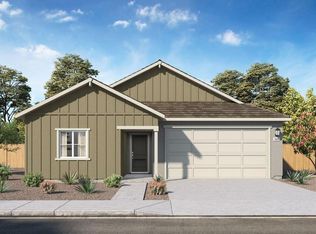
- $481,9903 bd2 ba1.5k sqft7742 Blue Gulch Rd, Reno, NV 89506Sold
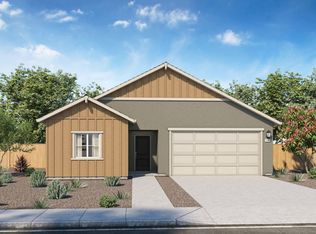
- $480,9903 bd2 ba1.6k sqft7748 Blue Gulch Rd LOT 66, Reno, NV 89506Sold
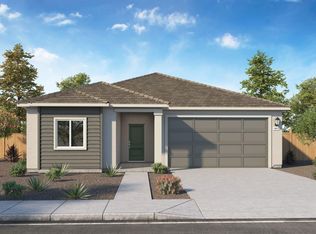
- $389,9003 bd2 ba1.2k sqft8680 Wise Ave, Reno, NV 89506Off Market
- $480,9903 bd2 ba1.6k sqft7748 Blue Gulch Rd, Reno, NV 89506Sold
- $471,9903 bd2 ba1.5k sqft7730 Blue Gulch Rd, Reno, NV 89506Sold
- $462,6002 bd2 ba1.2k sqft8740 Wise Ave, Reno, NV 89506Off Market
A local agent can set up tours, give advice and negotiate with sellers.
Similar homes
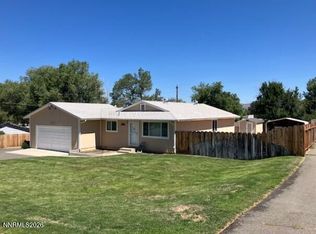
- $489,9003 bd2 ba1k sqft8735 Aquifer Way, Reno, NV 89506Active
 MLS ID #260009759, Gerald Morrissey, Allison James Estates & Homes. NNRMLS
 - $450,0003 bd2 ba1.3k sqft11060 Chesapeake Dr, Reno, NV 89506Active
 MLS ID #260010174, Gina Hery, LPT Realty, LLC. NNRMLS
 - $469,9003 bd2 ba1.3k sqft8620 Silver Shores Dr, Reno, NV 89506Active
 MLS ID #260009758, Gino Rossi, Ferrari-Lund Real Estate South. NNRMLS
 - $460,0003 bd2 ba1.4k sqft2440 Seneca Dr, Reno, NV 89506Active
 MLS ID #260009661, Melissa Meneses, RE/MAX Professionals-Carson. NNRMLS
 - $445,0003 bd2 ba1.3k sqft7690 E Key Largo Ct, Reno, NV 89506ActiveMLS ID #260009249, Karen Greathouse, Greathouse Real Estate. NNRMLS
- $435,0004 bd2 ba1.1k sqft9350 Gremlin Way, Reno, NV 89506ActiveMLS ID #260005762, Jacob Eldridge, Realty One Group Eminence. NNRMLS
- $469,9003 bd2 ba1.3k sqft530 Paradise Valley Rd, Reno, NV 89506ActiveMLS ID #260008207, Alfyn Gestoso, Hello Real Estate Center. NNRMLS
- $438,5003 bd2 ba1.3k sqft8630 Malibu Dr, Reno, NV 89506ActiveMLS ID #260008286, Bill Weishuhn, RE/MAX Prime Properties. NNRMLS
- $498,9383 bd2 ba1.2k sqft880 Pennsylvania Dr, Reno, NV 89503ActiveMLS ID #260008736, Charles Johns, Dickson Realty - Sparks. NNRMLS
- $420,0003 bd3 ba1.3k sqft624 Selene Moon St, Reno, NV 89506ActiveMLS ID #260007117, Donna Trischetti, Haute Properties NV. NNRMLS
- $465,0003 bd2 ba1.2k sqft6469 Adobe Springs Dr, Sparks, NV 89436ActiveMLS ID #260009827, Heidi Somhegyi, RE/MAX Gold-Midtown. NNRMLS
- $485,0003 bd2 ba1.4k sqft17321 Desert Lake Dr, Reno, NV 89508ActiveMLS ID #260010096, Jessica Hodges, Real Broker LLC. NNRMLS
- $439,0003 bd2 ba1.2k sqft21140 Mount Lewis Ct, Reno, NV 89508ActiveMLS ID #260010176, Peter Moritz, RE/MAX Gold. NNRMLS
- $399,9993 bd2 ba1.1k sqft13310 Rolling Sage Pl, Reno, NV 89506ActiveMLS ID #260007965, Ana Bautista, Solid Source Realty. NNRMLS
- $505,0003 bd2 ba1.1k sqft2910 Harding Cir, Reno, NV 89503ActiveMLS ID #260009167, Christine Pappas, Real Broker LLC. NNRMLS
- $478,9003 bd2 ba1.2k sqft3050 Bryan St, Reno, NV 89503ActiveMLS ID #260007845, Kelly Richmond, Real Estate of Reno Sparks. NNRMLS
- $419,9993 bd3 ba1.3k sqft8863 Wolf Moon Dr, Reno, NV 89506ActiveMLS ID #260009834, Alma Chilson, Solid Source Realty. NNRMLS
- $543,0003 bd2 ba1.3k sqft345 Nicole Dr, Sparks, NV 89436ActiveMLS ID #260009808, Amanda Figoni, Ferrari-Lund Real Estate South. NNRMLS
- $590,0003 bd2 ba1.2k sqft1895 Cambridge Hills Ct, Reno, NV 89523ActiveMLS ID #260010114, Henry Huang, Sierra Nevada Properties-Reno. NNRMLS
- $569,9993 bd2 ba1.2k sqft2001 Coleman Dr, Reno, NV 89503ActiveMLS ID #260009706, Becca Martinez, Harcourts Vanguard. NNRMLS
