Welcome to Ada Moorings, a vibrant community in the Forest Hills Central School District. Set within 200 acres of natural preserves, this neighborhood features walking trails, a playground, a private boat launch, and direct access to Ada Township Park with butterfly gardens and fountains.
This nearly 3,200-square-foot home is meticulously maintained and features 4 bedrooms and 3 full baths, blending comfort and sophistication. Designed for easy indoor-outdoor living, it includes soaring ceilings, thoughtful architectural details, and great finishes throughout.
The open concept living and dining areas are ideal for entertaining, while the kitchen shines with stainless steel appliances, quartz countertops, custom cabinetry, and laminate wood floors. A dining nook opens to a newly added Trex deck, perfect for relaxing or hosting. Just beyond the kitchen you will find a second gracious entertaining space with a cozy fireplace, an additional bedroom or den, a full bath, plus finished lower-level daylight area perfect for large gatherings.
The primary suite serves as a serene retreat with cozy bathroom and walk-in closet. Two additional bedrooms share a nearby full bath, making it perfect for a growing home. Professional landscaping, underground sprinklers, and a side-entry garage enhance curb appeal and functionality.
Ada Moorings isn't just a place to liveit's a lifestyle. The Village of Ada is a short walk away and hosts year-round events like Beers at the Bridge, holiday parades, chili cook-offs, and more. Nearby are shops, cafes, restaurants, and entertainment options, with downtown Grand Rapids just 15 minutes away.
Sold
$580,000
7915 Thornapple Club Dr SE, Ada, MI 49301
4beds
3,191sqft
Single Family Residence
Built in 2000
0.35 Acres Lot
$595,200 Zestimate®
$182/sqft
$4,056 Estimated rent
Home value
$595,200
$554,000 - $643,000
$4,056/mo
Zestimate® history
Owner options
List your home for rent
$4,056/mo
Rent Zestimate®
Find your next renter with Zillow Rental Manager. Plus, with online applications, you can quickly screen prospective tenants – for free.
$4,056/mo
Rent Zestimate®
Refinance and save
$3,739/mo
Est. payment
Refinancing to a lower rate could help reduce your monthly payments and save thousands over the life of the loan.
$3,739/mo
Est. payment
Explore your selling options
Work with a Zillow partner agent
Leverage their expertise and Zillow's premium Showcase listings to get your home seen by more buyers.
Get startedList with your own agent
Get your home in front of millions of buyers by listing it on Zillow.
Learn how to do itSell it yourself
Take full control of how buyers see your home on Zillow by listing For Sale by Owner (FSBO).
List your homeWhat's special
Cozy fireplacePrivate boat launchGreat finishesThoughtful architectural detailsUnderground sprinklersSide-entry garageSoaring ceilings
Zillow last checked:
Listing updated:
Listed by:
Arija Wilcox 616-293-9261,
Keller Williams GR North (Main)
Bought with:
Arija Wilcox, 6501313755
Keller Williams GR North (Main)
Alison K McKee, 6501446216
Source: MichRIC,MLS#: 25012520
Facts & features
Interior
Bedrooms & bathrooms
- Bedrooms: 4
- Bathrooms: 3
- Full bathrooms: 3
- Main level bedrooms: 1
Primary bedroom
- Description: Spacious/Vaulted Ceiling/Bright and Cheery
- Level: Upper
Bedroom 2
- Description: Spacious/Large Closet
- Level: Upper
Bedroom 3
- Description: Spacious/Large Closet
- Level: Upper
Bedroom 4
- Description: Off Family Room
- Level: Main
Primary bathroom
- Description: Double Vanity/Natural Light
- Level: Upper
Bathroom 2
- Level: Upper
Bathroom 3
- Description: Off Family Room/Mud Room
Dining area
- Description: Cozy Easting Area off Kitchen Laminate floor
- Level: Main
Dining room
- Description: Vaulted Ceiling/Open to Living
- Level: Main
Family room
- Description: Open Entertaining area w/fireplace
- Level: Main
Kitchen
- Description: Quartz Counters/Stainless Appliances
- Level: Main
Laundry
- Description: Off mud room
- Level: Main
Living room
- Description: Vaulted Ceiling/Loads of Natural Light
- Level: Main
Recreation
- Description: Spacious Daylight Entertaining Space
- Level: Lower
Heating
- Forced Air
Cooling
- Central Air
Appliances
- Included: Dishwasher, Disposal, Freezer, Microwave, Oven, Range, Refrigerator
- Laundry: Gas Dryer Hookup, Laundry Room, Main Level, Washer Hookup
Features
- Ceiling Fan(s), Eat-in Kitchen
- Flooring: Carpet, Laminate
- Windows: Screens, Insulated Windows, Garden Window, Window Treatments
- Basement: Daylight
- Number of fireplaces: 1
- Fireplace features: Family Room, Gas Log
Interior area
- Total structure area: 2,096
- Total interior livable area: 3,191 sqft
- Finished area below ground: 0
Property
Parking
- Total spaces: 2
- Parking features: Garage Faces Side, Garage Door Opener, Attached
- Garage spaces: 2
Features
- Stories: 2
Lot
- Size: 0.35 Acres
- Dimensions: 89 x 133 x 107 x 133
- Features: Corner Lot, Shrubs/Hedges
Details
- Parcel number: 411534477032
- Zoning description: Res-Improved
Construction
Type & style
- Home type: SingleFamily
- Architectural style: Contemporary
- Property subtype: Single Family Residence
Materials
- Brick, Vinyl Siding
- Roof: Composition
Condition
- New construction: No
- Year built: 2000
Utilities & green energy
- Sewer: Public Sewer
- Water: Public
- Utilities for property: Phone Connected, Natural Gas Connected, Cable Connected
Community & HOA
Community
- Security: Smoke Detector(s)
- Subdivision: Ada Moorings
HOA
- Has HOA: Yes
- Amenities included: Clubhouse, Trail(s), Boat Launch
- Services included: Other, Trash, Snow Removal
- HOA fee: $60 monthly
- HOA phone: 616-745-1047
Location
- Region: Ada
Financial & listing details
- Price per square foot: $182/sqft
- Tax assessed value: $157,019
- Annual tax amount: $4,821
- Date on market: 3/31/2025
- Listing terms: Other,Cash,VA Loan,Conventional
- Road surface type: Paved
Price history
| Date | Event | Price |
|---|---|---|
| 5/23/2025 | Sold | $580,000-0.8%$182/sqft |
Source:  MichRIC #25012520 Report a problem MichRIC #25012520 Report a problem | ||
| 4/12/2025 | Pending sale | $584,900$183/sqft |
Source: MichRIC #25012520 Report a problem | ||
| 3/31/2025 | Listed for sale | $584,900$183/sqft |
Source: MichRIC #25012520 Report a problem | ||
Public tax history
| Year | Property taxes | Tax assessment |
|---|---|---|
| 2025 | $4,822 | $269,100 +6.9% |
| 2024 | -- | $251,800 +27.8% |
| 2021 | -- | $197,000 +20.9% |
| 2020 | -- | $163,000 +1.8% |
| 2019 | -- | $160,100 +5.4% |
| 2018 | -- | $151,900 +15.5% |
| 2017 | $3,801 | $131,500 +3.8% |
| 2016 | $3,801 | $126,700 |
| 2015 | $3,801 | $126,700 +8.2% |
| 2013 | -- | $117,100 +3.8% |
| 2011 | -- | $112,800 -2.8% |
| 2010 | -- | $116,100 -9.2% |
| 2009 | -- | $127,800 -1.4% |
| 2007 | -- | $129,600 +6.3% |
| 2006 | -- | $121,967 +3.7% |
| 2005 | -- | $117,616 +3.3% |
| 2004 | -- | $113,859 +2.3% |
| 2002 | -- | $111,300 +0.7% |
| 2001 | -- | $110,500 |
Find assessor info on the county website
Neighborhood: 49301
Nearby homes
- $483,3004 bd4 ba-- sqft7903 Thornapple Club Dr SE, Ada, MI 49301Off Market
- $574,2004 bd3 ba2.7k sqft7927 Thornapple Club Dr SE, Ada, MI 49301Off Market
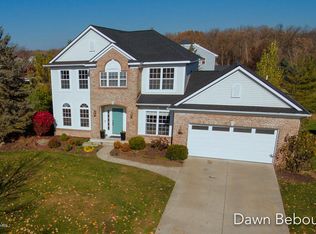
- $523,5005 bd3 ba-- sqft991 Dogwood Meadows Dr SE, Ada, MI 49301Off Market
- $583,3003 bd3 ba2k sqft1021 Dogwood Meadows Dr SE, Ada, MI 49301Off Market
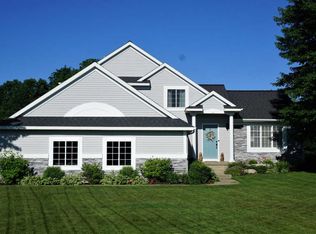
- $576,0005 bd3 ba-- sqft998 Dogwood Meadows Dr SE, Ada, MI 49301Off Market
- $567,4005 bd4 ba3k sqft7895 Thornapple Club Dr SE, Ada, MI 49301Off Market
- $530,2004 bd4 ba2k sqft1030 Dogwood Meadows Dr SE, Ada, MI 49301Off Market
- $598,5004 bd4 ba3.2k sqft975 Dogwood Meadows Dr SE, Ada, MI 49301Sold
Nearby schools
GreatSchools rating
- 10/10Thornapple Elementary SchoolGrades: PK-4Distance: 1.4 mi
- 10/10Central Middle SchoolGrades: 7-8Distance: 2.6 mi
- 9/10Central High SchoolGrades: 9-12Distance: 2.6 mi
Schools provided by the listing agent
- Elementary: Thornapple Elementary School
- Middle: Central Middle School
- High: Forest Hills Central High School
Source: MichRIC. This data may not be complete. We recommend contacting the local school district to confirm school assignments for this home.
Get a cash offer in 3 minutes
Find out how much your home could sell for in as little as 3 minutes with a no-obligation cash offer.
Estimated market value
$595,200
Get a cash offer in 3 minutes
Find out how much your home could sell for in as little as 3 minutes with a no-obligation cash offer.
Estimated market value
$595,200
- Michigan
- Kent County
- Ada
- 49301
- 7915 Thornapple Club Dr SE
Nearby cities
Nearby zip codes
Other Ada Topics
