Skip main navigation
Off market
  • $777,500

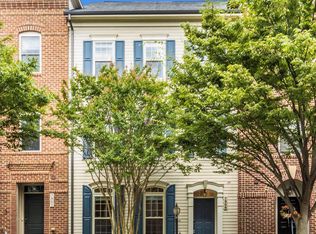
    7915 Tilghman St, Fulton, MD 20759

    4beds
    2,640sqft
    Townhouse
    Built in 2010
    2,613 Square Feet Lot
    $777,500 Zestimate®
    $295/sqft
    $4,216 Estimated rent

    Home value

    $777,500

    $739,000 - $816,000

    $4,216/mo

    Zestimate® history
    Loading
    Loading...

    Owner options

    List your home for rent

    $4,216/mo

    Rent Zestimate®

    Find your next renter with Zillow Rental Manager. Plus, with online applications, you can quickly screen prospective tenants – for free.

    Learn more

    $4,216/mo

    Rent Zestimate®

    Refinance and save

    $4,916/mo

    Est. payment

    Refinancing to a lower rate could help reduce your monthly payments and save thousands over the life of the loan.

    See today's rates

    $4,916/mo

    Est. payment

    Explore your selling options

    Work with a Zillow partner agent

    Leverage their expertise and Zillow's premium Showcase listings to get your home seen by more buyers.

    Get started

    List with your own agent

    Get your home in front of millions of buyers by listing it on Zillow.

    Learn how to do it

    Sell it yourself

    Take full control of how buyers see your home on Zillow by listing For Sale by Owner (FSBO).

    List your home

    What's special

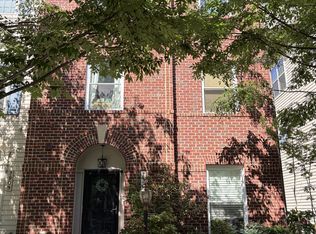
    Don't miss out on this wonderful Maple Lawn home. It's sure to go fast! An end-of-group, with over 2640 finished SF, it features 4 spacious Bedrooms, 2 full & 1 half Bath, an elegant and open floor plan with 9+ ceilings, dramatic floor-to-ceiling windows that provide plenty of natural light and lots of upgrades! The Main level is done in rich hardwoods and features a formal Dining Room w/crown molding and an attractive chandelier, a gourmet Kitchen w/dark granite countertops, dual ovens, gas cooktop, built-in microwave, and an over-sized center island with double sinks. Open to the spacious Family Room, with a built-in bookcase, gas fireplace w/mantel & stone hearth, and French door access to a private patio, this layout is an entertainer's dream! The second level features a luxurious Bedroom Suite complete with an ensuite spa-style Bath & huge walk-in closet with custom organizers, a 2nd Bedroom with a double closet, and a large Laundry Room, equipped with an EnergyStar, high efficiency washer and dryer. Cabinetry provides additional storage. The third floor is impressive, with a large upper level Family Room, featuring a vaulted ceiling, built-in shelving and recessed lighting. This level also features 2 more large Bedrooms, both with walk-in closets, and a Full Bath with dual vanities and a tub/shower feature. Additional features and upgrades include recessed lighting, custom blinds throughout, a Ring Smart doorbell, Nest thermostat, home theatre w/Polk audio speakers, ceiling fans in all the BR's for year-round comfort, a security system and an Amana dual HVAC unit with natural gas furnace. The fully fenced, private backyard will make you want to spend time outdoors! It's easy to imagine relaxing or entertaining on the brick paver patio. Professionally landscaped, with an attractive retaining wall and lovely gardens, it offers access to the two-car garage which has additional built-in shelving. Conveniently located this home is just a short walk to all that Maple Lawn has to offer, including shopping, restaurants, a state-of-the-art resort-style pool, Fitness Center & Yoga Classroom, 2 dog parks, tennis courts, basketball courts, playgrounds, parks & rent-able community center equipped with a full Kitchen. Convenient to APL, commuter routes to Baltimore & DC, BWI and MARC, you just can't beat this lifestyle and location! Your safety is very important to us. We abide by all CDC coronavirus protocols. Please verify school zones with Howard County Public Schools.

    This property is off market, which means it's not currently listed for sale or rent on Zillow. This may be different from what's available on other websites or public sources.
    Facts & features

    Interior

    Bedrooms & bathrooms
    • Bedrooms: 4
    • Bathrooms: 3
    • Full bathrooms: 2
    • 1/2 bathrooms: 1
    Heating
    • Heat pump
    Cooling
    • Central
    Appliances
    • Included: Dishwasher, Dryer, Freezer, Garbage disposal
    Features
    • Ceiling Fan(s), Kitchen Island, Recessed Lighting, Walk-In Closet(s), Built-Ins, Dining Area, Eat-in Kitchen, Soaking Tub, Crown Molding, Carpet, Open Floorplan, Wood Floors, Formal/Separate Dining Room, Upgraded Countertops, Combination Kitchen/Living, Stall Shower, Primary Bath(s)
    • Flooring: Hardwood
    • Basement: Partially finished
    • Has fireplace: Yes
    Interior area
    • Total interior livable area: 2,640 sqft
    • Finished area below ground: 0

    Property

    Parking
    • Total spaces: 2
    • Parking features: Garage - Detached
    Features
    • Exterior features: Other
    • Pool features: In Ground, Community
    Lot
    • Size: 2,613 sqft
    Details
    • Parcel number: 05446805
    • Special conditions: Standard

    Construction

    Type & style
    • Home type: Townhouse
    • Architectural style: Contemporary
    Materials
    • Frame
    • Roof: Shake / Shingle
    Condition
    • Year built: 2010

    Utilities & green energy

    • Utilities for property: Fiber Optic

    Community & neighborhood

    Location
    • Region: Fulton

    HOA & financial

    HOA
    • Has HOA: Yes
    • HOA fee: $152 monthly

    Other

    Other facts
    • Appliances: Dishwasher, Refrigerator, Disposal, Built-in Microwave, Exhaust Fan, Water Heater, Washer, Cooktop, Freezer, Bar Fridge, Dryer - Front Loading, Energy Efficient Appliances
    • AssociationYN: true
    • FireplaceYN: true
    • InteriorFeatures: Ceiling Fan(s), Kitchen Island, Recessed Lighting, Walk-In Closet(s), Built-Ins, Dining Area, Eat-in Kitchen, Soaking Tub, Crown Molding, Carpet, Open Floorplan, Wood Floors, Formal/Separate Dining Room, Upgraded Countertops, Combination Kitchen/Living, Stall Shower, Primary Bath(s)
    • GarageYN: true
    • HeatingYN: true
    • CoolingYN: true
    • ConstructionMaterials: Other
    • Heating: Heat Pump
    • StoriesTotal: 3
    • ArchitecturalStyle: Contemporary
    • SpecialListingConditions: Standard
    • CoveredSpaces: 2
    • PoolFeatures: In Ground, Community
    • Cooling: Central Air, Ceiling Fan(s)
    • ParkingFeatures: Detached Garage, Garage Faces Rear, Asphalt
    • BelowGradeFinishedArea: 0
    • StructureType: End of Row/Townhouse
    • MlsStatus: ACTIVE UNDER CONTRACT
    • TaxAnnualAmount: 7861.0
    • Utilities: Fiber Optic

    Price history

    DateEventPrice
    2/26/2021Sold$620,000+1.7%$235/sqft
    Source: Public Record Report a problem
    1/29/2021Pending sale$609,900$231/sqft
    Source: Bright MLS #MDHW287654 Report a problem
    1/14/2021Contingent$609,900$231/sqft
    Source: Bright MLS #MDHW287654 Report a problem
    1/12/2021Pending sale$609,900$231/sqft
    Source: Keller Williams #MDHW287654 Report a problem
    12/17/2020Contingent$609,900$231/sqft
    Source: Bright MLS #MDHW287654 Report a problem
    12/6/2020Pending sale$609,900$231/sqft
    Source: Keller Williams Integrity #MDHW287654 Report a problem
    11/19/2020Listed for sale$609,900+24.4%$231/sqft
    Source: Keller Williams Integrity #MDHW287654 Report a problem
    3/29/2010Sold$490,160$186/sqft
    Source: Public Record Report a problem

    Public tax history

    YearProperty taxesTax assessment
    2025-- $633,000 +4.5%
    2024$6,820 +4.7%$605,667 +4.7%
    2023$6,512 +5%$578,333 +5%
    2022$6,204 +2.6%$551,000 +2.6%
    2021$6,045 +2.7%$536,833 +2.7%
    2020$5,885 +2.8%$522,667 +2.8%
    2019$5,726 -4.8%$508,500 +2.8%
    2018$6,017 -18.1%$494,800 -2.7%
    2017$7,342 $508,500 +8.8%
    2016-- $467,400 +1.1%
    2015-- $462,367 +1.1%
    2014-- $457,333 +1.1%
    2013-- $452,300
    2012-- $452,300
    2011-- $452,300 +223.1%
    2010-- $140,000
    2009-- $140,000 -32.7%
    2008-- $208,100

    Find assessor info on the county website

    Neighborhood: 20759

    Nearby schools

    GreatSchools rating
    Schools provided by the listing agent
    • Elementary: FULTON
    • Middle: LIME KILN
    • High: RESERVOIR
    • District: HOWARD COUNTY PUBLIC SCHOOL SYSTEM

    Source: The MLS. This data may not be complete. We recommend contacting the local school district to confirm school assignments for this home.

    Get a cash offer in 3 minutes
    Find out how much your home could sell for in as little as 3 minutes with a no-obligation cash offer.
    Estimated market value
    $777,500
    Get a cash offer in 3 minutes
    Find out how much your home could sell for in as little as 3 minutes with a no-obligation cash offer.
    Estimated market value
    $777,500