Skip main navigation
Off market
  • $1,345,200

    7915 Valley Flores Dr, Canoga Park, CA 91304

    4beds
    2,714sqft
    SingleFamily
    Built in 1985
    7,548 Square Feet Lot
    $1,345,200 Zestimate®
    $496/sqft
    $6,733 Estimated rent

    Home value

    $1,345,200

    $1.26M - $1.44M

    $6,733/mo

    Zestimate® history
    Loading
    Loading...

    Owner options

    List your home for rent

    $6,733/mo

    Rent Zestimate®

    Find your next renter with Zillow Rental Manager. Plus, with online applications, you can quickly screen prospective tenants – for free.

    Learn more

    $6,733/mo

    Rent Zestimate®

    Refinance and save

    $8,720/mo

    Est. payment

    Refinancing to a lower rate could help reduce your monthly payments and save thousands over the life of the loan.

    See today's rates

    $8,720/mo

    Est. payment

    Explore your selling options

    Work with a Zillow partner agent

    Leverage their expertise and Zillow's premium Showcase listings to get your home seen by more buyers.

    Get started

    List with your own agent

    Get your home in front of millions of buyers by listing it on Zillow.

    Learn how to do it

    Sell it yourself

    Take full control of how buyers see your home on Zillow by listing For Sale by Owner (FSBO).

    List your home

    What's special

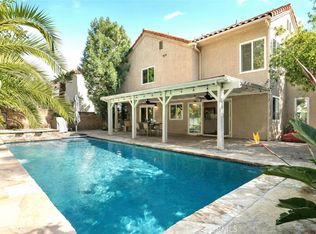
    Located within the award winning El Camino Real, Hale and Pomelo Charter School regions, this traditional home is perfect for birthday parties, holiday celebrations, and making wonderful memories! The entryway opens to a large living room with high ceilings, abundant light, and access to the formal dining room. Arched doorways add charm and lead to the classic kitchen that opens to a casual eatery and cozy family room with sliding glass doors to the backyard pool, spa and gardens. Designed for casual gatherings, or formal entertaining, the backyard pool, spa, patio and gardens provide a relaxing space to enjoy with family and friends. With newer pool equipment, and heater, the pool and spa are ready for year-round use. There is an office, or bedroom, and bathroom on the first floor and upstairs there are 2 additional spacious bedrooms and a bathroom in addition to the master suite. The master suite has a newly painted bathroom with a garden tub & separate shower, and an adjoining retreat with mini fridge and built in cabinets. This is the perfect space to unwind after a long day, or practice your morning meditation. American Vision windows, with a lifetime warranty, and dual zoned air conditioning add energy efficient elements to this classic family home. Enjoy the peaceful poolside spa-waterfall while you sip your morning coffee or relax with an end of day glass of wine or cup of tea. This home is perfect for the entire family to move right in!

    This property is not currently displayed as for sale or rent on Zillow. This may be different from what's on other websites or public sources.
    Facts & features

    Interior

    Bedrooms & bathrooms
    • Bedrooms: 4
    • Bathrooms: 4
    • Full bathrooms: 3
    • 1/2 bathrooms: 1
    Heating
    • Other, Gas
    Cooling
    • Central
    Appliances
    • Included: Dishwasher, Garbage disposal, Microwave, Range / Oven
    • Laundry: Individual Room, Inside, Gas Dryer Hookup
    Features
    • Built-Ins, High Ceilings (9 Feet+), Sunken Living Room, Two Story Ceilings
    • Flooring: Other
    • Windows: Plantation Shutters, Casement Windows, Insulated Windows, Triple Pane Windows
    • Has fireplace: Yes
    • Common walls with other units/homes: No Common Walls
    Interior area
    • Total interior livable area: 2,714 sqft

    Property

    Parking
    • Total spaces: 5
    • Parking features: Garage - Attached
    Features
    • Levels: Two
    • Exterior features: Other
    • Spa features: In Ground, Private, Heated
    • Fencing: Blockwall
    Lot
    • Size: 7,548 Square Feet
    • Features: Back Yard, Front Yard, Lot Shape-Rectangular, Sprinklers In Rear, Landscaped, Sprinklers In Front, Lot 6500-9999, Sprinklers Timer
    Details
    • Parcel number: 2020011032
    • Special conditions: Standard

    Construction

    Type & style
    • Home type: SingleFamily
    Materials
    • Roof: Other
    Condition
    • Year built: 1985

    Utilities & green energy

    • Water: Public

    Community & HOA

    HOA
    • Has HOA: Yes
    • Amenities included: Security
    • HOA fee: $36 monthly
    Location
    • Region: Canoga Park

    Financial & listing details

    • Price per square foot: $496/sqft
    • Tax assessed value: $1,000,417
    • Road surface type: Paved

    Price history

    DateEventPrice
    9/22/2017Sold$862,000-0.8%$318/sqft
    Source: Public Record Report a problem
    8/16/2017Pending sale$869,000$320/sqft
    Source: Pinnacle Estate Properties, In #SR17096130 Report a problem
    7/9/2017Price change$869,000-0.7%$320/sqft
    Source: Pinnacle Estate Properties, In #SR17096130 Report a problem
    5/6/2017Listed for sale$874,999$322/sqft
    Source: Pinnacle Estate Properties, In #SR17096130 Report a problem

    Public tax history

    YearProperty taxesTax assessment
    2026-- $1,000,417 +2%
    2025$12,147 +1.2%$980,802 +2%
    2024$12,000 +1.9%$961,571 +2%
    2023$11,771 +4.8%$942,718 +2%
    2022$11,229 +1.3%$924,234 +2%
    2021$11,085 -1%$906,113 +1%
    2020$11,195 $896,823 +2%
    2019$11,195 +5.3%$879,240 +2%
    2018$10,629 $862,000 +107.2%
    2017$10,629 +104.6%$416,096 +2%
    2016$5,196 +2.8%$407,938 +1.5%
    2015$5,053 +1%$401,812 +2%
    2014$5,002 $393,942 +2.5%
    2012-- $384,474 +2%
    2011-- $376,936 +0.8%
    2010-- $374,119 -0.2%
    2009-- $375,008 +2%
    2008-- $367,656 +2%
    2007-- $360,448 +2%
    2006-- $353,381
    2005-- $353,381 +4%
    2004-- $339,661 +1.9%
    2003-- $333,436 +2%
    2002-- $326,899 +4%
    2000-- $314,207
    Find assessor info on the county website

    Neighborhood: West Hills

    Nearby schools

    GreatSchools rating
    Schools provided by the listing agent
    • Elementary: Pomelo
    • Middle: Hale
    • High: El Camino
    • District: Los Angeles Unified

    Source: The MLS. This data may not be complete. We recommend contacting the local school district to confirm school assignments for this home.

    Get a cash offer in 3 minutes
    Find out how much your home could sell for in as little as 3 minutes with a no-obligation cash offer.
    Estimated market value
    $1,345,200
    Get a cash offer in 3 minutes
    Find out how much your home could sell for in as little as 3 minutes with a no-obligation cash offer.
    Estimated market value
    $1,345,200